
Last updated November 17, 2026
How Long Does It Take to Build an ADU in North Las Vegas?
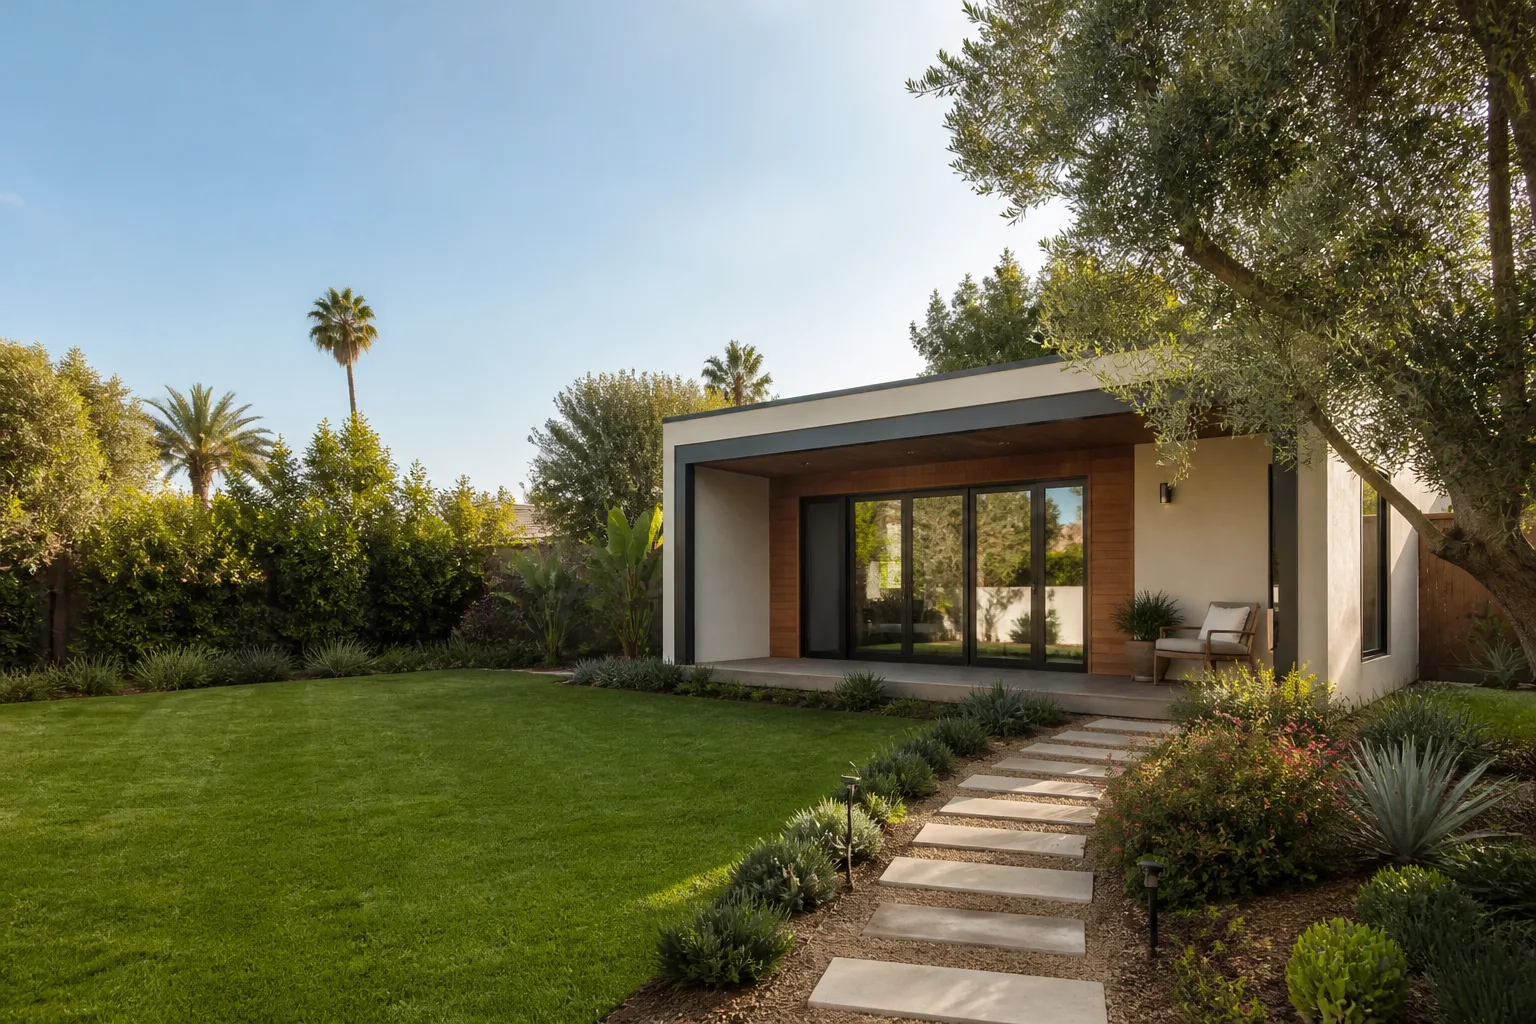
An ADU contractor in North Las Vegas who hands you a 90-day build schedule is telling you the truth about construction and almost nothing about when you’ll actually be collecting rent. The weeks between breaking ground and hanging drywall are the part everyone quotes, because it’s the part that looks like work. The months that determine your real move-in date happen earlier, in design decisions, plan review, and the utility connection that has to be scheduled before anyone can legally live in the unit. In our experience on North Las Vegas projects, those front-end phases routinely add up to more than half the total calendar. This guide breaks down every phase of a North Las Vegas ADU build, shows where the time actually goes, and explains how to compress the schedule without cutting corners.
Quick Answer
A typical ADU in North Las Vegas takes roughly 9 to 14 months from first design meeting to move-in, with construction itself accounting for only 3 to 5 of those months. The rest goes to design and engineering, plan review at the city, site preparation, inspections, and coordinating the new utility service. Prefab units from Abodu, Cover, or Dvele can shorten the construction window and shift risk off your lot, but the front-end permitting and utility phases still control your final date.
Table of Contents
- The Phase-by-Phase ADU Calendar
- Design and Engineering: Where Decisions Cost Time
- Plan Review: How Long Does the City Take?
- Site Preparation and What Slows It Down
- Construction: The Phase Everyone Quotes
- Utility Connections and the Occupancy Date
- How Prefab Changes the Timeline
- Keeping Your North Las Vegas Project on Track
The Phase-by-Phase ADU Calendar
Here’s the sequence a North Las Vegas ADU actually follows, with realistic estimates for each phase. The totals vary by lot, design, and how quickly decisions get made, but the structure is consistent. Think of it as the spine of your project.
- Feasibility and site assessment (2 to 4 weeks). We look at your lot’s dimensions, setbacks, access, existing utilities, and grading before anything gets drawn.
- Design and engineering (6 to 12 weeks). Architectural drawings, structural engineering, energy compliance documentation, and revisions after the first review round.
- Plan review and permitting (6 to 12 weeks). Submission to the city, comments back, responses, and final approval. Some applications move faster; some sit in the queue longer.
- Site preparation (2 to 6 weeks). Demolition if needed, grading, foundation work, and utility trenching to the unit’s location.
- Construction (12 to 20 weeks). Framing, roofing, mechanical, electrical, plumbing, insulation, drywall, finishes, and the sequence of inspections that go with each stage.
- Final inspections and utility connections (2 to 6 weeks). Final building inspection, then the new electrical service, gas line if applicable, and water and sewer tie-ins.
Add those windows up at the long end and you’re near 14 months. At the short end you’re closer to 8. The difference between the two is rarely the crew’s speed. It’s how the design phase and the review queue go. A garage conversion changes these numbers because the shell, foundation, and often the utility stubs already exist, which is one reason we treat ADU builders work as three distinct paths rather than one product.
Design and Engineering: Where Decisions Cost Time
Every week a design decision stays open is a week the project can’t move forward. That sounds obvious, but it’s the single most common source of delay we see on North Las Vegas ADU projects. Homeowners treat design as the phase where they can take their time because “nothing is being built yet.” The calendar doesn’t work that way.
The decisions that most influence your total timeline come down to a short list:
- Unit size and footprint. The bigger the unit, the more engineering, the longer the drawings take, and often the longer the review. Decide this first and stop revisiting it.
- Site-built versus prefab. This decision affects everything downstream. Prefab means the unit is manufactured in parallel with permitting; site-built means construction begins after permits are issued. We build both, so we have no reason to steer you either way except on your lot, budget, and timeline.
- Kitchen and bathroom scope. A full kitchen with a range and venting pulls in more inspection categories than a kitchenette. If simplicity matters more than features, simplify here.
- Structural complexity. A clean rectangular footprint with a simple roof sits lightly on the review queue. Cantilevers and complex rooflines don’t.
- Finish selections. Lock these in during design, not during construction. Finish indecision is the one thing that can stretch a build schedule after the permit is issued.
The general rule in our experience: making decisions slowly costs more than making them quickly. The construction schedule is a chain, and the design phase either feeds it steady inputs or starves it. Our technicians have up to 10 years of experience with ADU sequencing, and the projects that run smoothly almost always share one trait: the client made firm choices early and stuck with them.
Plan Review: How Long Does the City Take?
Plan review is the phase most homeowners underestimate, and it’s the one where North Las Vegas projects can move quickly or slow to a crawl, largely depending on how clean the submittal is. A well-prepared submittal enters the queue once. A submittal with missing information, inconsistent drawings, or documentation the plan reviewer rejects on first read can cycle through multiple rounds, and each cycle restarts the wait.
What drives how long review takes:
- Completeness of the submittal. Structural calculations, energy compliance documents, site plans, and a clear description of the scope need to line up with each other.
- Queue depth. City review queues fluctuate. We confirm current turnaround with the city’s planning and building department before finalizing any schedule, because the window we quote at the start of the project may not match the window when your drawings are ready to submit.
- Corrections required. Every round of comments means additional response time, and those responses go back into the queue.
- Whether the unit can be reviewed as a standard residential plan. Sometimes a project’s specific design features mean more review rounds than another project’s simpler layout.
ADU rules in North Las Vegas depend on the city and the lot, and that’s not a hedge. Setback requirements, height limits, and other standards are confirmed with the city’s planning or building department before plans are final, not assumed from what another project allowed. Getting those standards confirmed at the start is what keeps your submittal from bouncing.
The practical lesson: build an honest review buffer into your schedule and target a clean first submission. Ask your designer to over-document rather than under-document. The time you spend making the drawings review-ready is almost always less than a correction cycle would cost.
Site Preparation and What Slows It Down
Site work is where surprises live. Before the foundation is poured, we assess what the lot actually requires. Access matters more than most homeowners expect: if equipment can’t reach the build area without crossing something fragile, that gets worked out in planning, and the time is absorbed up front rather than forced later.
Common site factors that add time on North Las Vegas lots:
- Utility location and trenching distance. The farther the unit sits from the main service and the sewer or septic connection, the more trenching and inspection time.
- Grading and drainage. Flat lots still need drainage designed correctly, especially when summer monsoon rain arrives in a short window and runs off hard surfaces quickly.
- Access and staging. The build area needs room for materials and equipment. Where that’s tight, we sequence deliveries differently and it takes longer.
- Existing structures and demolition. Garage conversions avoid most of this. Ground-up construction may not.
Our climate plays a role too. Summer heat in the valley compresses the workday window and slows concrete curing, so a project whose site preparation falls in the hottest months may run slightly longer than the same work in a cooler season. That’s not a reason to delay, just a fact worth building into your expectations. This is part of why a garage conversion is often the fastest, lowest-disruption path to added square footage: the site work is already done.
Construction: The Phase Everyone Quotes
Construction is the phase most contractors quote when they say “90 days.” For a site-built ADU in North Las Vegas, 12 to 20 weeks is a fair range for this phase, and it starts only after the permit is issued. The schedule breaks down roughly like this:
- Foundation and framing (3 to 5 weeks). Forms, pour, cure, then framing and inspection.
- Roofing and weatherproofing (1 to 2 weeks). Dry-in before interior trades start.
- Mechanical, electrical, and plumbing rough-in (2 to 4 weeks). Inspections at each stage. These trades run in sequence, and each one waits on the one before it.
- Insulation and drywall (1 to 2 weeks). Inspection before drywall goes up, then taping and finishing.
- Finishes (3 to 5 weeks). Cabinets, countertops, flooring, fixtures, paint.
- Final inspections (1 to 2 weeks). Building final plus any trade sign-offs.
The sequence matters more than any individual step. A single inspection delay or a missing material order can ripple through every phase after it. Prefab changes this equation because the manufacturing happens in a factory while permitting is on the calendar, not after. When your unit arrives on site, the build window can compress to a much shorter on-site sequence, though the work still has to go through the same inspection stages.
Utility Connections and the Occupancy Date
Here’s the part that decides your occupancy date more often than construction does: the utility connection. A finished ADU is just a building until it has its own metered electrical service, water, and gas if the design calls for it. The process of getting that new electrical service connected can take longer than the last month of construction, and it can’t be finished early because the meter is set only after the building passes its electrical inspection.
How the utility side typically works:
- Your electrical contractor submits the service application after the panel and wiring pass inspection.
- The utility schedules its connection work; scheduling is external to your project and follows the utility’s queue, not yours.
- Water and sewer tie-ins, if the unit isn’t already stubbed, follow the same principle.
In our experience, homeowners who plan for the utility phase get a unit that’s rentable or livable on time. Homeowners who treat it as an afterthought end up with a finished building sitting empty for weeks while the connection gets scheduled. That’s the single biggest source of “I thought it was done” disappointment we’ve seen. We recommend the parallel-track approach: submit the service application the moment the electrical inspection passes and keep your inspector and utility coordinator talking to each other.
If you’re planning a project, factor that utility phase into your budget for patience even more than your budget for money. For a broader picture of how a North Las Vegas project fits together, the team at Casita Builders North Las Vegas can walk you through the sequencing for your specific lot.
How Prefab Changes the Timeline
Prefab doesn’t shorten your total calendar as reliably as you might hope. What it does is shift where the time and the risk live. A factory-built ADU, whether from Abodu, Cover, or Dvele, is manufactured in a controlled environment while your permits are pending. That means the construction phase of your project runs in parallel with the permitting phase rather than after it, which can compress the second half of the calendar and remove weather from the equation.
But the front end doesn’t disappear. You still need site-specific design, you still need plan review at the city, you still need site preparation and utility work, and you still need inspections on both the foundation and the final. Where prefab gives you a genuine advantage is predictability: factory-controlled manufacturing standards, a defined production slot, and a manufacturer warranty on the unit itself. Those things reduce variance. They don’t eliminate the permitting and utility phases that decide your move-in date.
This is why we take the position that the right delivery method depends on your lot, timeline, and budget, not on what a contractor happens to build. We’re an authorized builder for Abodu, Cover, and Dvele, and we also build site-built ADUs. When we recommend one path over another, it’s because the comparison on your lot favors it. For homeowners comparing paths, a room addition contractor can also clarify when a room addition beats a detached unit for your goals, though room additions don’t usually generate rental income the way an ADU can.
The prefab-versus-site-built decision should be made in the first weeks of design, not the last. Choosing late puts you in the worst possible position: both paths half-planned and neither one moving.
Keeping Your North Las Vegas Project on Track
A schedule is only useful if someone owns it. The projects that finish close to their original target have a single point of responsibility for the calendar, and that person or team is pushing every phase forward before the last one closes. Here’s how we keep North Las Vegas ADU projects moving:
- Lock the design scoring early. Unit size, footprint, and delivery method get decided in the first month. No revisiting.
- Submit once, clean. Drawings are reviewed internally for completeness before they go to the city.
- Confirm city requirements up front. Setbacks and height limits are verified with the city’s planning department on your lot before the drawings are finalized.
- Track permit comments daily. Respond to corrections the same week they arrive.
- Sequence site work around the permit. Trenching and site prep are planned so they start the moment the permit is issued, not a week later.
- Submit utility applications early. Electrical service application goes in as soon as the inspection passes.
- Keep finish selections locked. Every product is chosen before framing starts.
That discipline is what separates a 9-month project from a 14-month one. Our estimators and project managers see ADU permitting and build sequences on repeat, which is the difference between a specialist and a generalist figuring it out on your dime. If you’d like a realistic calendar for your lot, the North Las Vegas page is a good starting point, or call us and we’ll talk through your address directly.
Common Mistakes to Avoid
- Quoting a construction schedule as your move-in date. The build window is only part of the calendar. Ask any contractor how long the permit and utility phases will add.
- Assuming prefab equals fast total delivery. A prefab unit can shorten the construction phase, but it can’t make the city review your plans faster or the utility connect sooner.
- Leaving finish selections until framing starts. Indecision during construction is the one thing that can stretch a permit-approved project.
- Treating the utility connection as paperwork to handle at the end. The new electrical service can determine your occupancy date more than any other single step, so schedule it the moment the inspection passes.
- Submitting drawings before confirming what the city requires for your lot. Setbacks and height limits are site-specific in North Las Vegas and worth confirming with the planning department before plans are final. A correction cycle costs more time than that confirmation ever will.
- Choosing a contractor who treats your ADU as a side project. The scheduling patterns matter, and a specialist who does this eight days a week knows where the delays hide.
- Underestimating site access. If equipment can’t reach the build area cleanly, the time gets added somewhere, and it’s rarely where you expected.
When to Call a Professional
Call a professional the moment you’re thinking about an ADU, not after you’ve already picked a floor plan or assumed what your lot can hold. The earliest decisions are the ones that set the calendar, and a specialist can tell you in one conversation whether your lot favors a garage conversion, a detached site-built unit, or a prefab from Abodu, Cover, or Dvele. Call if you’re planning to house a family member, generate rental income, or add resale value and you want a realistic timeline rather than a construction-only quote. Call if your plans have already been through a correction cycle and you want a second look. And call if you’ve been quoted a number that seems too good to be true. Casita Builders North Las Vegas offers free estimates in North Las Vegas. Call (888) 563-2415. We answer 24/7. Fast dispatch from 7am to 7pm, Sunday through Friday.
Frequently Asked Questions
Most North Las Vegas ADU projects take about 9 to 14 months from first design meeting to move-in, with construction itself taking only 3 to 5 months. The remaining time goes to design, plan review, site preparation, and utility connections. Call (888) 563-2415 for a free estimate on your specific lot.
It can be, but not always, because prefab compresses the construction phase by manufacturing the unit while your permits are pending rather than after. The permitting and utility phases remain the same either way. We build both prefab units from Abodu, Cover, and Dvele and site-built ADUs, so we can tell you which path actually saves time on your lot. Call (888) 563-2415 to talk it through.
Plan review in North Las Vegas typically takes several weeks, and the total depends on how complete your submittal is at first read. A clean submission enters the queue once; one that gets correction comments goes back through the line each round. We confirm current turnaround with the city’s building department before finalizing your schedule. Call (888) 563-2415 for an estimate that accounts for review time.
The utility connection usually determines your occupancy date more than construction does. A finished ADU is not legally livable until the new electrical service is connected and water and sewer are tied in, and the connection can only be scheduled after inspection. Call (888) 563-2415 for help timing that phase correctly.
Yes, a garage conversion is often the fastest and lowest-disruption route to add livable square footage because the shell and foundation already exist. That removes much of the site work and can shorten the overall calendar, though the permitting and inspection process still applies. Call (888) 563-2415 for a free estimate on a conversion.
Open design decisions and incomplete submittals cause the most delay, because every week a decision stays open is a week the project can’t move forward. Utility scheduling runs a close second. Making decisions quickly and in sequence is the single most effective way to protect your timeline. Call (888) 563-2415 to schedule your free estimate.
The Bottom Line
The real answer to how long an ADU takes in North Las Vegas has less to do with how fast a crew can frame walls and more to do with how well the front end is managed. Design and engineering, plan review at the city, site preparation, and the utility connection together account for the majority of a typical project calendar, and each one can be compressed with the right preparation or stretched by neglect. Prefab from Abodu, Cover, or Dvele shifts risk and shortens the build phase without eliminating the review and connection windows that decide your move-in date. Plan for 9 to 14 months, lock your decisions early, and you’ll have a realistic schedule instead of a construction-only quote that misses half the story.
Whether you’re planning a ground-up ADU, a garage conversion, or a room addition, Casita Builders North Las Vegas can give you a calendar built around your lot rather than a generic estimate. Our technicians have up to 10 years of experience, and we build both site-built and prefab units under one roof. Call (888) 563-2415 for a free estimate. We answer 24/7. Fast dispatch from 7am to 7pm, Sunday through Friday.
Written by the team at Casita Builders North Las Vegas.


