A free site visit, a check of what your lot allows and a written, line-item price.
Get your free estimateTrusted Garage Conversion Contractor for North Las Vegas Homeowners
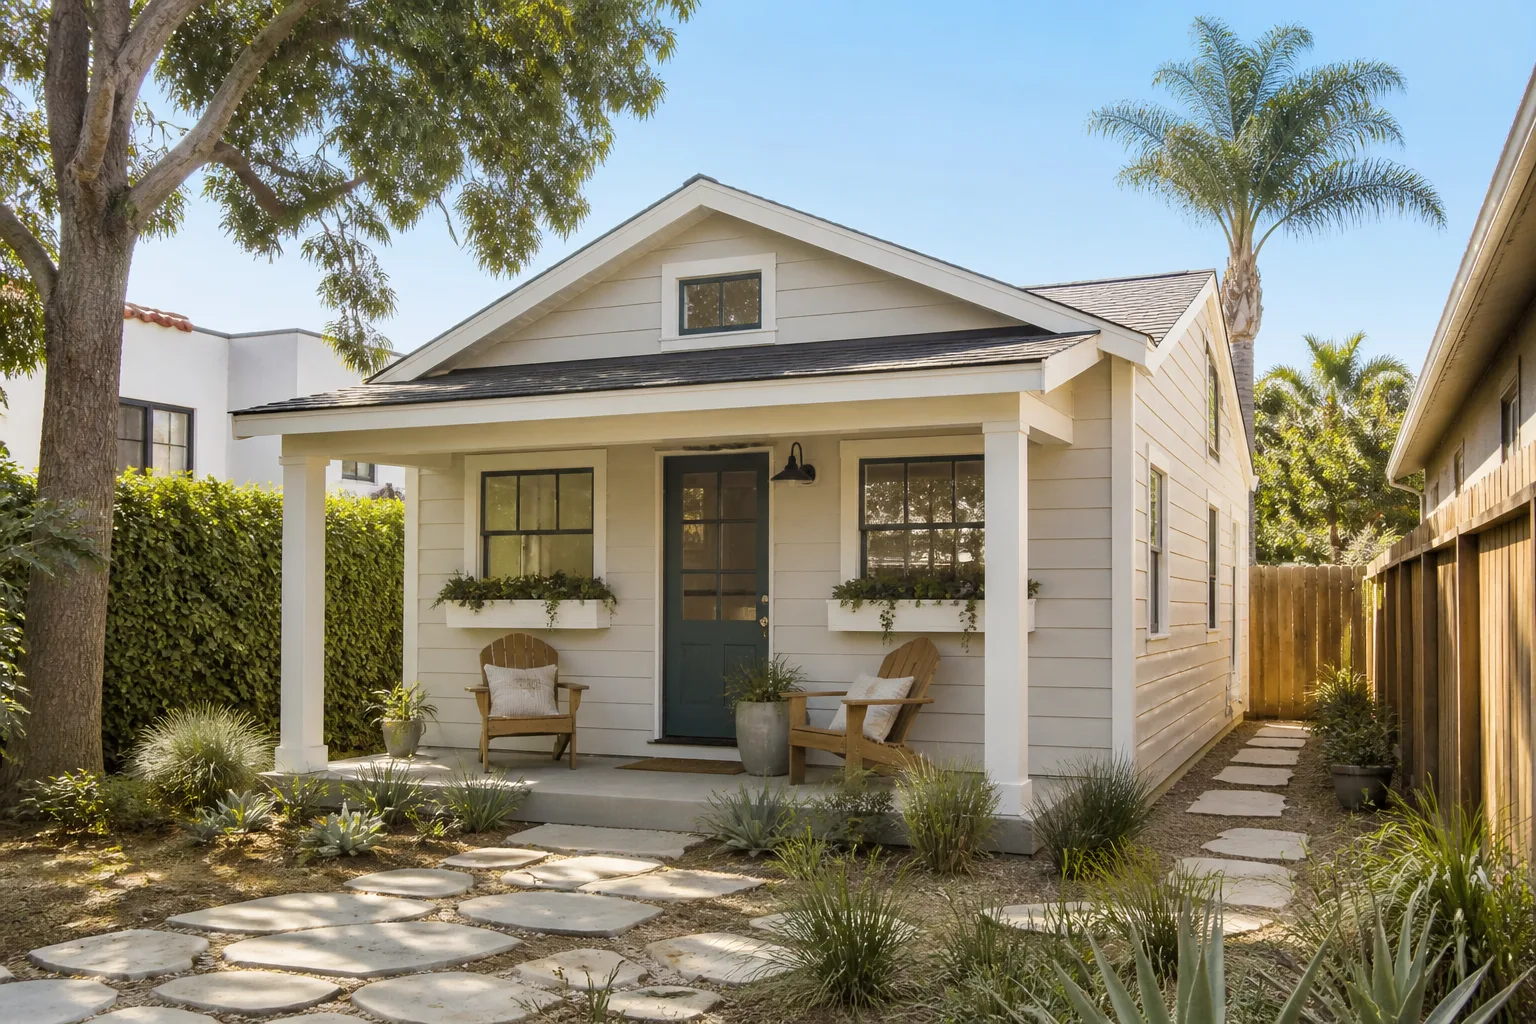
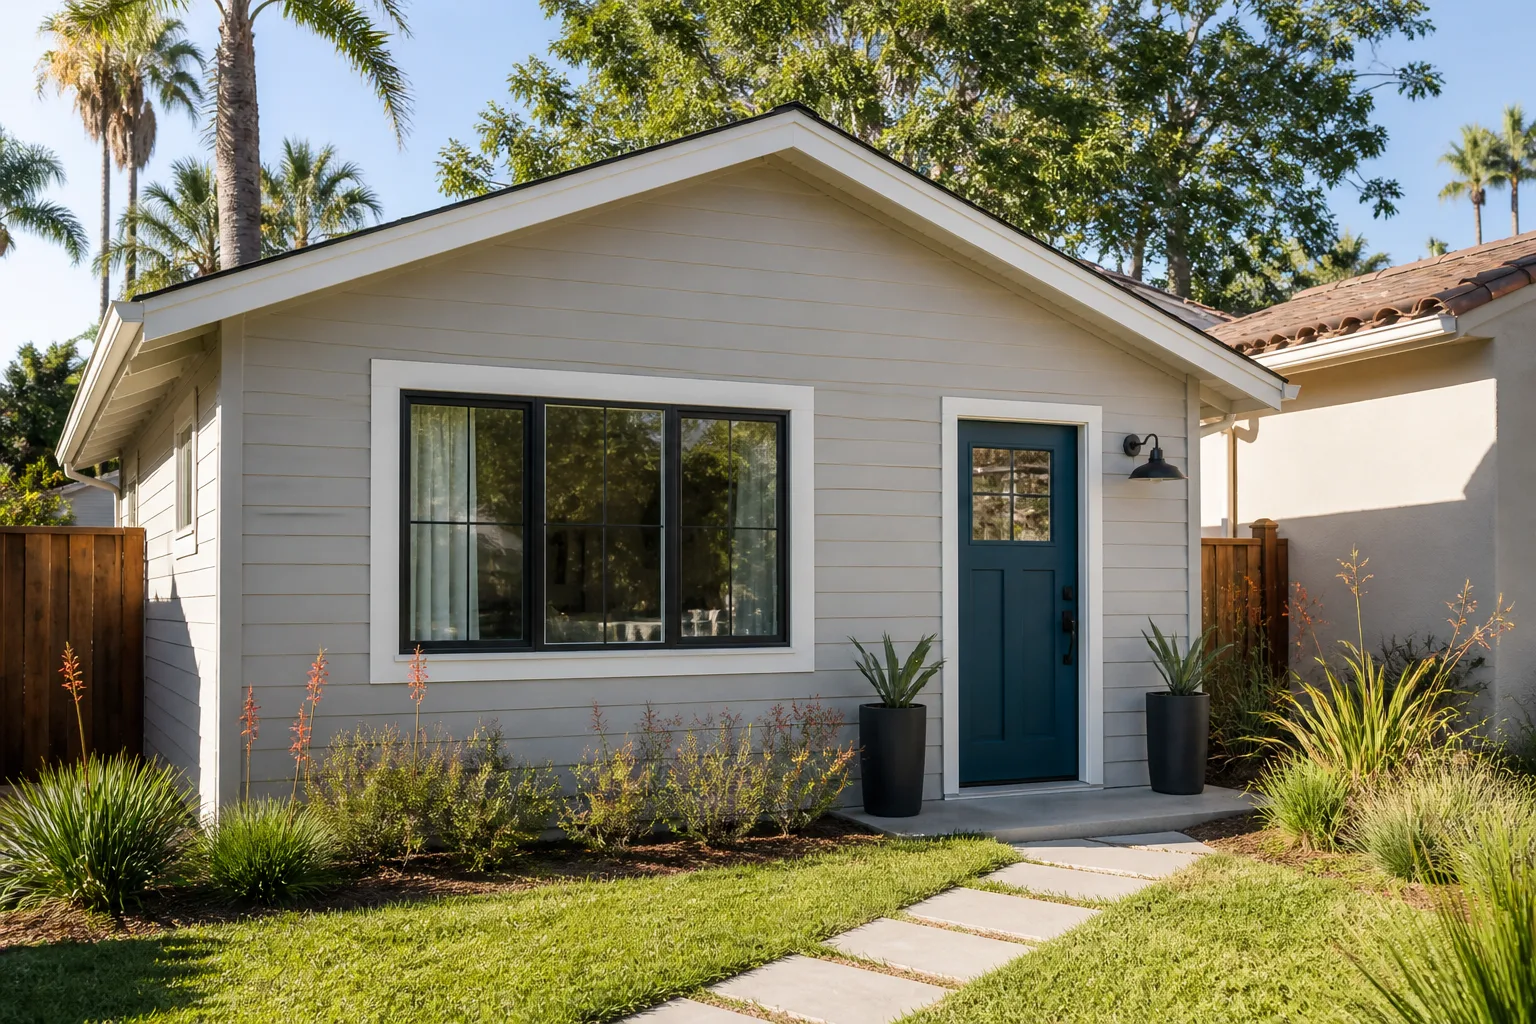
Adding usable space to a North Las Vegas home usually comes down to one question: build new, or use what you already have? A garage conversion turns the most underused square footage on your lot into a bedroom, a guest suite, or a rentable unit, and it does it without the cost or disruption of a ground-up build. That last point matters here, where lots are often tight and the summer heat pushes new-construction schedules around.
Garage conversions are one of three things we do, alongside ADU builds and room additions, so our estimators and project managers have run the same conversion sequences and permitting conversations many times over. Our technicians have up to 10 years of experience. We give free estimates with line-item written quotes, pull the permits, and pass the inspections before we call a project done.
Call (888) 563-2415 to talk through your garage. We answer 24/7. Fast dispatch from 7am to 7pm, Sunday through Friday.
Garage Conversion Permit
A Garage Conversion Permit is the formal approval your city issues before a garage becomes habitable living space, and you need one for any conversion that adds a sleeping room, a bathroom, a kitchenette, or a separate entrance. Skipping it can force a tear-out later or complicate a sale, and insurers take notice. As a Casita Builders North Las Vegas page reader will see across our site, we handle the permit drawings and submissions for you and confirm the specifics with the city’s building department before plans are final. Design and permitting typically runs $5,580 – $23,250 depending on how much drawing and structural work your garage needs. The written estimate sets the final price.
What the Permit Covers
A conversion permit package generally addresses the structural change, insulation, egress windows, and any new electrical or plumbing runs. Because garages were never built to be lived in, inspectors look closely at how the floor sits relative to grade and how the walls handle the desert heat. We build the drawing set around those realities rather than treating them as afterthoughts.
Why We Pull It Before We Build
Permits get pulled before framing, not after, so nothing has to be opened back up for an inspector who arrives late. It also keeps your record clean with the city, which matters when you refinance or sell. We walk you through what each inspection stage means so there are no surprises.
Garage Conversion to Living Space
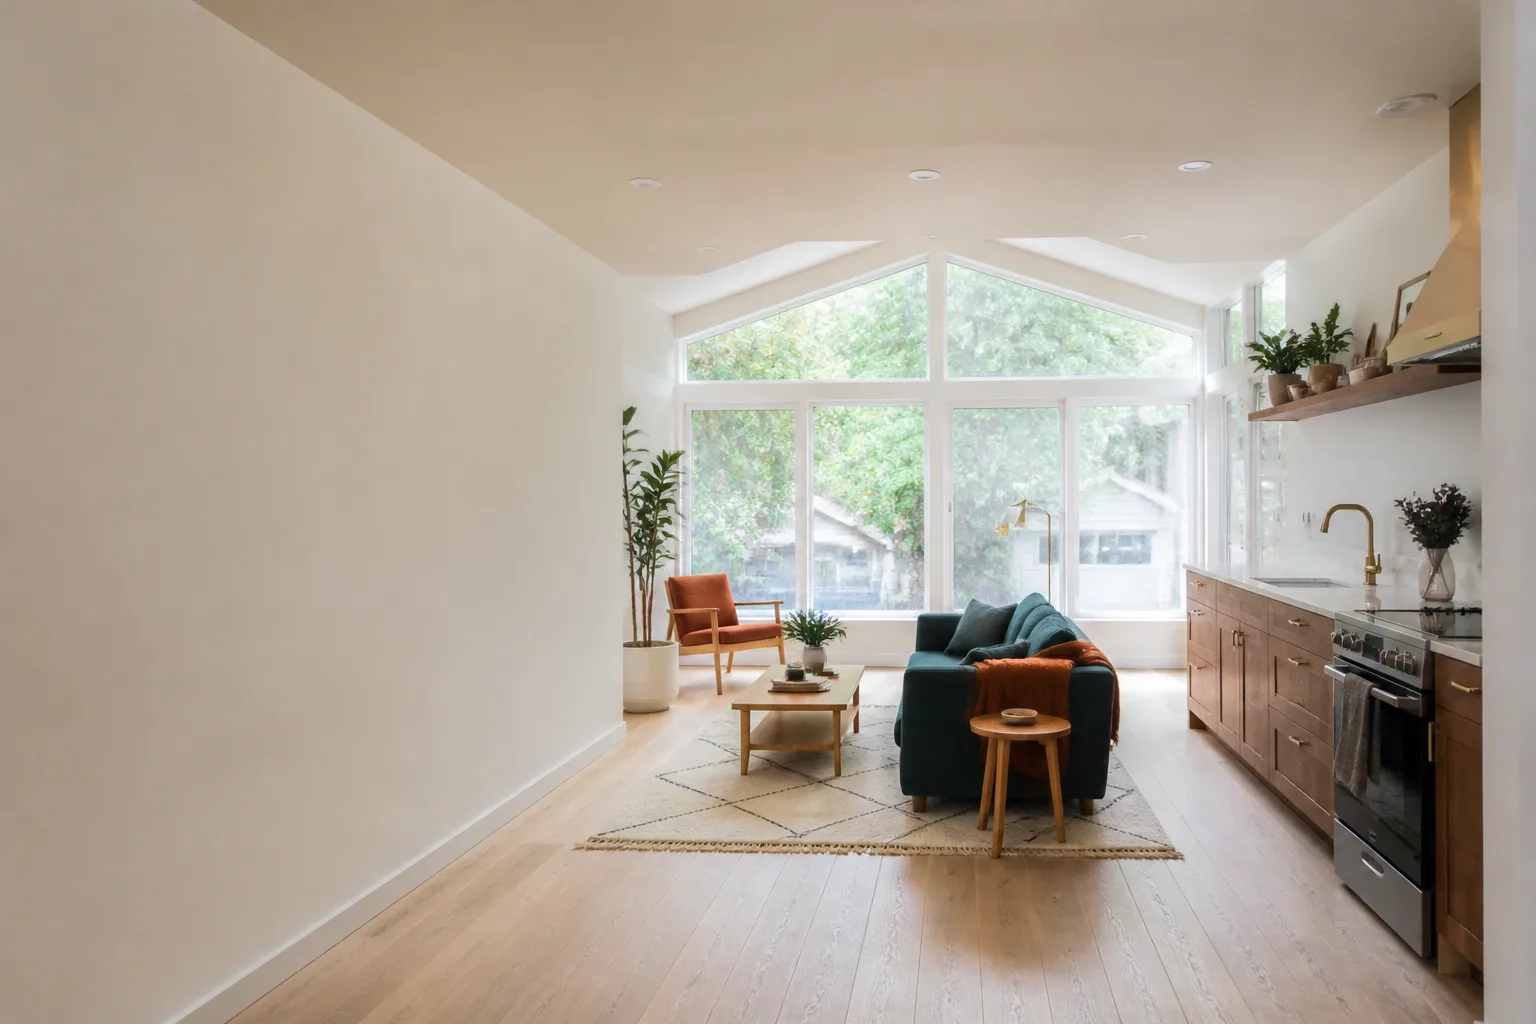
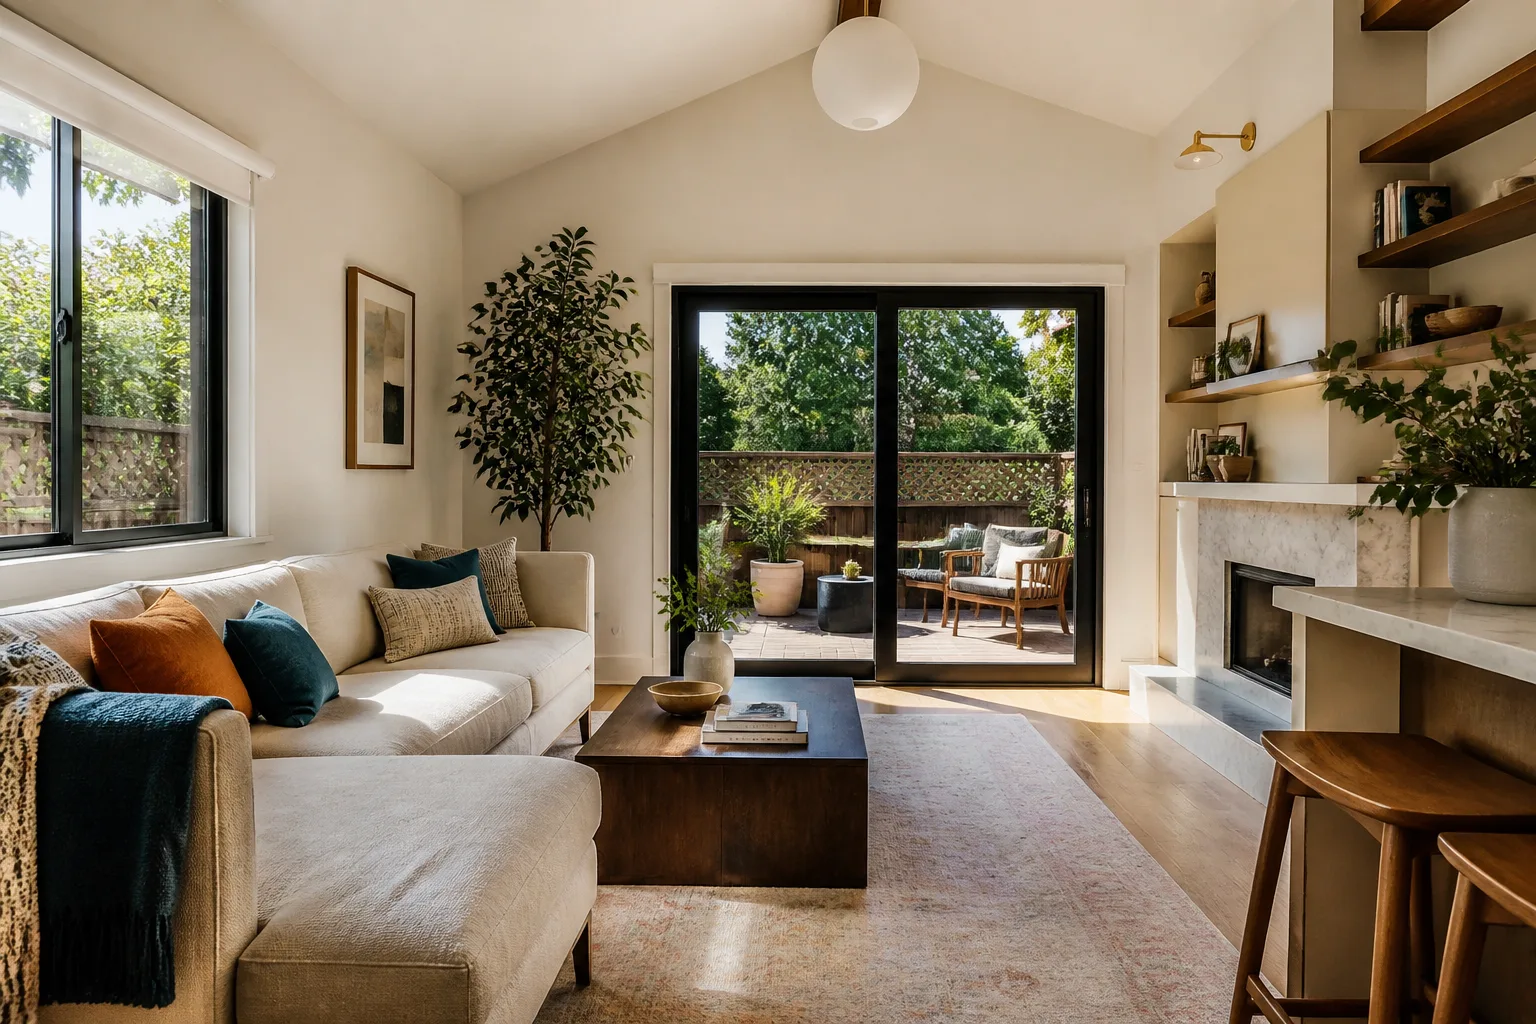
Garage Conversion to Living Space is the broader project: taking a raw, unfinished garage and building it out into a finished room that’s warm in winter, cool in summer, and connected to the rest of the house. Homeowners pursue it for a home office, a media room, a gym, or a primary suite when the lot won’t take an addition. We handle the framing, insulation, drywall, flooring, and finishing as one coordinated scope, and we can point to proven prefab systems from Abodu, Cover, and Dvele when a factory-built approach fits better. A typical garage conversion to living space falls in the $74,400 – $167,400 range depending on size and finishes; the written estimate sets the final price.
Insulation and Heat in the Desert
A garage shell bakes in a North Las Vegas summer, and standard garage walls have almost no thermal protection. We spec insulation and a roof assembly that hold up under sustained heat so the finished room stays comfortable without an oversized system. That’s a detail generalists often miss when they treat a conversion like a quick remodel.
Floor Level and Moisture
Garage slabs sit lower than the house floor, and monsoon-season rain can pool at the door. We address the step-down, the vapor barrier, and the drainage line before finishes go down. Handling this early prevents the kind of callbacks that show up two summers later.
Garage to Bedroom Conversion
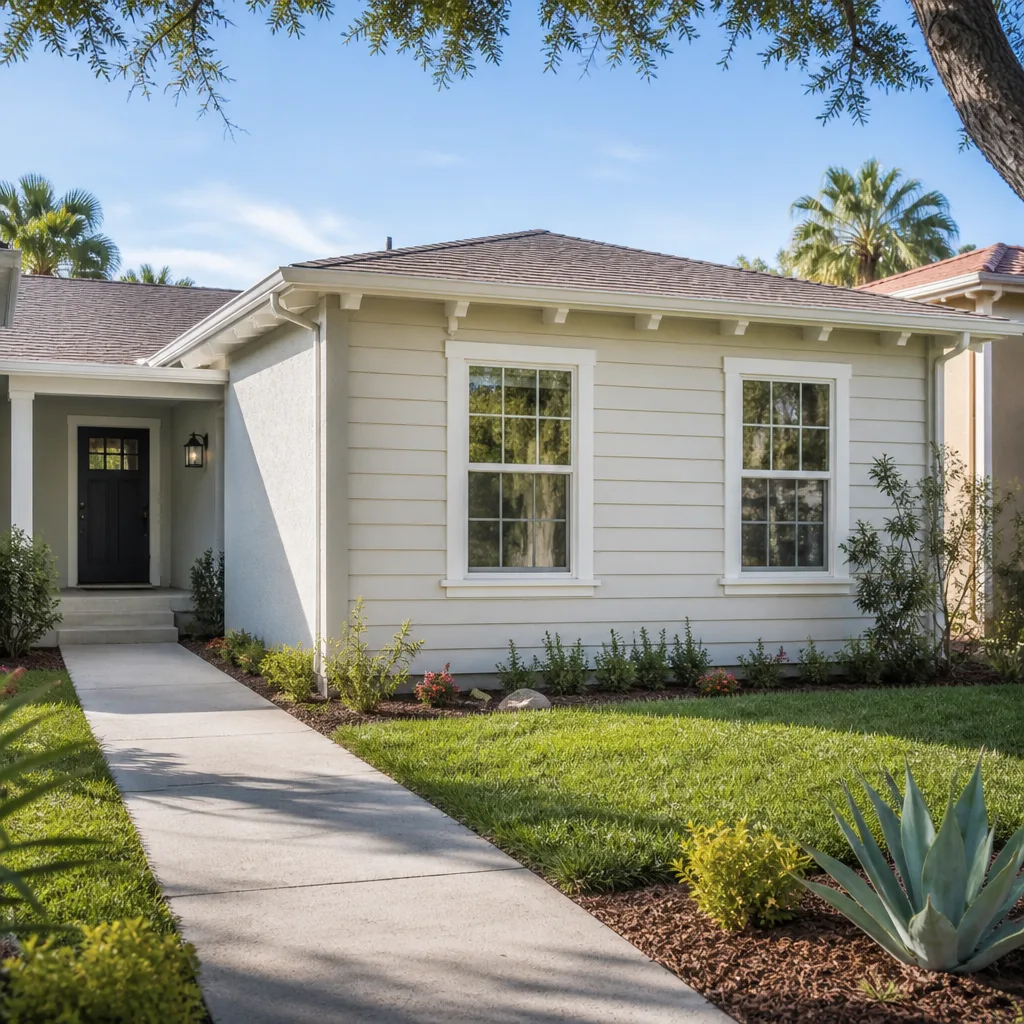
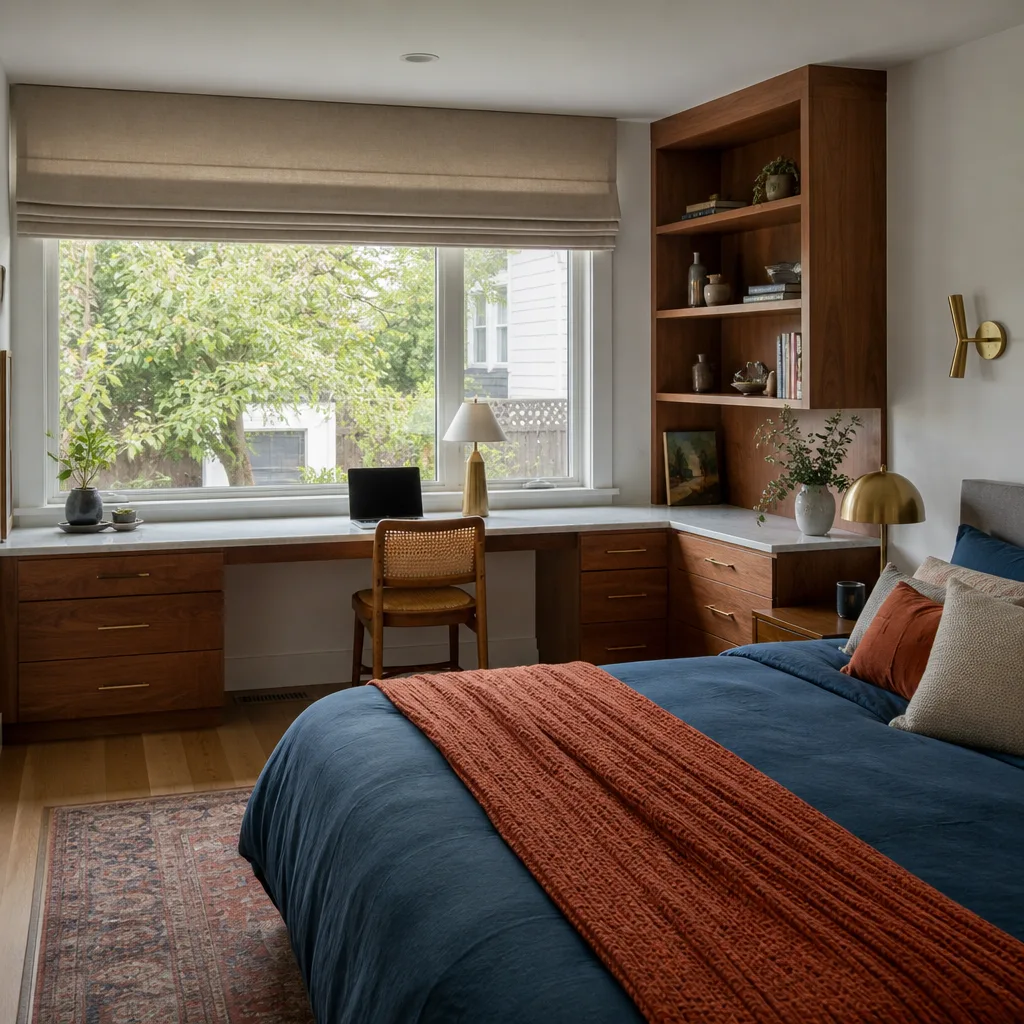
A Garage to Bedroom Conversion is a focused version of the work aimed at creating one legal sleeping room with the safety features a bedroom requires. You need it when a family member moves in, when you want a guest room that isn’t the couch, or when resale value depends on a real bedroom count. We handle egress, closet space, and the climate-sealing that a bedroom demands, and we build the permit set to match. Budget-wise, a single-room garage-to-bedroom conversion typically lands in the $74,400 – $167,400 range, with scope and finish driving where in that band you land. The written estimate sets the final price.
Egress Windows and Safety
Every bedroom needs a properly sized egress window that opens fully and is reachable in an emergency. Because garages often have limited exterior wall space, we plan window placement early so it satisfies the code and still looks right from outside. This is not a step to shortcut.
Sound and Privacy
A converted bedroom shares walls with the garage’s original structure, which can transmit noise. We add insulation and a proper door assembly so the room feels like part of the house, not an echo chamber. It’s the difference between a room people use and one they avoid.
Garage Conversion ADU
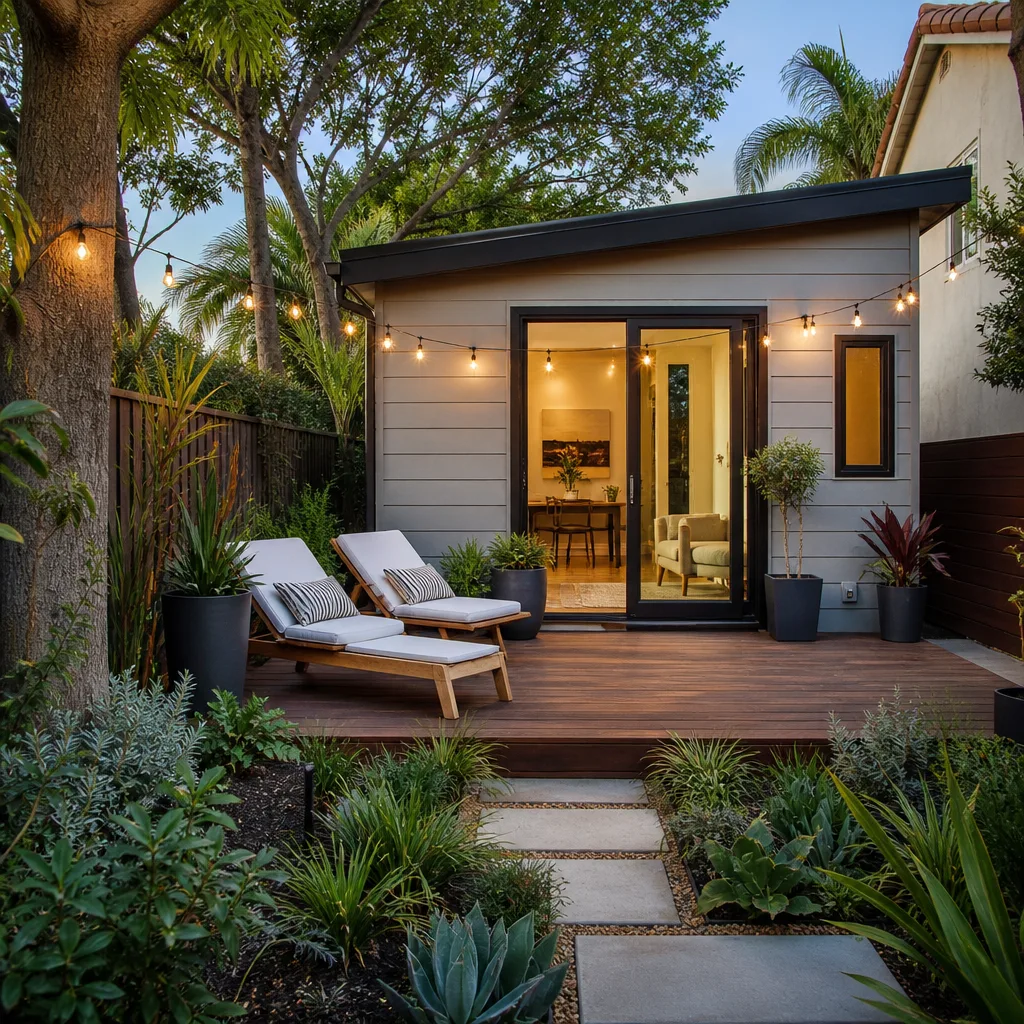
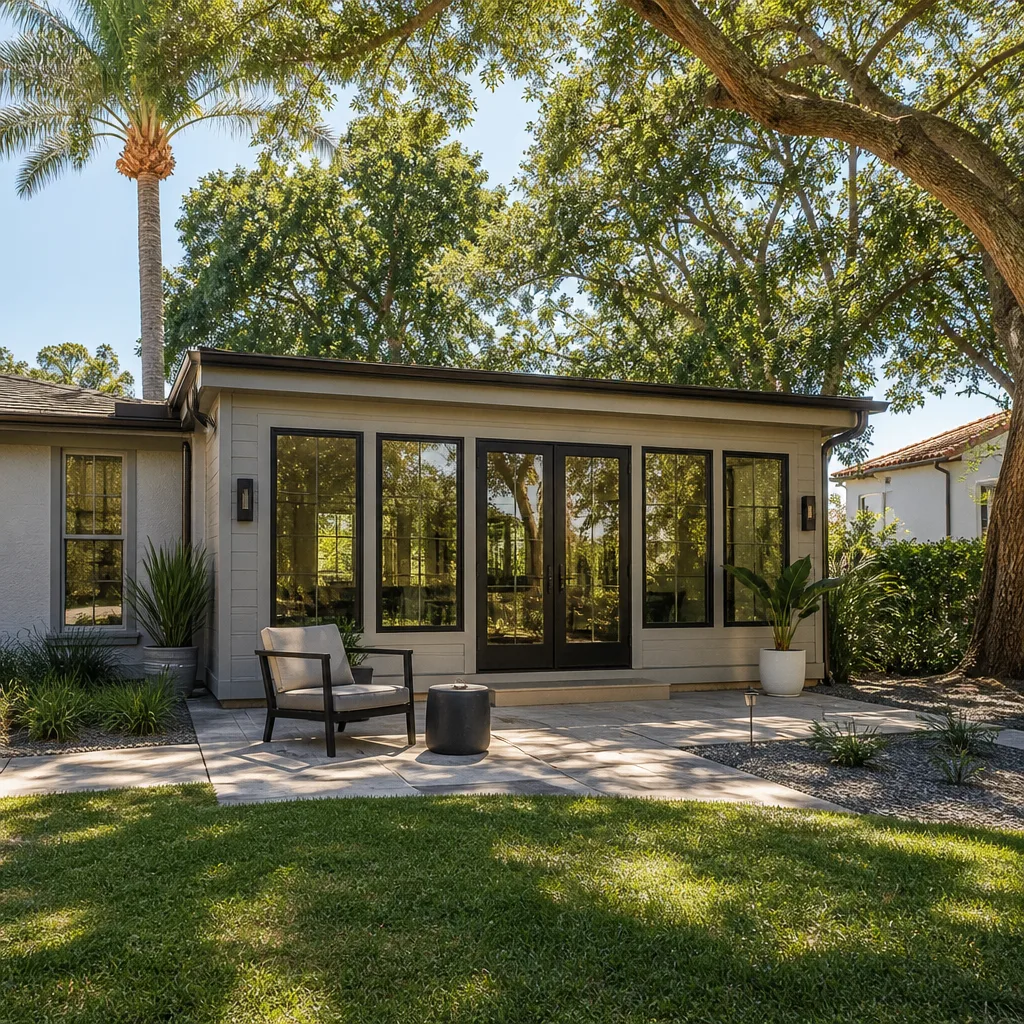
A Garage Conversion ADU is a garage rebuilt into a self-contained accessory dwelling unit with its own entrance, kitchenette, and bathroom, so it can serve as a rental or a fully private suite for a relative. It’s the right path when you want the income or independence of an ADU but don’t have the lot space, budget, or timeline for a detached build. This is core to what we do, and homeowners often compare it to a ground-up unit on our North Las Vegas page. A garage conversion ADU typically costs $74,400 – $167,400, with the layout and utility tie-ins driving the number. The written estimate sets the final price.
Separate Entrance and Privacy
An ADU needs its own entry so residents don’t walk through the main house. We plan the door, path, and any privacy screening as part of the design. Getting the entrance right is what makes the unit genuinely independent.
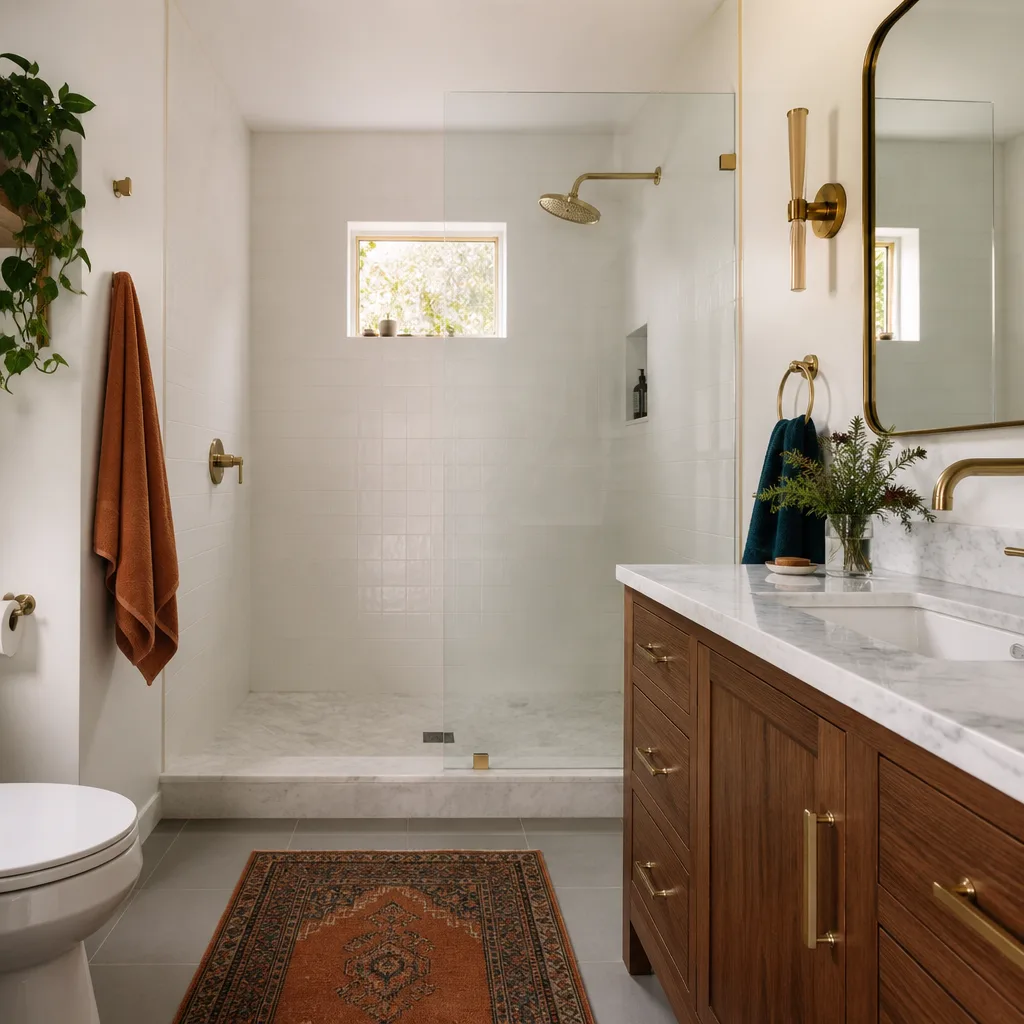
Kitchenette and Bath Rough-In
A functioning ADU needs water, waste, and power brought to the unit. Where the garage sits relative to existing lines shapes the cost, and we map that during the estimate rather than discovering it mid-build. That early read is what keeps the project on budget.
Garage Apartment Conversion
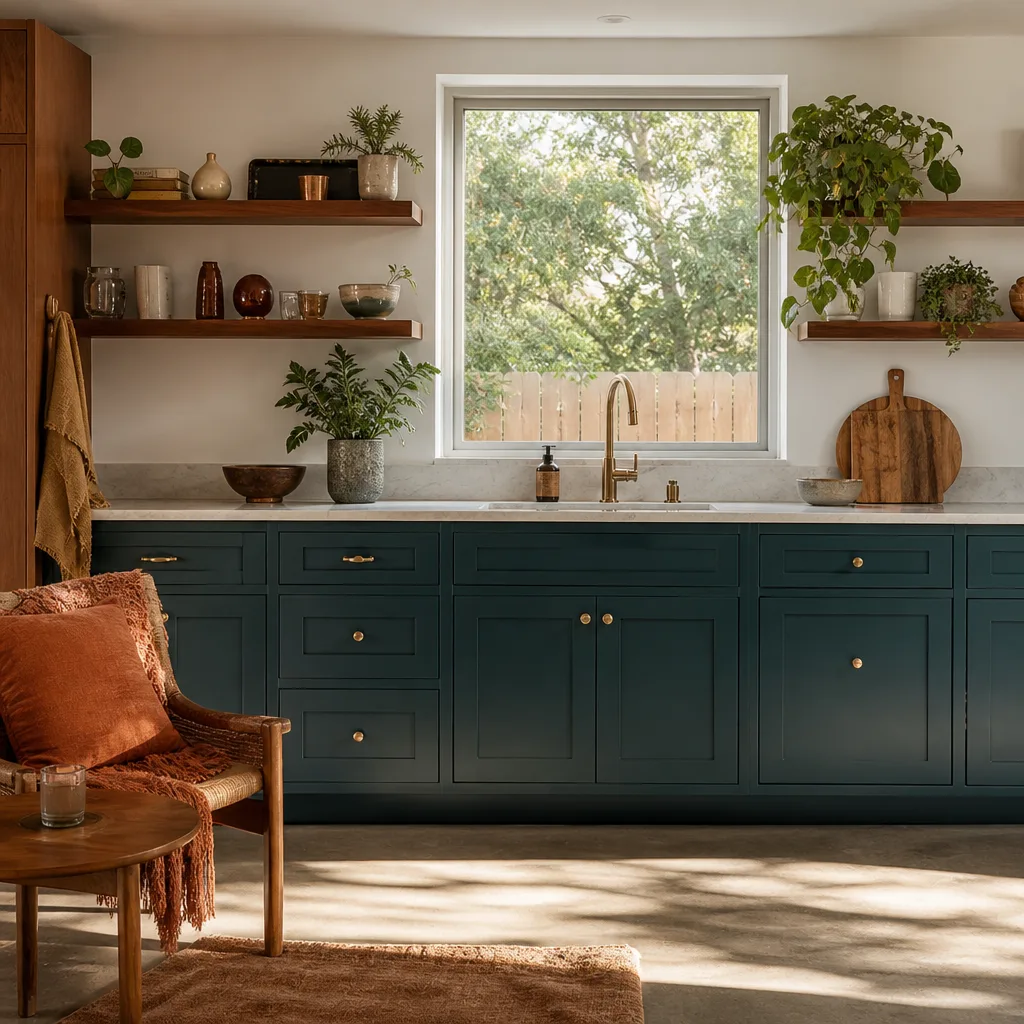
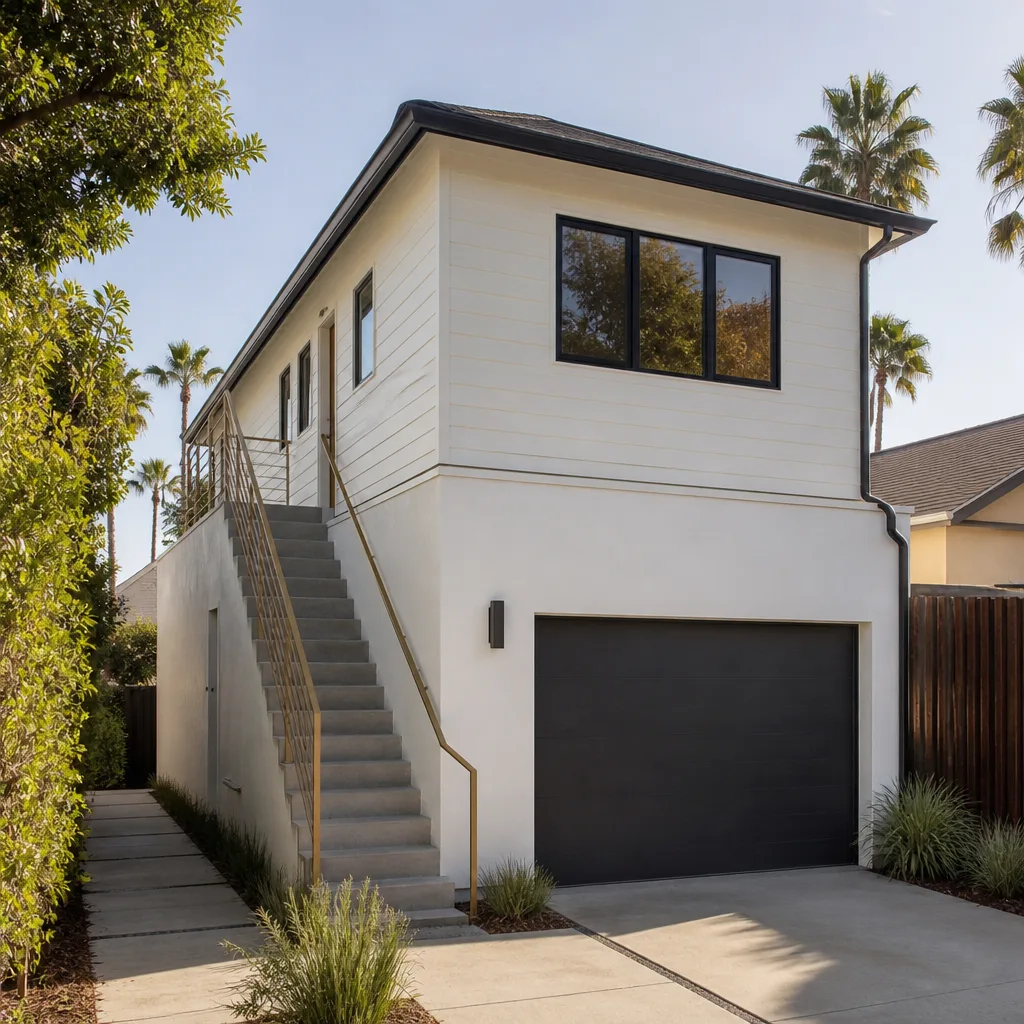
Garage Apartment Conversion describes turning a garage into a compact studio-style apartment with everything needed for daily living: sleeping area, kitchen, bath, and storage. It’s the right choice when the goal is an independent living space, whether for a renter or an aging parent who wants to stay close but keep their own kitchen. We build it as a complete, code-compliant unit, and we’ll confirm with the city what rental rules apply before we finalize plans. A garage apartment conversion typically runs $74,400 – $167,400 depending on the size of the garage and the level of finish. The written estimate sets the final price.
Layout for a Small Footprint
Studio apartments live or die on layout. We plan the kitchen, bath, and sleeping zones so the unit feels open even in a two-car footprint, and we keep storage from disappearing into the corners. Small spaces reward careful planning.
Utility Upgrades
Apartments draw more power and water than a single room, and the existing service often needs review. Site prep and utilities for a conversion sit in the $13,950 – $46,500 range depending on what the garage already has. We assess that early so the budget is honest.
Brands We Service
We’re an authorized builder for Abodu, Cover, and Dvele, three of the most recognized prefab ADU brands in the country. Each one has its own engineering, panelization, and assembly logic, and we’ve worked with all three across our ADU and conversion work, so we know where a factory-built unit fits your lot and where a site-built conversion makes more sense. We don’t stock their parts or act as a dealer; we build with them.
Some garages convert cleanly to a site-built living space, while others pair better with a prefab approach when the homeowner wants factory-controlled quality and a predictable build sequence. The recommendation follows your goals, not the brand. Whether you have Abodu, Cover, or Dvele in mind, or you want to compare a site-built path first, we can help.
Signs You Need a Pro Right Now
- You’re planning a bathroom or kitchenette: Running new water and waste lines requires a permit and careful tie-in to existing plumbing. Doing it without a pro risks leaks, failed inspections, and a tear-out that costs more than the original job.
- The garage slab is cracked or uneven: A finished floor over a failing slab will telegraph every crack. We assess the slab before finishes go down.
- You’re counting on a rental income figure: Rental rules and permit requirements in North Las Vegas depend on the city and the lot, so a pro should confirm your plan before you commit. This protects your investment.
- The garage shares a wall with a bedroom: Structural and insulation changes next to living space need a professional eye. Cutting into a load-bearing wall on your own is a serious risk.
- Your plans require a drawing set: Permit drawings and structural calculations need an experienced hand. Bringing in a specialist early saves money versus starting over after a rejected submission.
Our Process, Step by Step
- 1
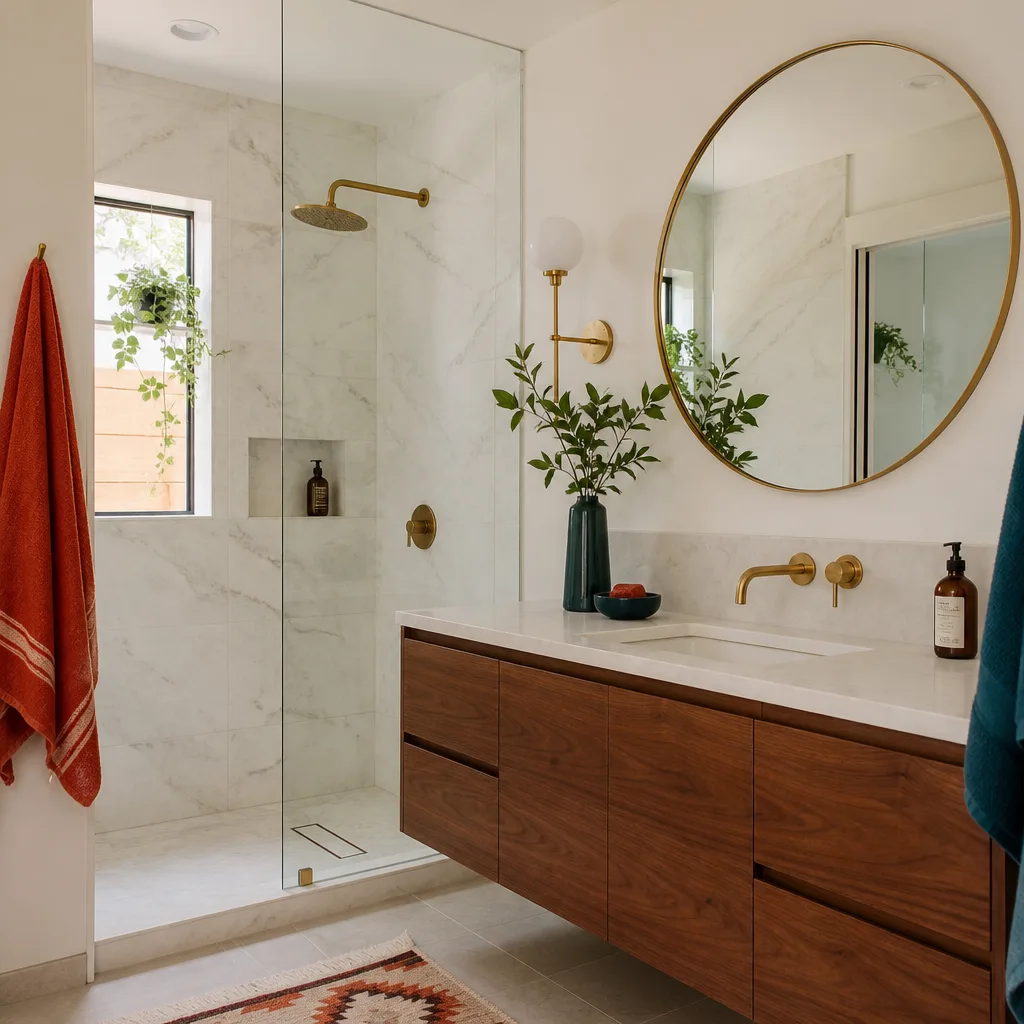
Free on-site estimate. We walk the garage, measure, and look at how it connects to the house, then talk through your goals: bedroom, ADU, or full living space. You get a written, line-item quote that itemizes design, permits, site prep, and construction.
- 2
Design and permitting. We produce the drawing set, address egress and structural concerns, and submit to the city’s building department. We confirm the rules with them before plans are final.
- 3
Site prep and utility work. Slab, drainage, insulation, and any electrical or plumbing upgrades are handled in the right order before finishes begin. Nothing gets covered over until it’s inspected.
- 4
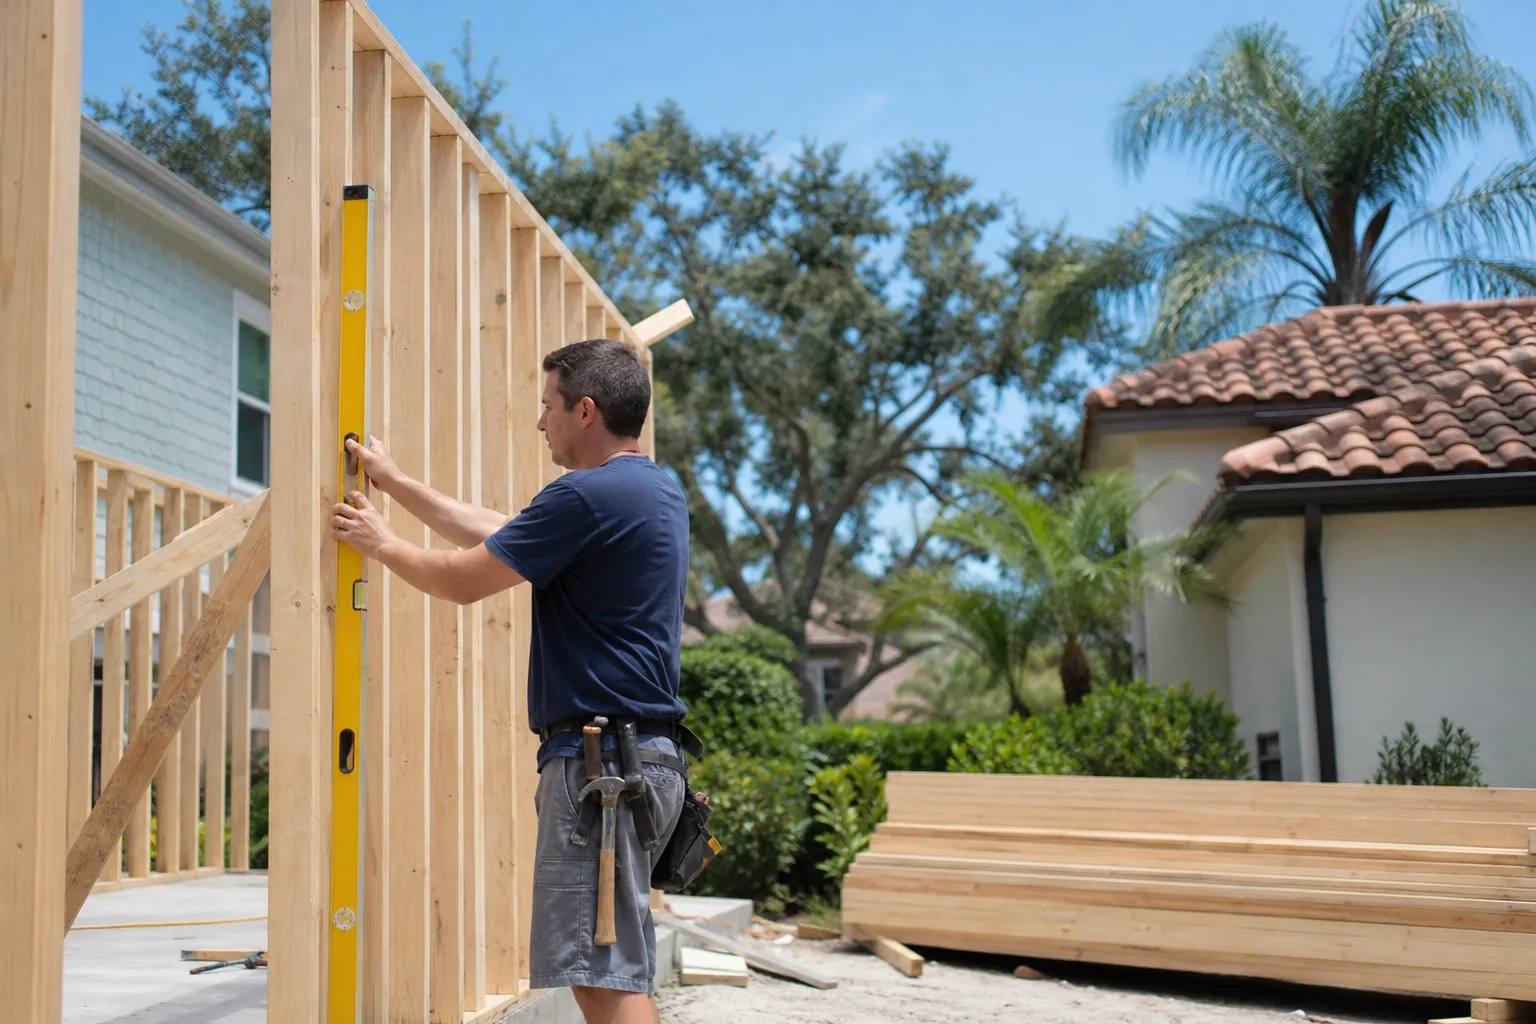
Construction and inspections. Framing, drywall, flooring, and fixtures move forward, and we schedule each inspection stage so nothing gets opened back up. Our technicians have up to 10 years of experience on exactly this kind of work.
- 5
Final walkthrough. We hand over a finished, inspected space and confirm everything works as agreed. Workmanship warranty details are in your paperwork.
How Much Does Garage Conversion Contractor Cost in North Las Vegas?
A garage conversion in North Las Vegas typically runs $74,400 – $167,400 for a full ADU-level build, while a more focused single-room conversion can sit closer to the lower end of that band. Design and permitting adds $5,580 – $23,250 depending on the drawing work. Site prep and utilities run $13,950 – $46,500 based on how much new plumbing and power the garage needs. When the scope is closer to a junior ADU or an interior conversion, the range drops to $37,200 – $83,700.
What drives the price: the size of the garage, whether you need a bathroom and kitchenette, how far the unit sits from existing utility lines, and the level of finish you choose. Insulation and roof spec also matter, since a desert-ready assembly costs more than a standard remodel coat.
To avoid overpaying, get a written line-item quote and compare scope-to-scope, not just the total. Ask what’s excluded. Our free estimate spells out design, permits, site prep, and construction in one place. The written estimate sets the final price, with no change orders once work starts.
Our Service Area Near North Las Vegas
We work with homeowners across the North Las Vegas area, including Sunrise Manor, Whitney, and Winchester to the east, and down toward Las Vegas, Paradise, and Spring Valley. We also reach Enterprise, Summerlin, Henderson, Boulder City, and Moapa Town. Typical response times depend on the day; call and we’ll book your free estimate at the earliest opening.
Serving North Las Vegas, NV – Our Local Coverage Area
We serve North Las Vegas and nearby communities. Use the map below to see the area we cover. If you’re nearby, we can almost certainly help.
Frequently Asked Questions About Garage Conversion Contractor in North Las Vegas
A garage conversion contractor is a specialist who turns an existing garage into finished living space, handling design, permits, and construction as one scope. At Casita Builders, that’s one of our three core services alongside ADU construction and room additions. We pull the permits and pass the inspections before we hand over. Call (888) 563-2415 to talk through your project; estimates are free.
The schedule depends on the scope, permitting, and whether utilities need to be brought in, so we set the timeline in your written estimate. A focused bedroom conversion moves faster than a full ADU with a kitchenette and bath. We confirm the permit path with the city early so delays don’t surprise you. Call (888) 563-2415 for a specific schedule on your garage.
A garage conversion typically runs $74,400 – $167,400, with design and permitting adding $5,580 – $23,250 and site prep and utilities running $13,950 – $46,500. Smaller interior conversions can fall to $37,200 – $83,700. The written estimate sets the final price. Call (888) 563-2415 for an exact quote; estimates are free.
Yes. We’re an authorized builder for Abodu, Cover, and Dvele, three of the most recognized prefab ADU brands in the country. If a prefab approach fits your garage or lot, we can bring that factory-engineered quality to the project. If a site-built conversion makes more sense, we build that too. Call (888) 563-2415 to talk through which path fits yours.
We handle planned conversion work rather than emergency repairs, so scheduling is set at the time of your estimate. We answer 24/7. Fast dispatch from 7am to 7pm, Sunday through Friday. We’re closed Saturday. Call (888) 563-2415 and we’ll book your free estimate at the earliest opening.
Yes. Workmanship warranty details are spelled out in your written estimate, and prefab systems from Abodu, Cover, and Dvele carry manufacturer warranties on the unit itself. We stand behind the finished space. Call (888) 563-2415 with any warranty question before you sign.
Clear the garage of vehicles and stored items so we can measure and inspect the slab, walls, and utility access. Gather any HOA or city paperwork you already have on the property. Then we handle the drawings, permits, and construction from there. Call (888) 563-2415 to schedule your free estimate.
Schedule Your Garage Conversion Contractor Service in North Las Vegas Today
Your garage is the most underused space on your lot, and converting it is often the fastest path to added square footage without a ground-up build. Call (888) 563-2415 to schedule a free, no-obligation estimate with Casita Builders North Las Vegas. We answer 24/7. Fast dispatch from 7am to 7pm, Sunday through Friday. We’ll confirm the plan, quote the work, and pull the permits.
Written by the team at Casita Builders North Las Vegas.