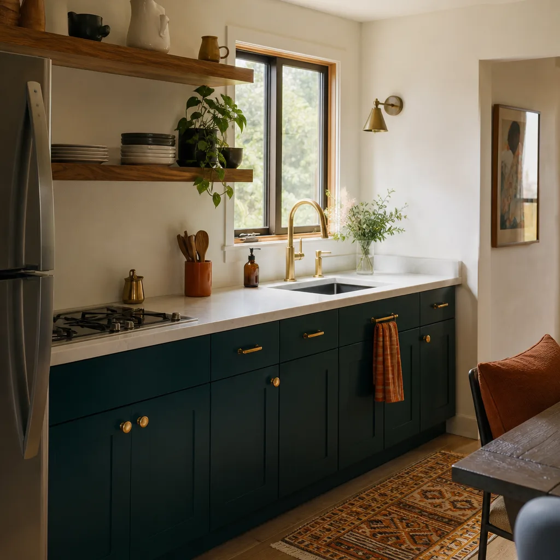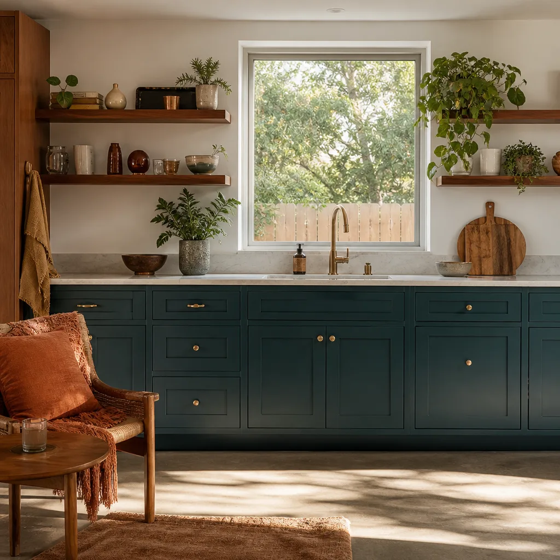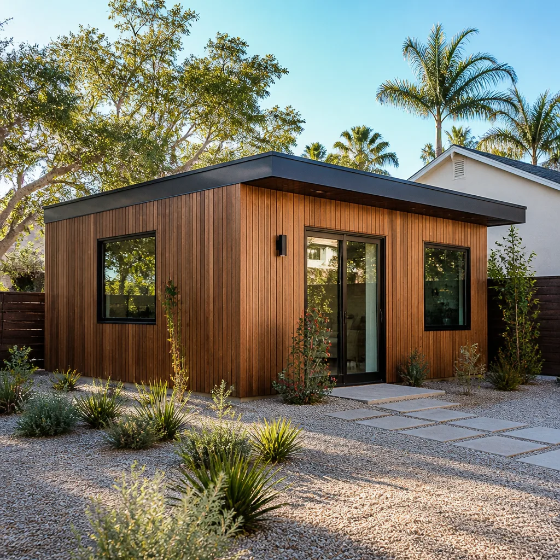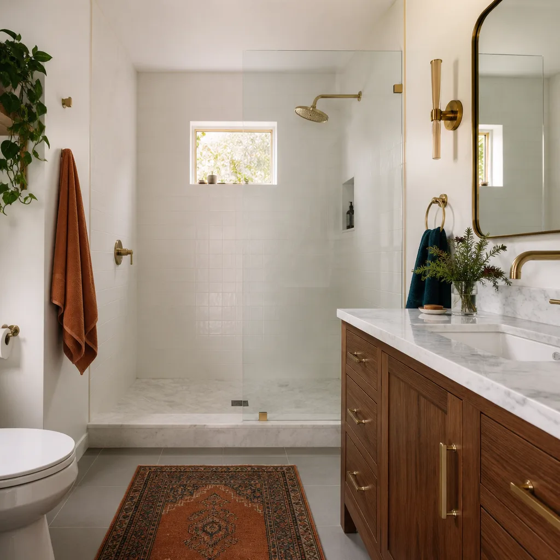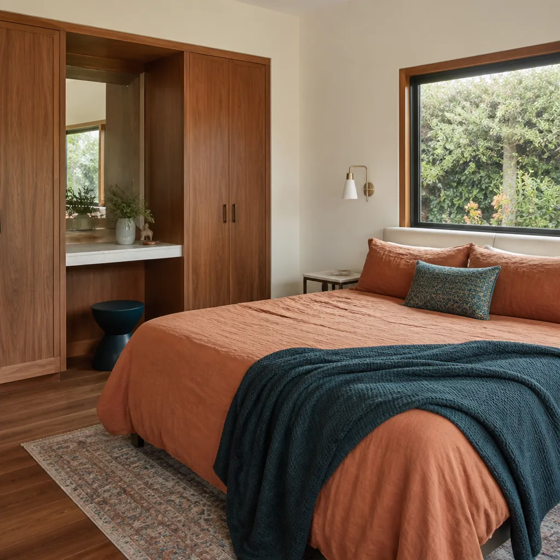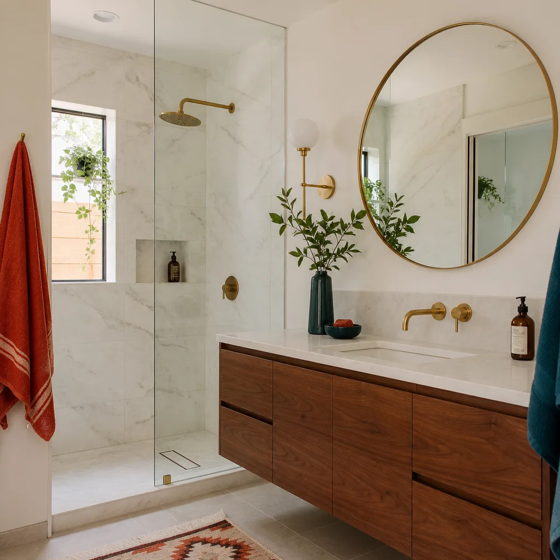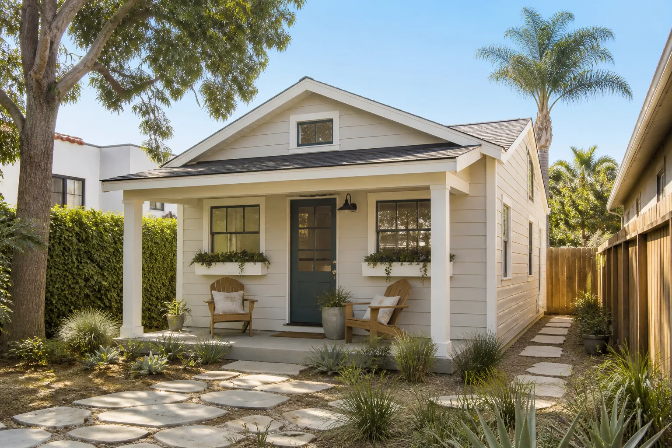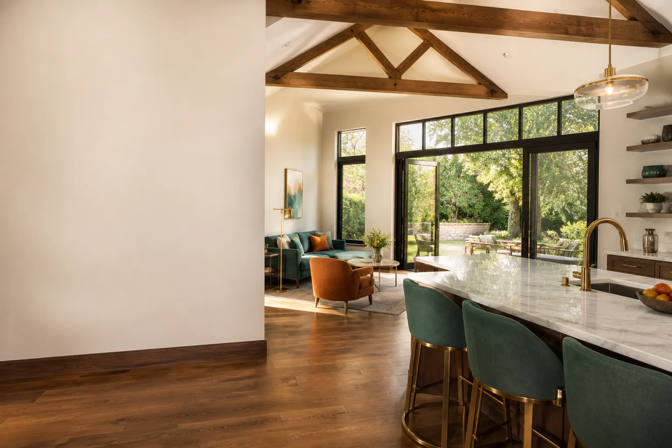
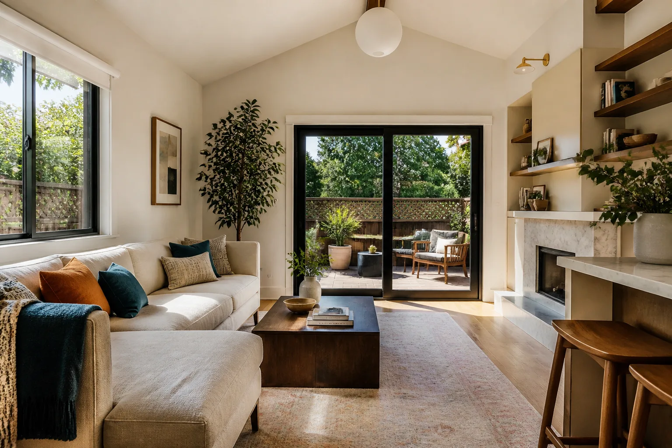
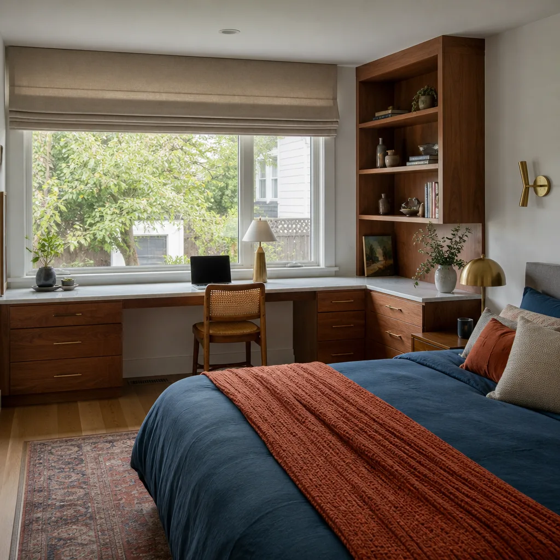
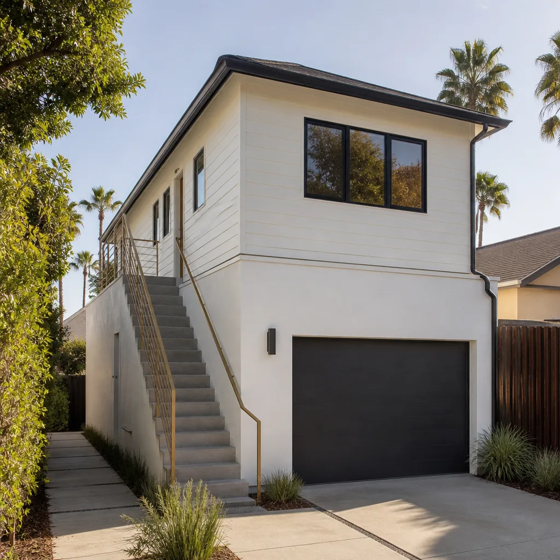
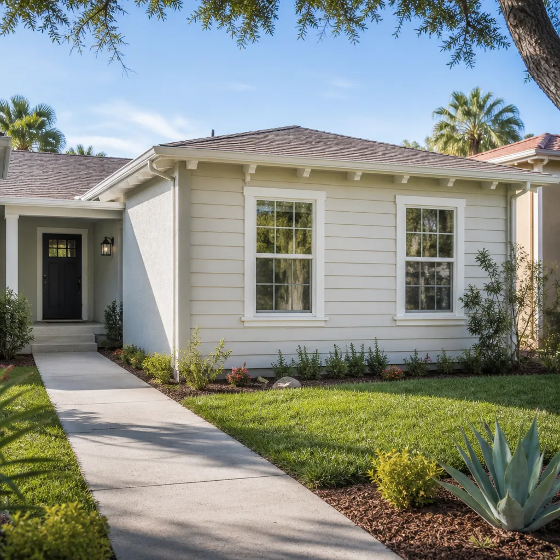
A free site visit, a check of what your lot allows and a written, line-item price.
Get your free estimateFast, Reliable Room Addition Contractor Across Spring Valley
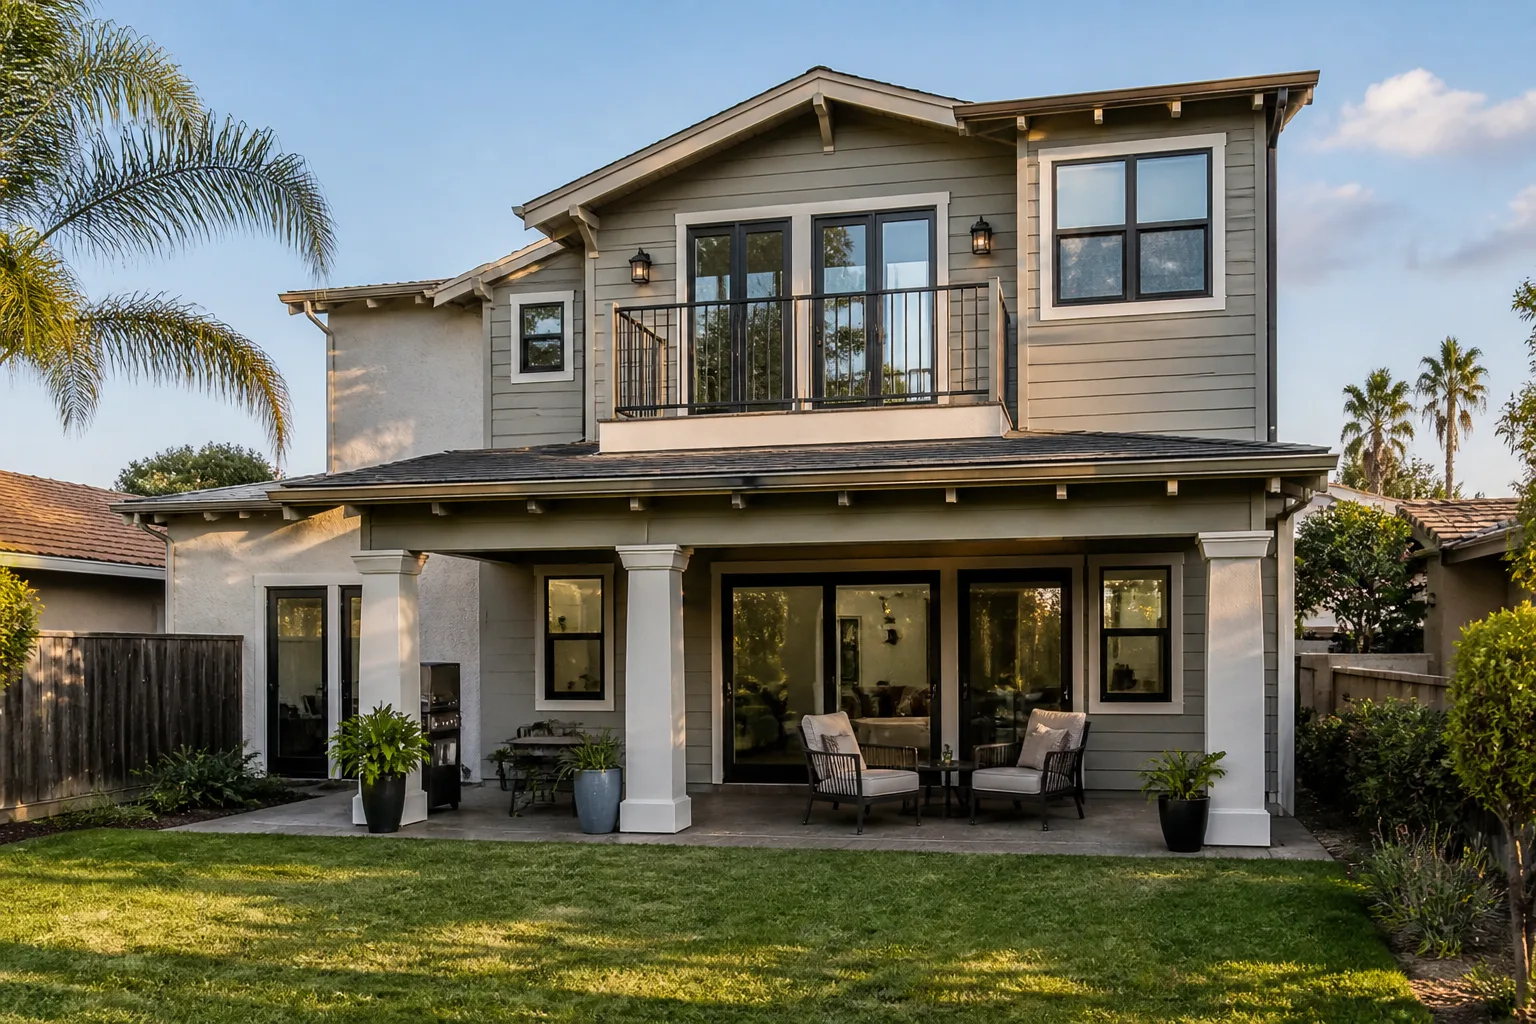
Adding a room to a Spring Valley home is a design problem before it’s a construction problem. In ZIP 89113, most of the housing stock is 1990s-2000s tract product on lots often under a fifth of an acre, which means the drawing has to answer to the narrowest dimension on the property, not to the house. We plan, permit and build room additions with that reality in front of us from the first sketch.
On the high end, the calendar is set by millwork, architectural glass and specialty finishes rather than by the framing crew, and we build the schedule around those lead times instead of fighting them. Estimates are free, quotes are written line by line, and the price is fixed before we order a single long-lead item. Call (888) 563-2415. We answer 24/7. Fast dispatch from 7am to 7pm, Sunday through Friday.
Why Spring Valley Homeowners Call Casita Builders North Las Vegas for Room Addition Contractor
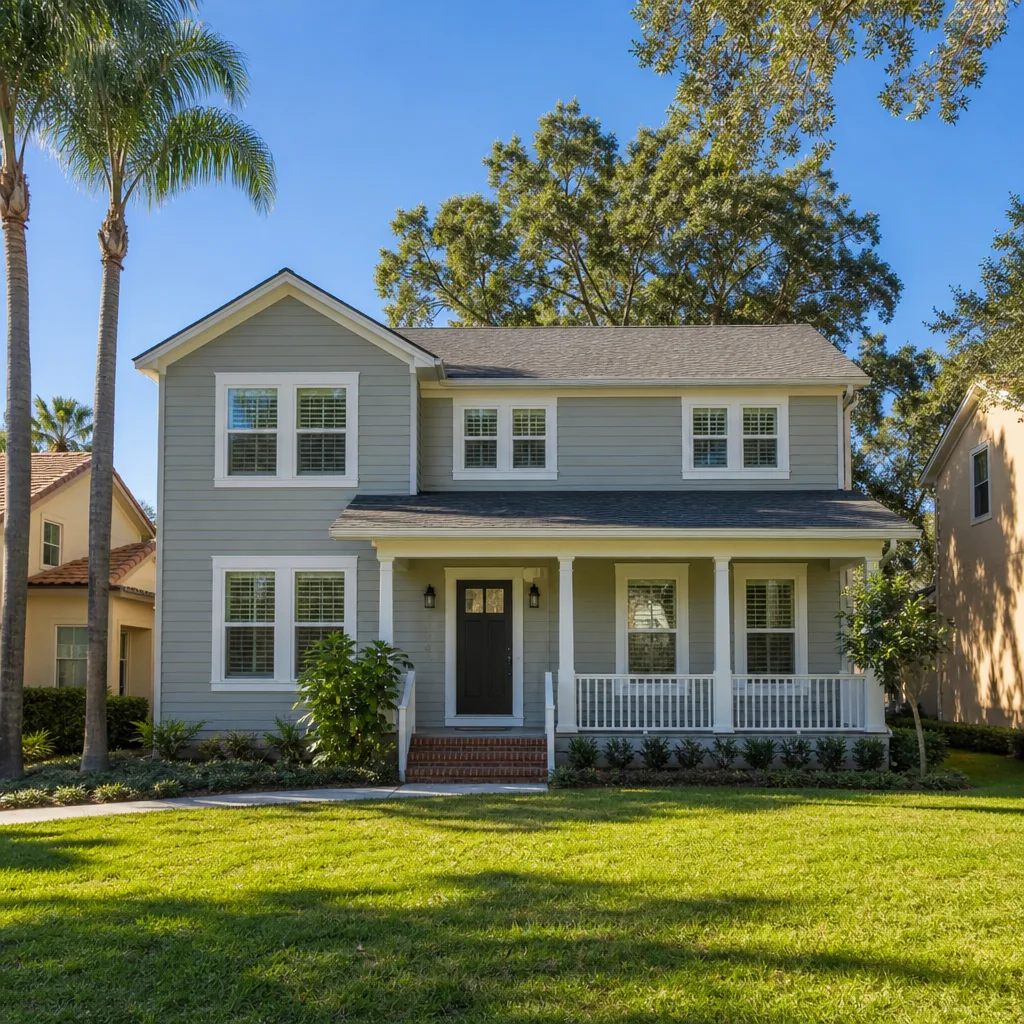
We’re a dedicated ADU and home-expansion specialist, not a general contractor who adds an occasional room between other jobs. Room additions, ADU conversions and garage conversions are all forms of adding livable space, so our estimators and project managers have pattern-matched experience with the permitting and build sequence these projects actually follow. That matters more in an unincorporated community like Spring Valley, where county zoning and block-by-block planning areas decide the design, than it would inside a single municipal code.
We build both site-built construction and premium prefab systems, which means our recommendation follows your lot, timeline and budget rather than whatever we happen to sell. On the high-end additions we take on, we coordinate with your architect and designer, carry the drawn scope through the HOA architectural review committee and Clark County, and quote the millwork and glazing as separate line items so you can see where the money and the weeks are going. Our technicians have up to 10 years of experience. Written line-item quotes, permits pulled and inspections passed, and a workmanship warranty on the finished room.
ADU Conversion in Spring Valley
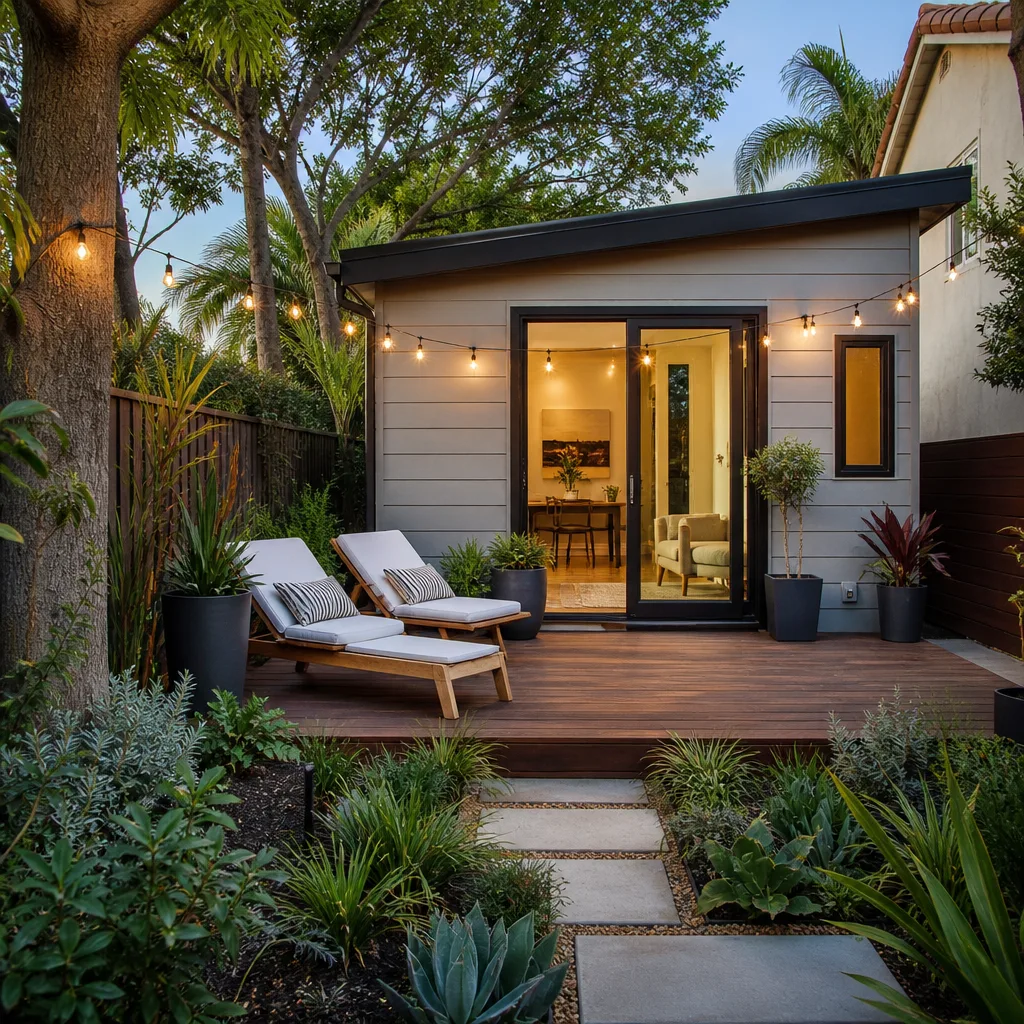
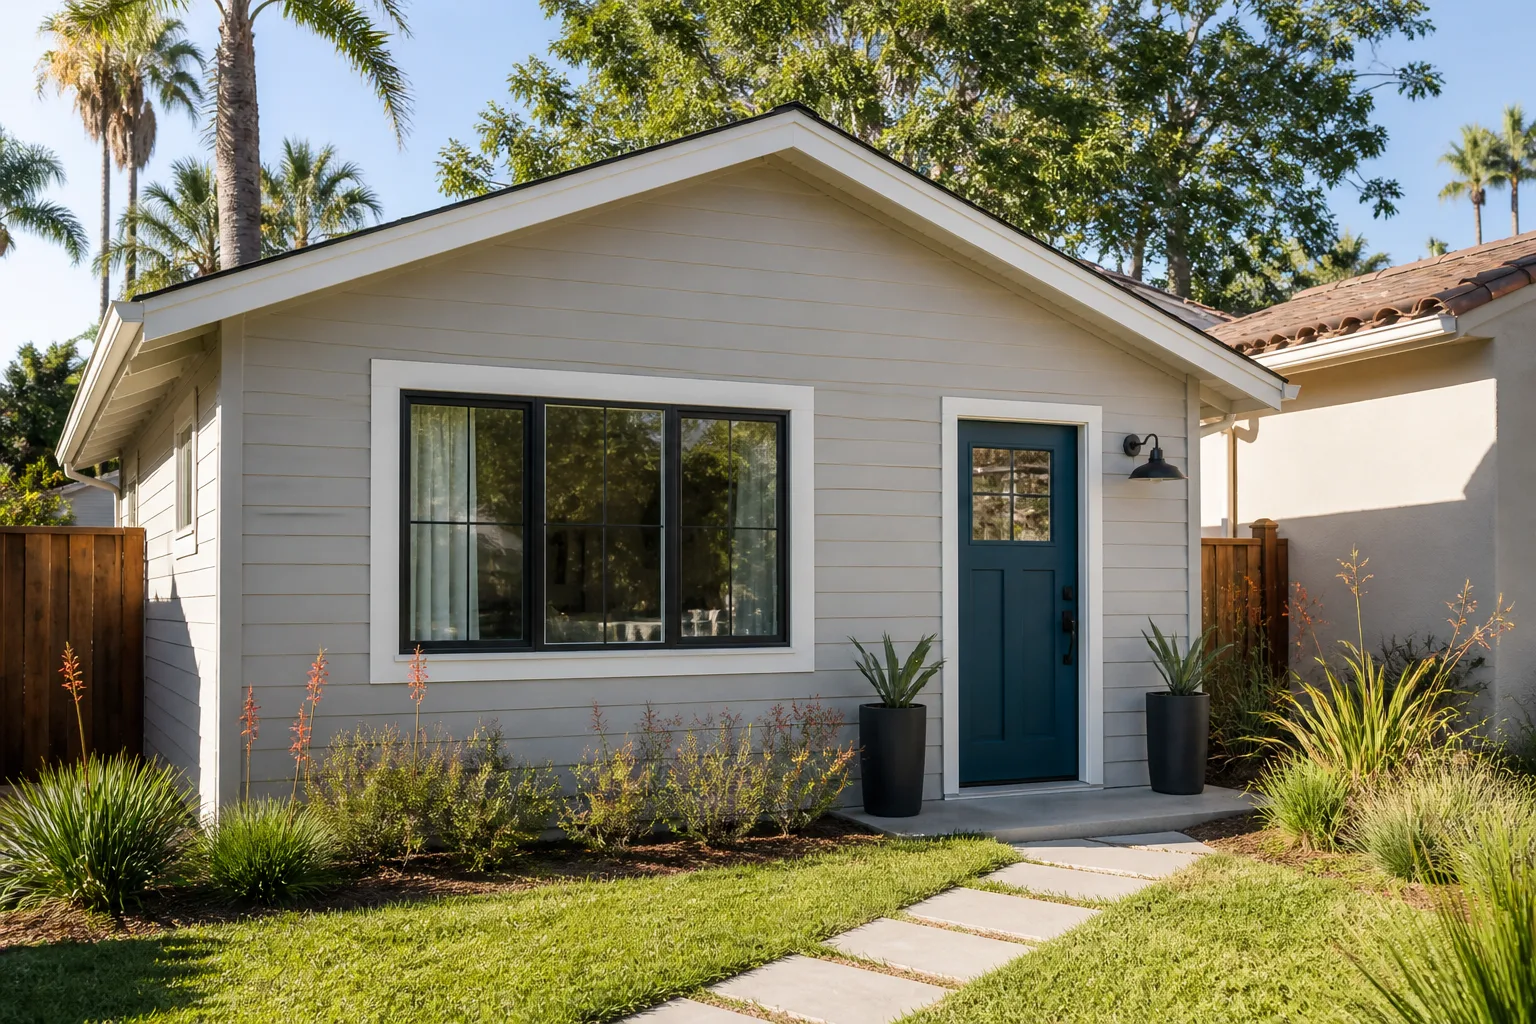
An ADU Conversion in Spring Valley usually means turning a garage, an attached bonus room or an oversized interior space into a full second dwelling, and the practical question is kitchen, bath and separation, not framing. Because Spring Valley is unincorporated Clark County, projects here run on county permitting and zoning rather than a municipal code, and the county’s rules on setbacks, height and second-kitchen requirements vary from one planning area to the next. We confirm all of that with the county before plans are final.
A typical garage conversion estimate in Spring Valley runs $80,000 – $180,000. A junior ADU or interior conversion runs $40,000 – $90,000, and design and permitting runs $6,000 – $25,000. The written estimate sets the final price.
Garage-to-Suite Conversion
Converting a garage is often the lowest-disruption route to added square footage. We handle the slab, the wall and wall assemblies, and the new mechanical and finish work that turn a storage bay into a habitable suite, with the design and trade scheduling run as one project rather than handed off between contractors.
Interior and Junior ADU Work
When the lot won’t take a detached structure, an interior conversion puts the unit inside the existing footprint. It’s the option most general contractors underestimate, and it’s the one that fits a postage-stamp lot best.
Sunroom Builders in Spring Valley
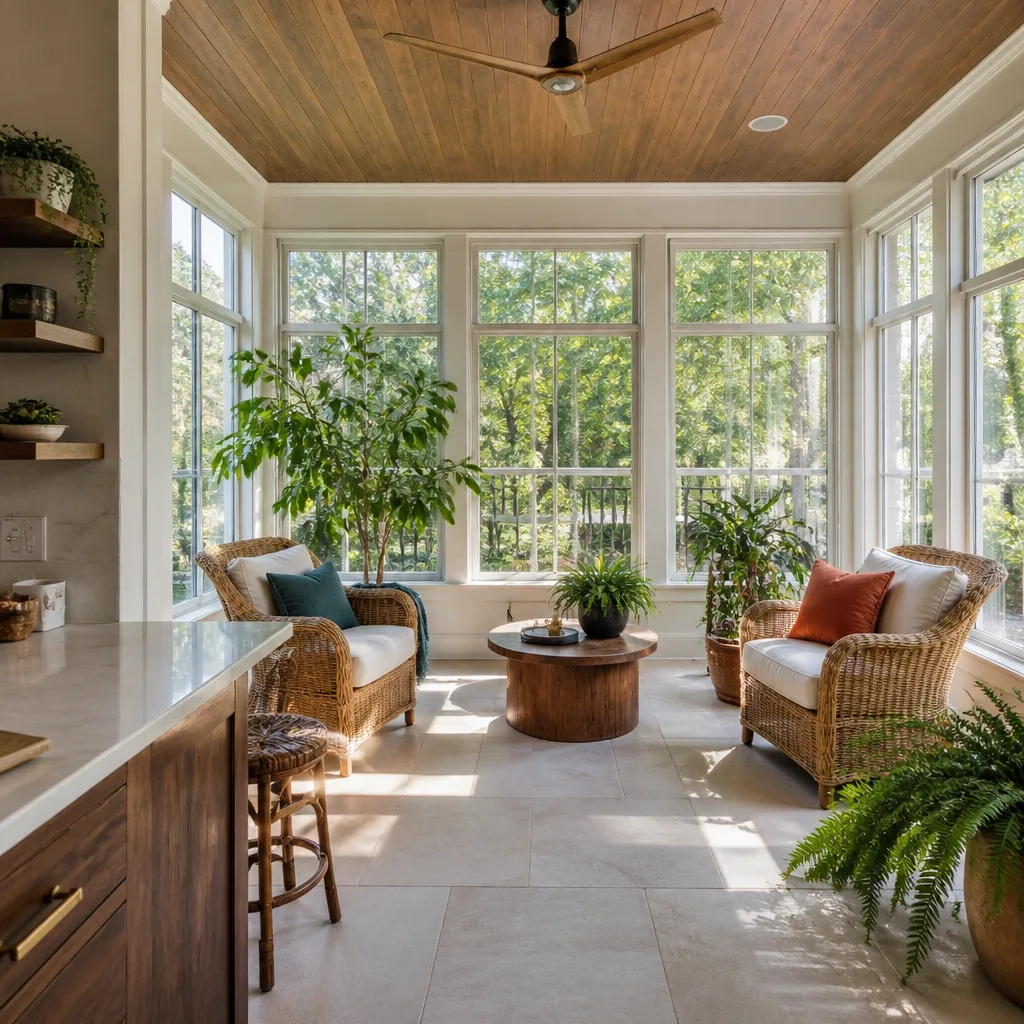
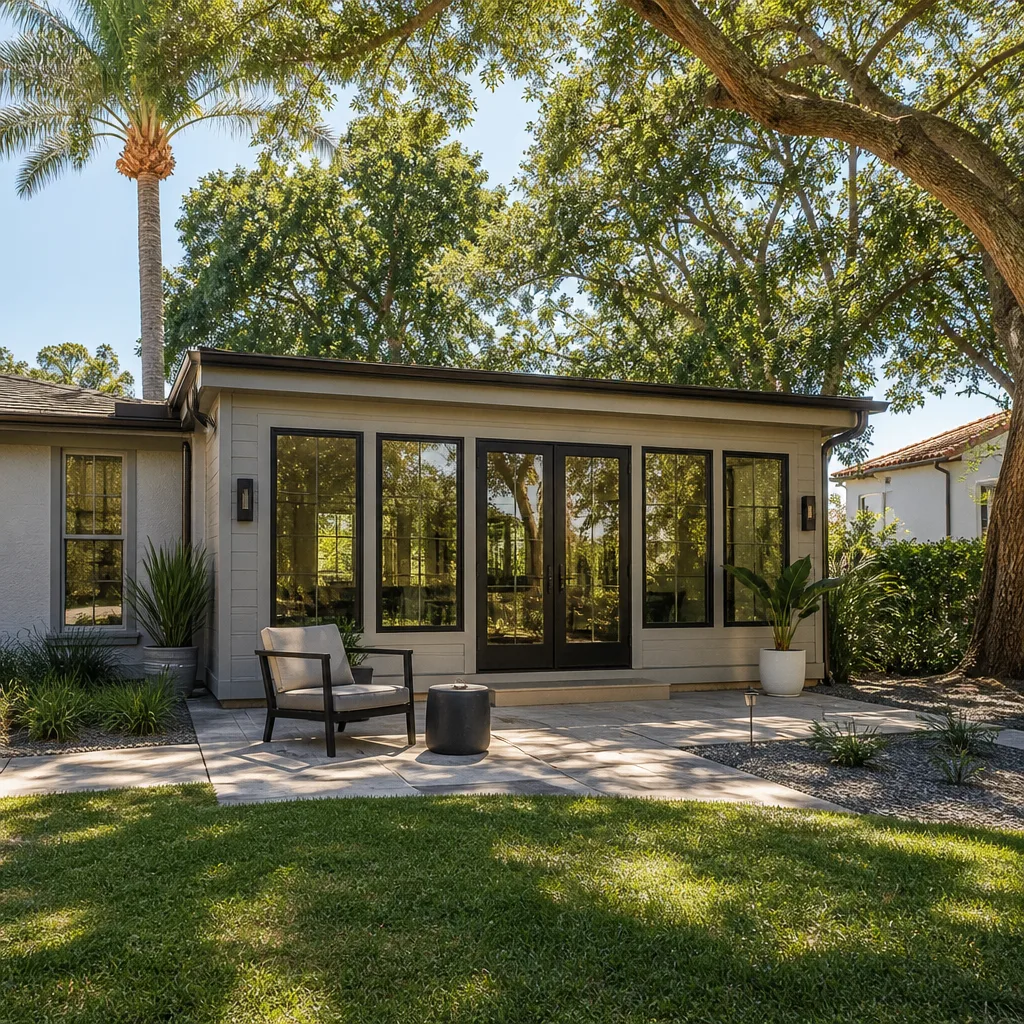
As Sunroom Builders in Spring Valley, we design glass-walled additions that hold up under desert conditions rather than failing in them. A west-facing wall under 105 – 110°F summer sun needs shading and zoned cooling or the finished room never balances, and our designs specify reflective roofing, overhangs and orientation with that in mind. Monsoon wind and flash-flood grading also drive placement near property lines, so drainage gets planned before the slab.
Our prefab partnerships with Abodu, Cover and Dvele give you factory-engineered glazing and finish systems alongside a site-built option. Estimated room addition pricing in Spring Valley runs $45,000 – $130,000, and site prep and utility work runs $15,000 – $50,000 depending on distance to existing service. The written estimate sets the final price.
Glazing and Cooling
Architectural glass is the single biggest room-defining purchase on a sunroom, and oversized or zoned cooling is the second. We size both against the orientation of the actual wall, not a generic number, because standard cooling and unshaded west glazing fail in this heat.
Coordination With Your Designer
If you’re working with an architect, we carry their drawn scope through the HOA architectural review committee and the county. The ordering sequence begins after sign-off, never before, so long-lead glazing isn’t stranded by a redesign.
Trusted Brands We Service in Spring Valley
We’re an authorized builder for Abodu, Cover and Dvele, three of the most recognized prefab ADU brands in the country, and those partnerships apply directly to the room additions and conversions we build across Spring Valley. Prefab brand partnerships mean factory-controlled quality standards, predictable timelines and manufacturer warranties on the unit itself. We don’t claim to stock parts or hold local inventory; what we bring is the authorization, the factory relationship and a fast turnaround on the work itself. When a prefab system fits your lot better than a stick-built addition, we’ll tell you so, and when it doesn’t, we’ll tell you that too.
Common Room Addition Contractor Problems We See in Spring Valley Homes
- Ordering before approval. Custom cabinetry and architectural glass get purchased before the HOA architectural review committee and Clark County sign off, and a redesign then strands non-returnable long-lead material. We fix the scope, then order.
- Drawing to the lot line. Plans get set without checking whether the lot falls in the Enterprise or Spring Valley planning area, where setbacks, height and second-kitchen rules vary block to block. Two identical houses on the same street can belong to different rule sets.
- Standard cooling and unshaded west glazing. A room specified this way fails in 105 – 110°F desert heat, and monsoon wind-driven rain hits a wall that was never designed for it. Orientation is a material decision here, not a preference.
- Concrete-block walls, RV gates and pool equipment. Existing site features on 1990s-2000s tract homes often constrain where a new room can legally sit. The design has to start from what’s already on the slab.
Pricing for Room Addition Contractor in Spring Valley, NV
We keep our numbers honest and put them in a written line-item quote before work starts. Typical estimated ranges for Spring Valley are below, and the written estimate sets the final price.
| Scope | Typical Estimated Range |
|---|---|
| Home Addition | $45,000 – $130,000 |
| ADU Design & Permitting | $6,000 – $25,000 |
| Kitchen Remodel | $14,000 – $45,000 |
| Bathroom Remodel | $9,000 – $28,000 |
| New Detached ADU | $180,000 – $350,000 |
| Garage Conversion ADU | $80,000 – $180,000 |
On this tier, cost is driven by millwork, glazing and finish selections more than by framing labor. Someone who hasn’t walked your property can’t price it, so we don’t quote from a phone description. Call to schedule a free estimate and compare line items against any other bid. Call (888) 563-2415. We answer 24/7. Fast dispatch from 7am to 7pm, Sunday through Friday.
We Also Serve Cities Near Spring Valley
We also work with homeowners in Summerlin, Enterprise, Paradise and Winchester, where the same combination of county permitting and HOA oversight applies. If you’re drawing plans for a room addition near Spring Valley, our room addition contractor team will walk your lot and lay out the design and ordering sequence before anything is committed.
Why the Side Yard Sets the Design in 89113
Here’s the local truth a generic contractor page misses. In Spring Valley’s 89113, almost every room-addition and ADU design problem is actually a side-yard geometry problem. That leaves a rear or side yard measured in feet, so the architectural plan has to be drawn to the narrowest dimension on the lot rather than to the house. A custom-millwork study or a glass-walled family room can fit beautifully on paper and still fail the county setback check. We measure the site first, confirm the planning area, then let the geometry set the design brief.
A typical high-end addition in a 89113 subdivision usually starts when a homeowner wants a custom-millwork study or a glass-walled family room off the back of a two-story stucco-on-wood-frame house with a concrete-block wall and a small rear yard. The constraint is rarely labor. It’s long-lead custom cabinetry, architectural glass and specialty finishes, plus orientation: a west-facing wall under 105 – 110°F summer sun needs shading and zoned cooling or the finished room never balances. A qualified local designer and contractor coordinate the drawn scope with the HOA architectural review committee and Clark County before ordering, fix the price in writing, and then hold the schedule against the lead times on the millwork and glazing rather than against the framing crew.
Serving Spring Valley, NV – Our Local Coverage Area
We serve Spring Valley and nearby communities. Use the map below to see the area we cover. If you’re nearby, we can almost certainly help.
FAQs About Room Addition Contractor in Spring Valley
Yes. Spring Valley is an unincorporated Clark County community, so room additions, ADU work and detached structures run on county permitting and zoning rather than a municipal code. Every project is confirmed with the county’s planning or building department before plans are final. Call (888) 563-2415 for an exact quote – estimates are free.
Ordering does. Long-lead custom cabinetry, architectural glass and specialty finishes set the calendar on this tier, not labor. Build time in weeks or months isn’t something you’ll pin down until the scope and lead times are fixed in the written estimate. Call (888) 563-2415 for an exact quote – estimates are free.
Yes, often it does. Many CC&Rs recorded decades ago cap total lot coverage and prohibit certain structures, so the HOA architectural review committee can stop a project before the county looks at a permit. We confirm both before ordering any material. Call (888) 563-2415 for an exact quote – estimates are free.
It sets the brief. With rear and side yards measured in feet on lots often under a fifth of an acre, the plan is drawn to the narrowest dimension on the lot, and existing RV gates, pool equipment and slab patios further constrain where the room can sit. Call (888) 563-2415 for an exact quote – estimates are free.
Because 105 – 110°F summer sun cooks a west-facing wall, and unshaded west glazing with standard cooling never balances in that heat. We plan shading, reflective roofing and zoned cooling against the actual orientation. Call (888) 563-2415 for an exact quote – estimates are free.
Written by the team at Casita Builders North Las Vegas.