A free site visit, a check of what your lot allows and a written, line-item price.
Get your free estimateFast, Reliable Room Addition Contractor Across Whitney
Adding a room to a Whitney home starts with one question: will the county approve it? We work in Whitney regularly, and we know the difference between a standard subdivision lot off the 89122 grid and a larger parcel near the rural east edge, because that difference decides setbacks, lot coverage, and often your whole design. Our technicians have up to 10 years of experience, and every project starts with research into your specific parcel rather than a template. Call (888) 563-2415 for a free estimate. We answer 24/7. Fast dispatch from 7am to 7pm, Sunday through Friday.
Why Whitney Homeowners Call Casita Builders North Las Vegas for Room Addition Contractor
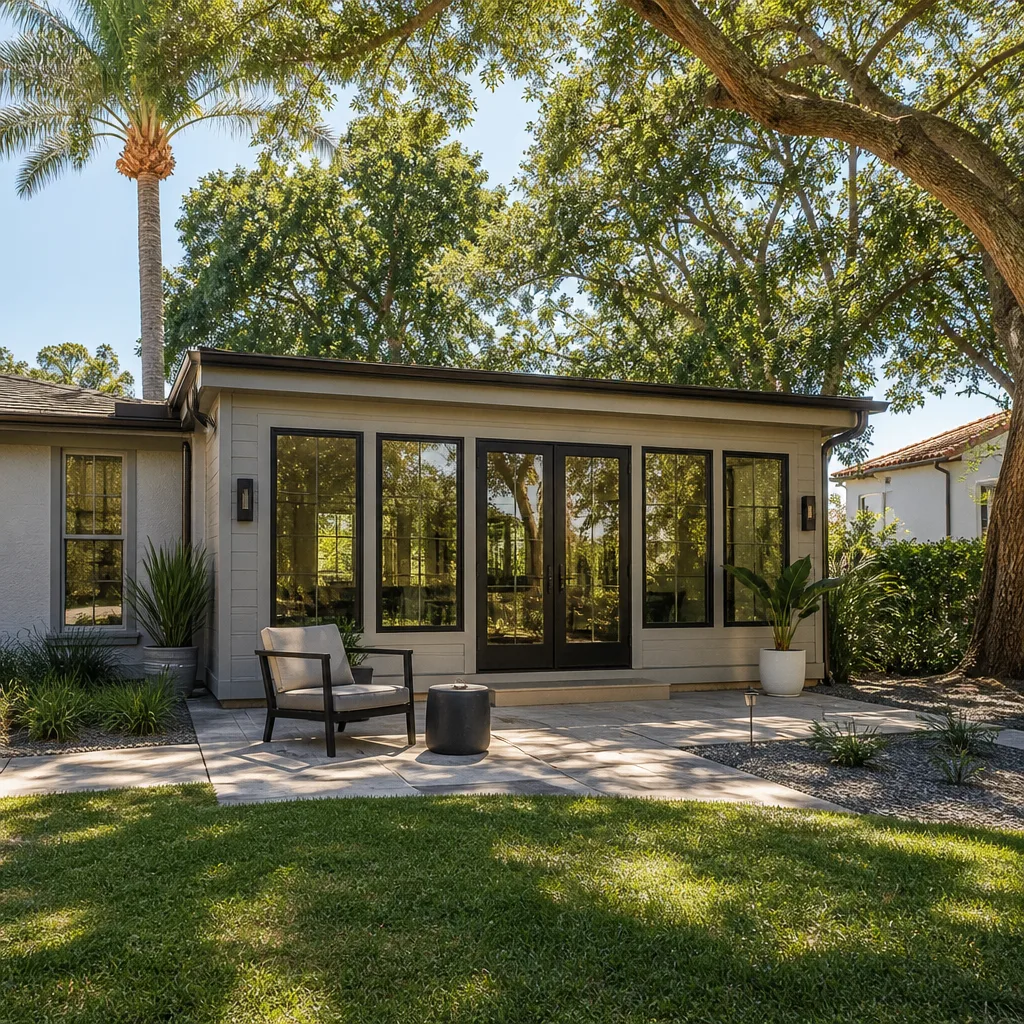
Whitney is unincorporated Clark County, and that shapes everything we do here. Plans go through county building and zoning review instead of a municipal permit desk, and the review process rewards a contractor who has already dealt with it. We build our estimates around that reality, not around a ribbon-cutting fantasy about quick approvals.
Our reputation in this part of the valley comes from doing the unglamorous part first: pulling zoning, checking for HOA overlays, and reading the parcel before anyone draws a wall. Whitney homeowners tell us the difference is obvious when a plan comes back without corrections. We serve Whitney with the same care we bring to our core specialty, and our room addition contractor team treats county submittals as part of the job, not an afterthought.
Response time matters less on planned construction than on the one thing that stalls it: an incomplete packet. We assemble the architectural review submission ourselves and track it through corrections, so nothing sits in limbo while you wonder what’s missing.
Room Additions in Whitney
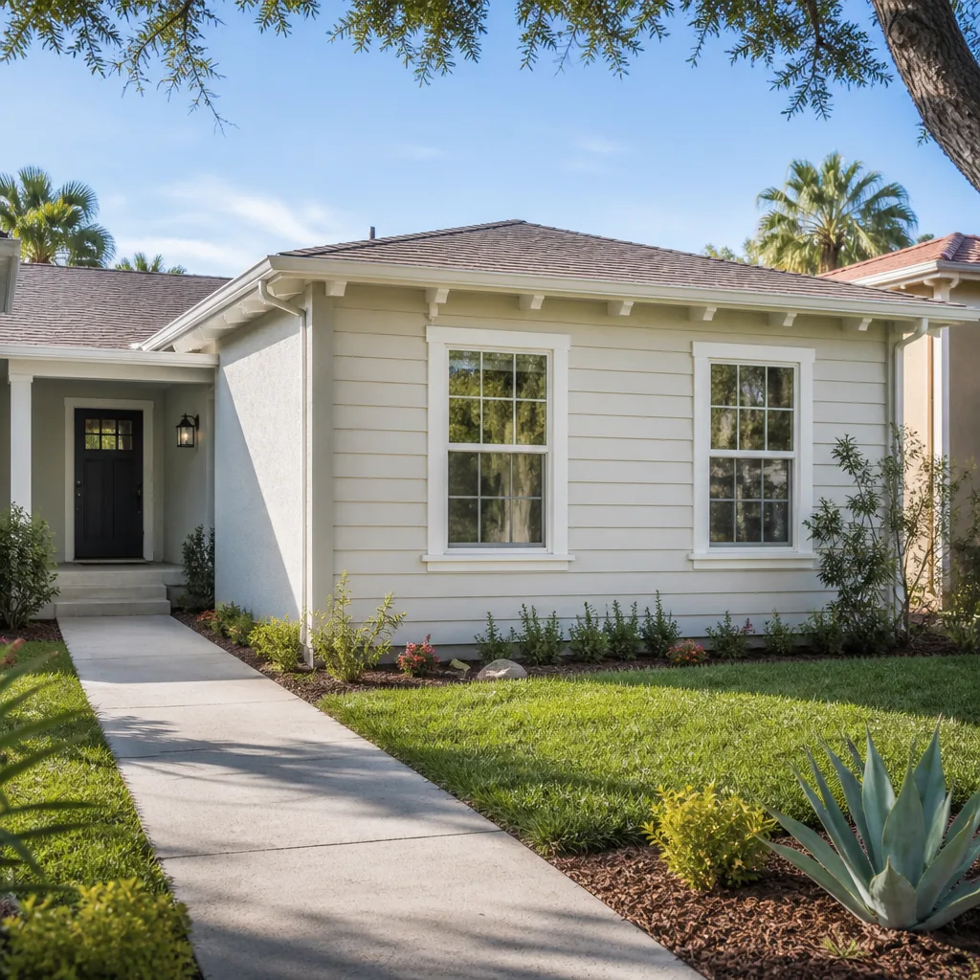
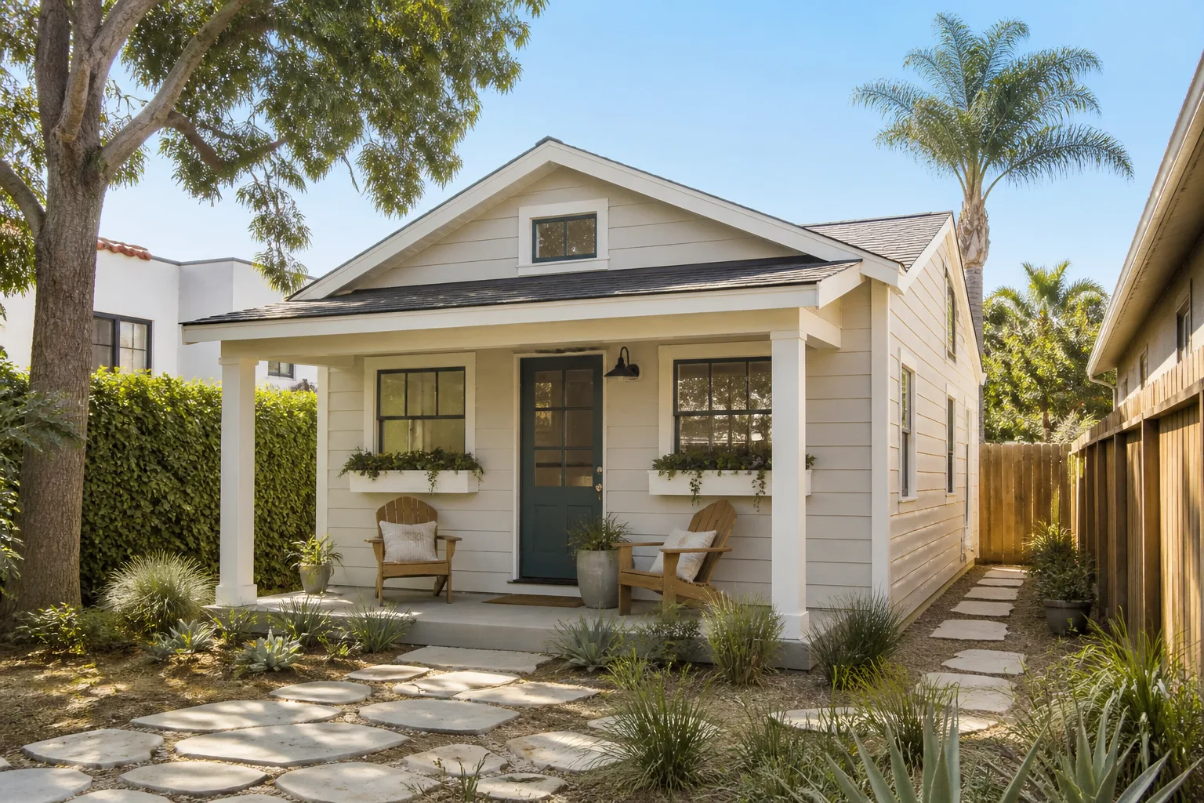
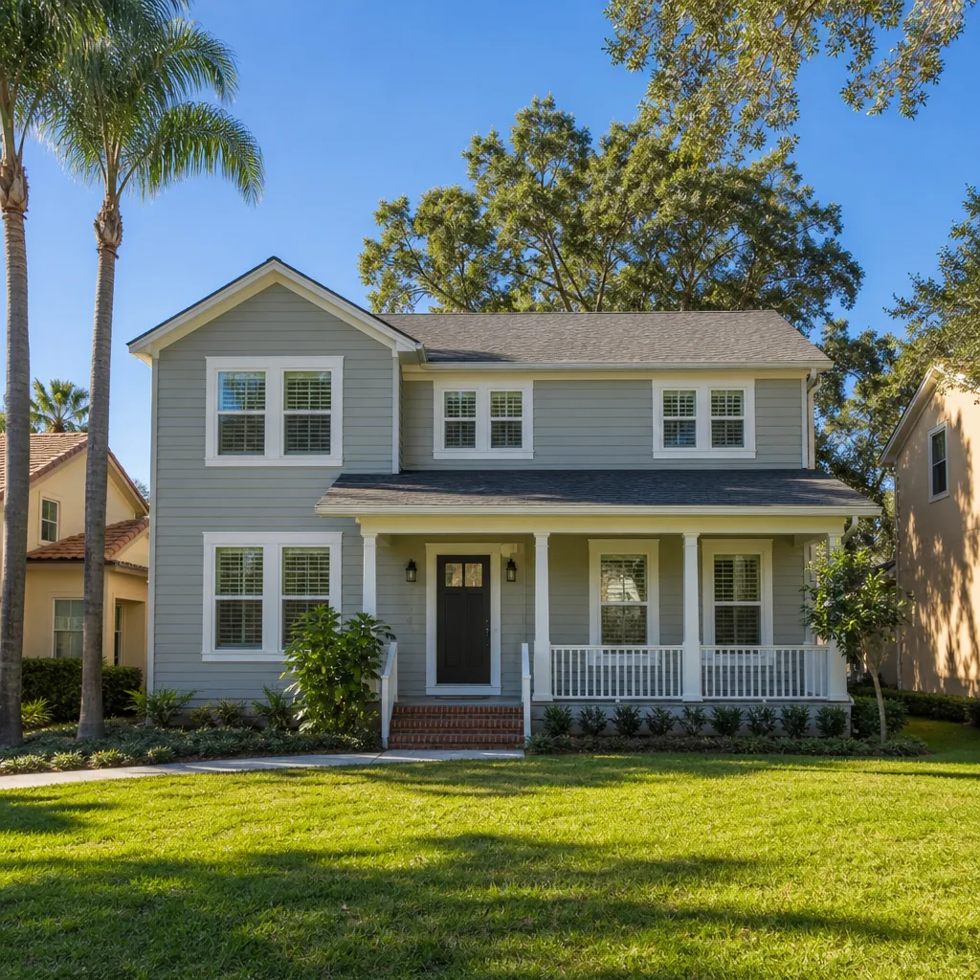
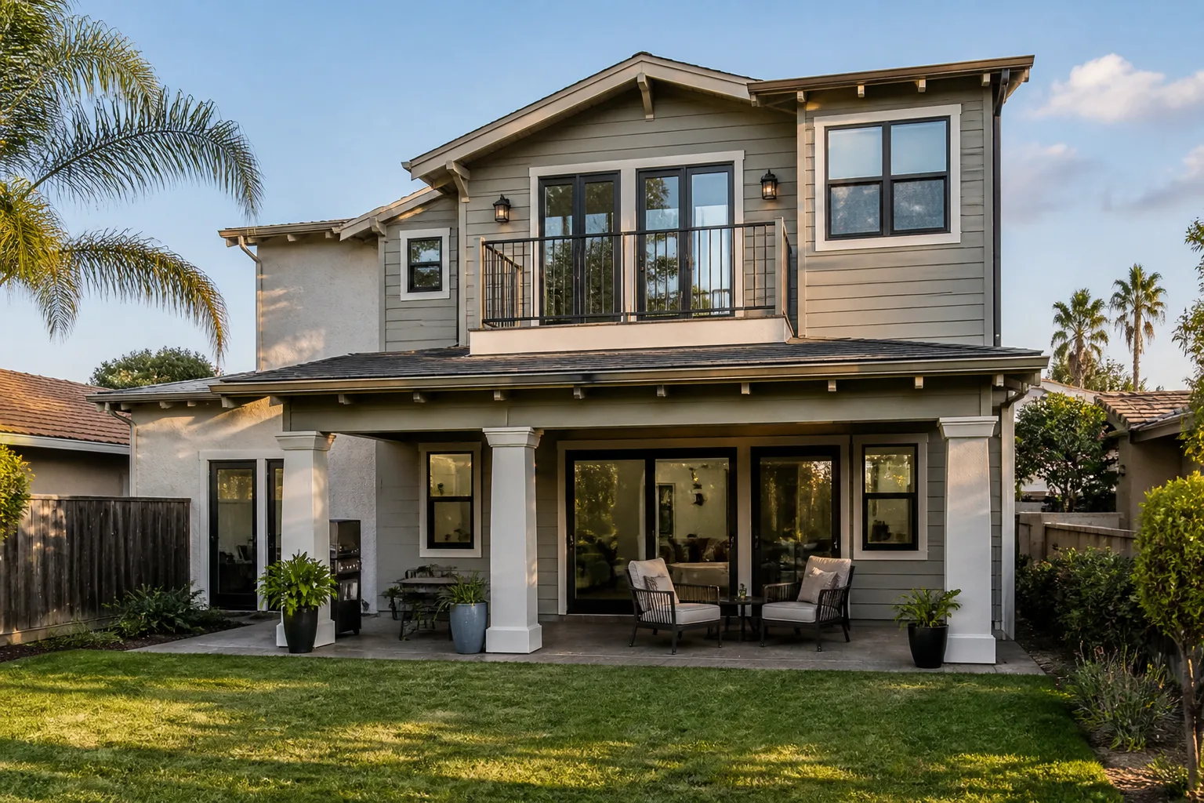
Room Additions in Whitney almost always begin with a stucco-and-frame tract home that needs more livable space, whether that’s a primary suite, a home office, or a fourth bedroom for a growing household. The house was built for a certain footprint, and the addition has to respect the lot, the roofline, and the drainage already graded across the yard. Most Whitney homeowners reach this point because the family outgrew the square footage faster than they expected, or because they’d rather add on than move across the valley.
A typical home addition in Whitney runs $45,000 – $130,000, and the written estimate sets the final price once the parcel and plans are confirmed. The range is wide because scope is wide: a modest bump-out and a full primary-suite wing are not the same project.
What the Architectural Review Packet Includes
Clark County’s review wants a complete package, not a sketch on a napkin. Site plan, floor plan, elevations, roof plan, and drainage information all go in together, and anything missing gets sent back. We file the packet for you and handle corrections directly with the reviewer.
Design Choices That Smooth Approval
Materials and finishes that match the existing home tend to get approved without argument, and that’s usually the smartest design anyway. Stucco and frame, flat or low-slope rooflines, and colors that echo neighboring homes clear review faster than a bold departure. Heavy insulation and shading specs built for the Mojave sun also earn their keep both in review and in July.
Modular Home Addition in Whitney
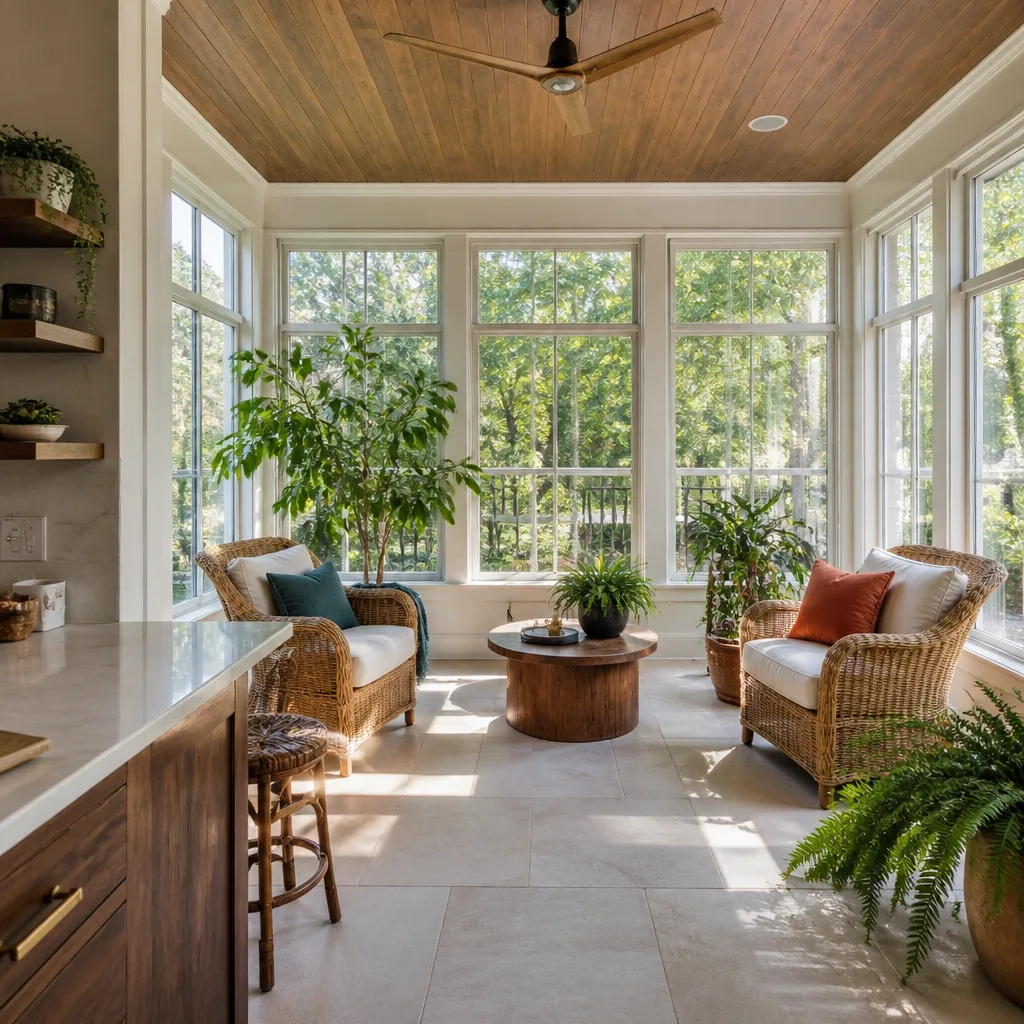
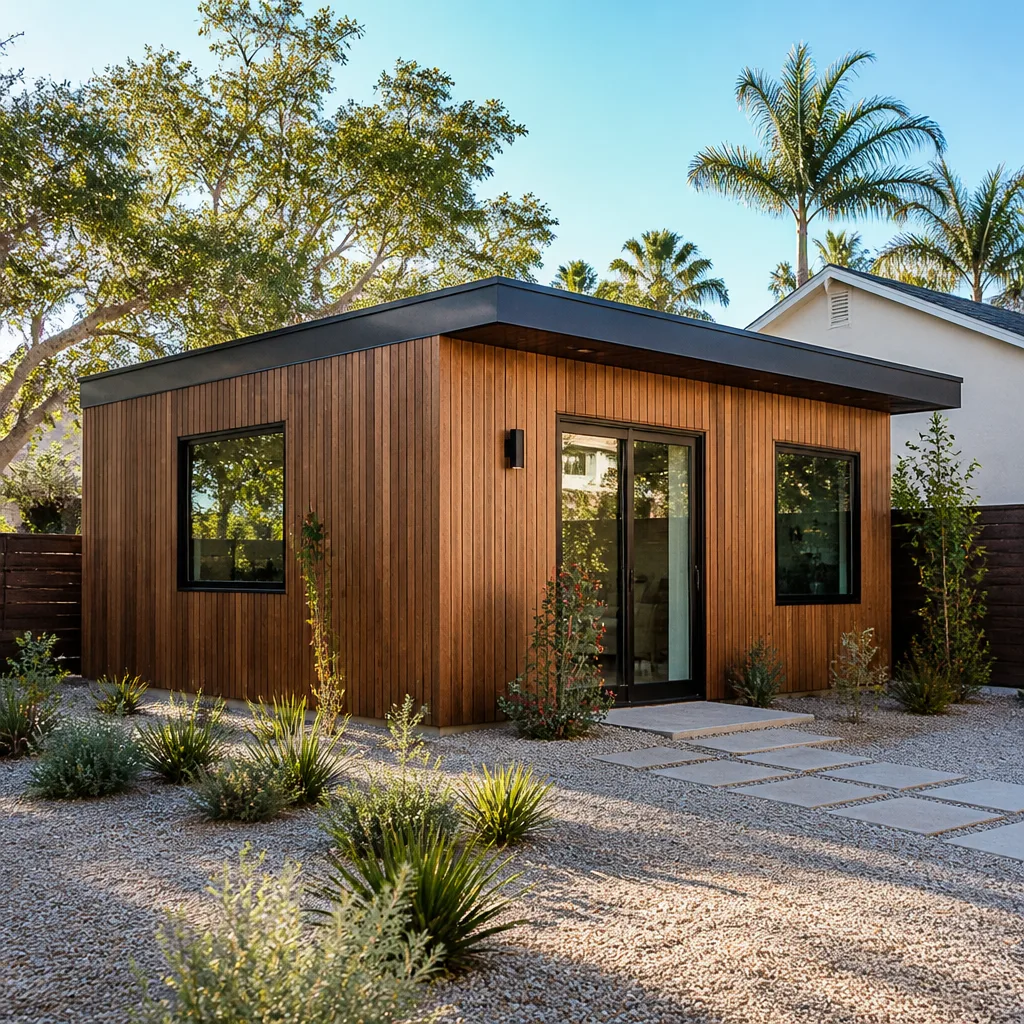
A Modular Home Addition in Whitney is built in a factory and set on your lot, and it appeals to homeowners who want predictable quality and a controlled build environment without the dust and weather delays of stick framing. For a Whitney lot where the addition sits partly over a graded swale or where scheduling around summer heat is a real constraint, factory construction cuts the number of days trades are on site. And because we build both site-built and modular, our recommendation follows your lot, timeline, and budget rather than what we happen to sell.
A modular home addition in Whitney typically lands in the same $45,000 – $130,000 range as site-built work, with the written estimate setting the final price. Factory-controlled quality standards and manufacturer warranties on the unit itself are part of what you’re buying. To see where modular fits, browse our room addition contractor services.
Foundation and Sitework Considerations
The set requires a properly prepared foundation and an accessible approach for delivery, so site prep and utilities can run $15,000 – $50,000 depending on what the parcel already has. Grading has to shed monsoon runoff away from block walls, not into them.
How Prefab Fits a Whitney Parcel
Some Whitney parcels have the open setback and access a factory-built module needs; tighter subdivisions may not. That’s checked before we commit to a modular path.
Trusted Brands We Service in Whitney
We’re an authorized builder for Abodu, Cover, and Dvele, three of the most recognized names in prefab construction, and that partnership gives Whitney homeowners access to factory-engineered quality alongside our traditional site-built work. We don’t claim to stock parts or carry inventory of any brand; what the partnerships mean is that factory-quality standards, manufacturer warranties on the unit, and a builder who knows the systems back every prefab project. Fast turnaround on answers, a clear path through county review, and a single point of accountability from design through final inspection.
Common Room Addition Contractor Problems We See in Whitney Homes
- Plans that ignore the parcel’s actual zoning. A contractor who assumes standard subdivision setbacks on a larger legacy lot can trigger county corrections that add weeks to review. The fix is reading the parcel before the first line is drawn.
- Existing block walls or RV pads that encroach on required setbacks. Many Whitney yards already have block walls and RV pads, and some sit where an addition needs to go. Discovering that after approval means removal or redesign, and the project stalls while the packet gets resubmitted.
- Overlooked HOA architectural overlays. Whitney subdivisions often layer HOA architectural review on top of county review. A county-approved addition can still be halted by the HOA committee if nobody checked that layer first.
- Rooflines that alter drainage across a graded swale. Flat and low-slope roofs are the norm here, and monsoons pond water against block walls when runoff isn’t managed. County reviewers scrutinize grading for exactly this reason.
Pricing for Room Addition Contractor in Whitney, NV
Pricing in Whitney is set per job by a written, line-item estimate. What you pay depends on the parcel’s zoning, the setback and lot-coverage math, the condition of existing utilities, and whether any block wall or RV pad has to move. Here’s how the ranges land for a typical Whitney project:
| Line Item | Typical Estimated Range |
|---|---|
| Home Addition | $45,000 – $130,000 |
| ADU Design & Permitting | $6,000 – $25,000 |
| ADU Site Prep & Utilities | $15,000 – $50,000 |
These are typical estimates, not quotes, and the written estimate you receive sets the final price. We offer free estimates with no change-order surprises once the scope is locked. Call (888) 563-2415 to schedule yours.
We Also Serve Cities Near Whitney
Whitney sits among several communities we serve across the valley, and the same county review and monsoon-drainage thinking travels with us. If you’re nearby in Sunrise Manor, Winchester, Paradise, or Las Vegas, we handle room additions there with the same parcel-first approach. Reach out and tell us where you are.
Serving Whitney, NV – Our Local Coverage Area
We serve Whitney and nearby communities. Use the map below to see the area we cover. If you’re nearby, we can almost certainly help.
FAQs About Room Addition Contractor in Whitney
We file the architectural review packet for you and handle corrections directly with the reviewer. Clark County review adds weeks to the calendar because it’s a full county submittal, not a quick municipal sign-off, and we sequence demolition and slab work around that approval timeline so the project isn’t left half-finished waiting on the county. Call (888) 563-2415 for an exact timeline on your parcel; estimates are free.
Stucco and frame, flat or low-slope rooflines, and colors that match neighboring homes typically clear review without argument. Because Whitney is Mojave desert, reviewers also respond well to shading and heavy insulation specs suited to the brutal summer sun. The smartest design is usually the one that matches the existing house, and we’ll help you get there. Call (888) 563-2415 for an exact quote; estimates are free.
You find out by pulling the parcel’s zoning record, which is the first thing we do on any Whitney project. Two properties on the same street prefix can face completely different setback, septic-versus-sewer, and lot-coverage answers because the east edge holds larger, older parcels while the west side is tighter subdivisions. We confirm the rules with Clark County before plans are final. Call (888) 563-2415 for a free estimate.
Yes. Block walls and RV pads are common in Whitney yards, and if either encroaches on a required county setback, it forces removal or redesign after approval and stalls the project. We check those features during the parcel review so the footprint is designed around them, not into them. Call (888) 563-2415 for an exact quote; estimates are free.
Monsoon runoff and flash-flood drainage drive the design: the addition’s slab and roofline must respect existing site drainage and graded swales, and the county scrutinizes grading because even modest summer storms pond against block walls. We re-grade the site so runoff sheds away from the wall, and we sequence work around the season so exposed framing isn’t sitting through a storm. Call (888) 563-2415 for a free estimate.
Whether you’re expanding a 1990s tract home or working out what a larger east-edge parcel can hold, the county review is where a Whitney room addition lives or dies, and that’s the work we know best. Call (888) 563-2415 for a free estimate. We answer 24/7. Fast dispatch from 7am to 7pm, Sunday through Friday.
Written by the team at Casita Builders North Las Vegas.