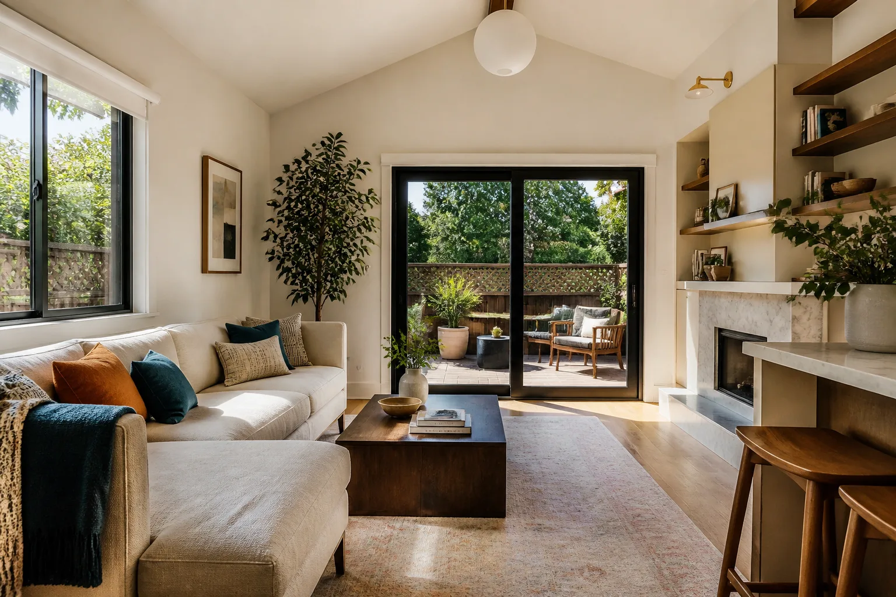
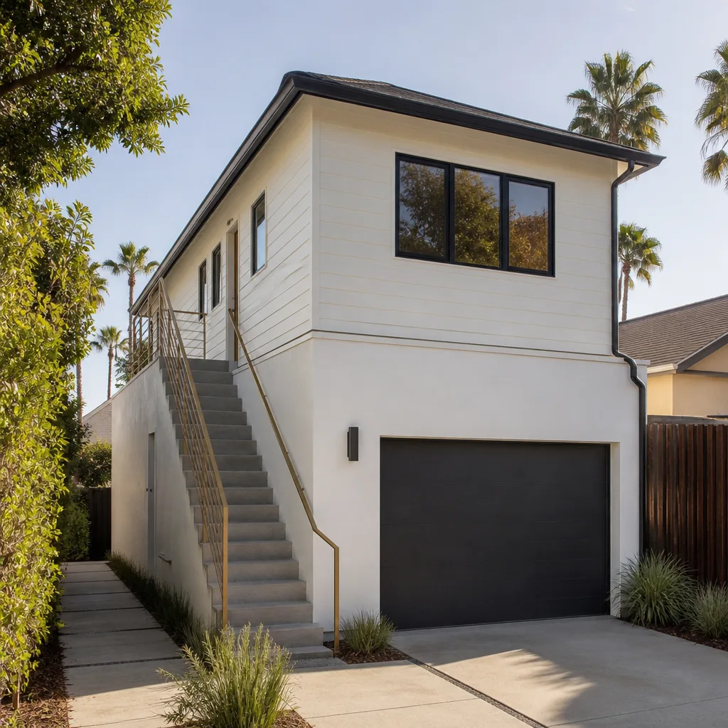
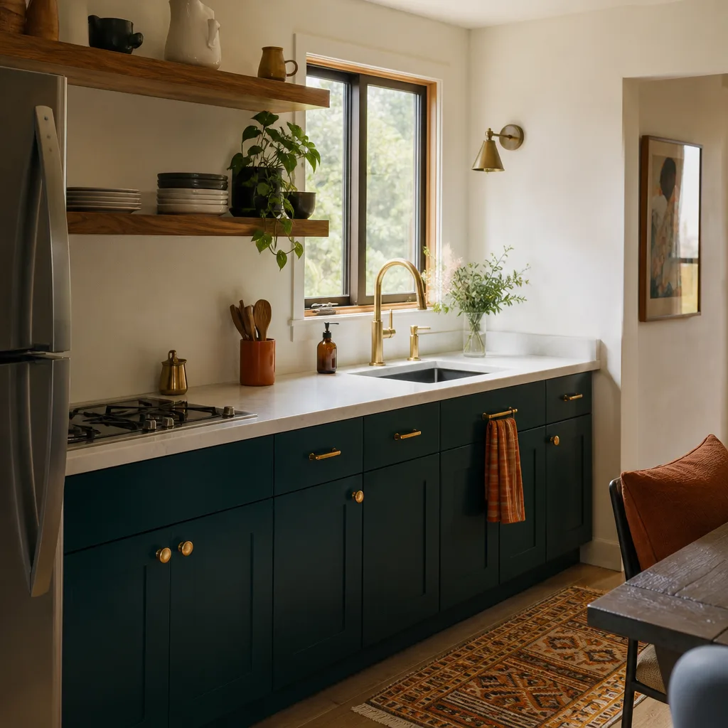
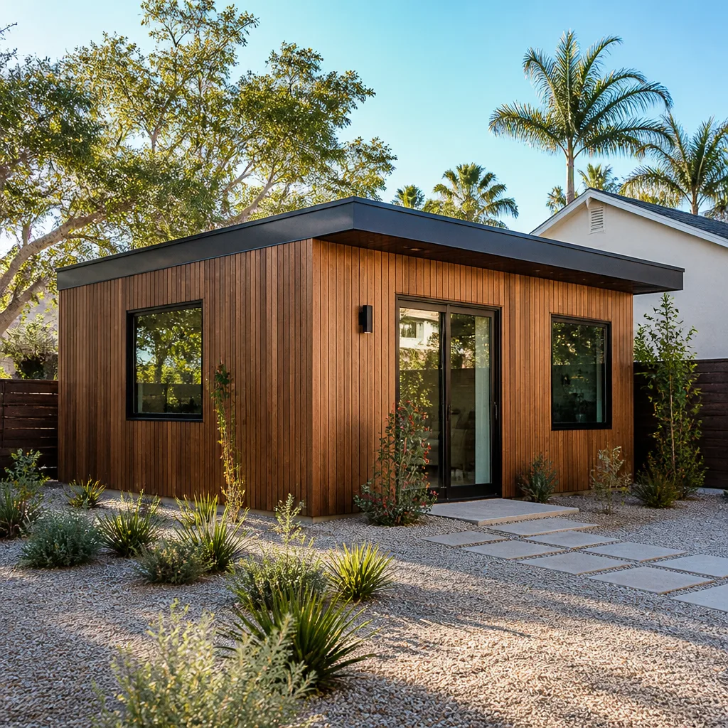
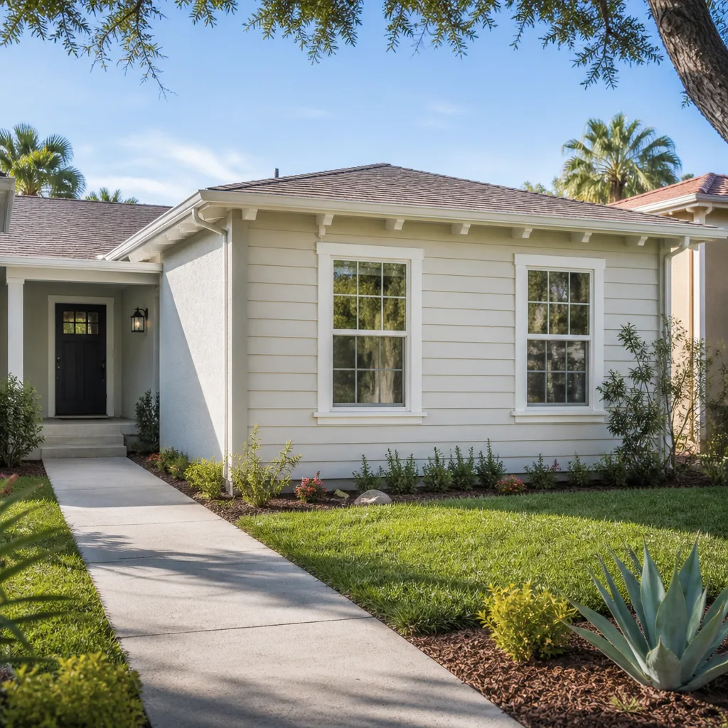
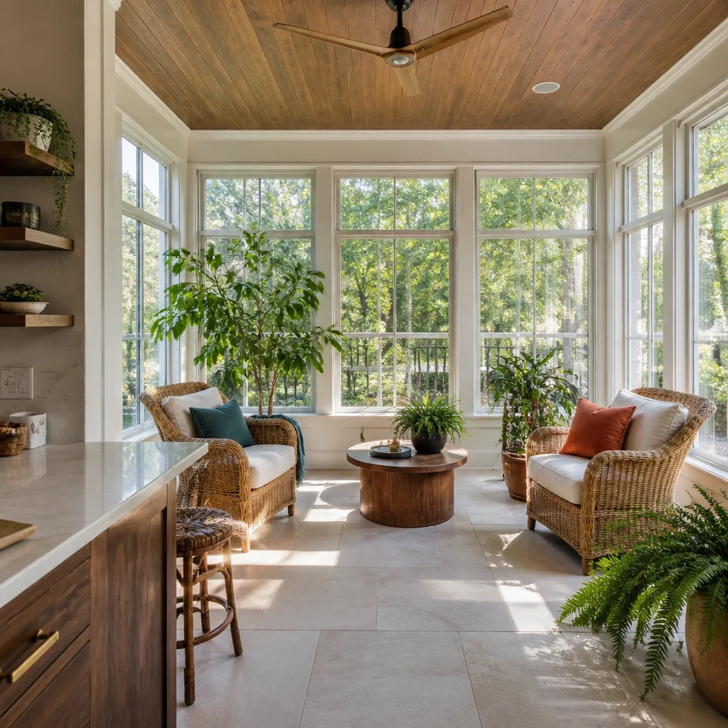
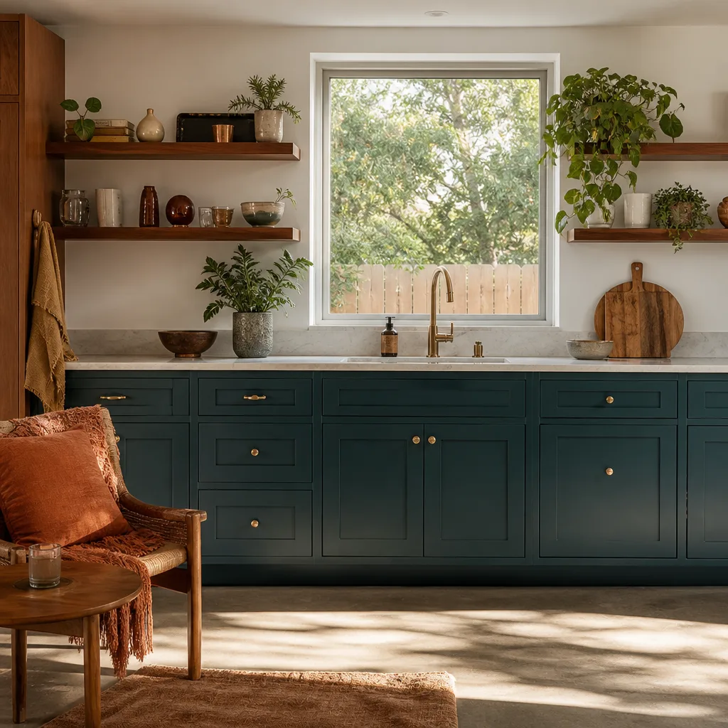
A free site visit, a check of what your lot allows and a written, line-item price.
Get your free estimateFast, Reliable ADU Builders Across Sunrise Manor
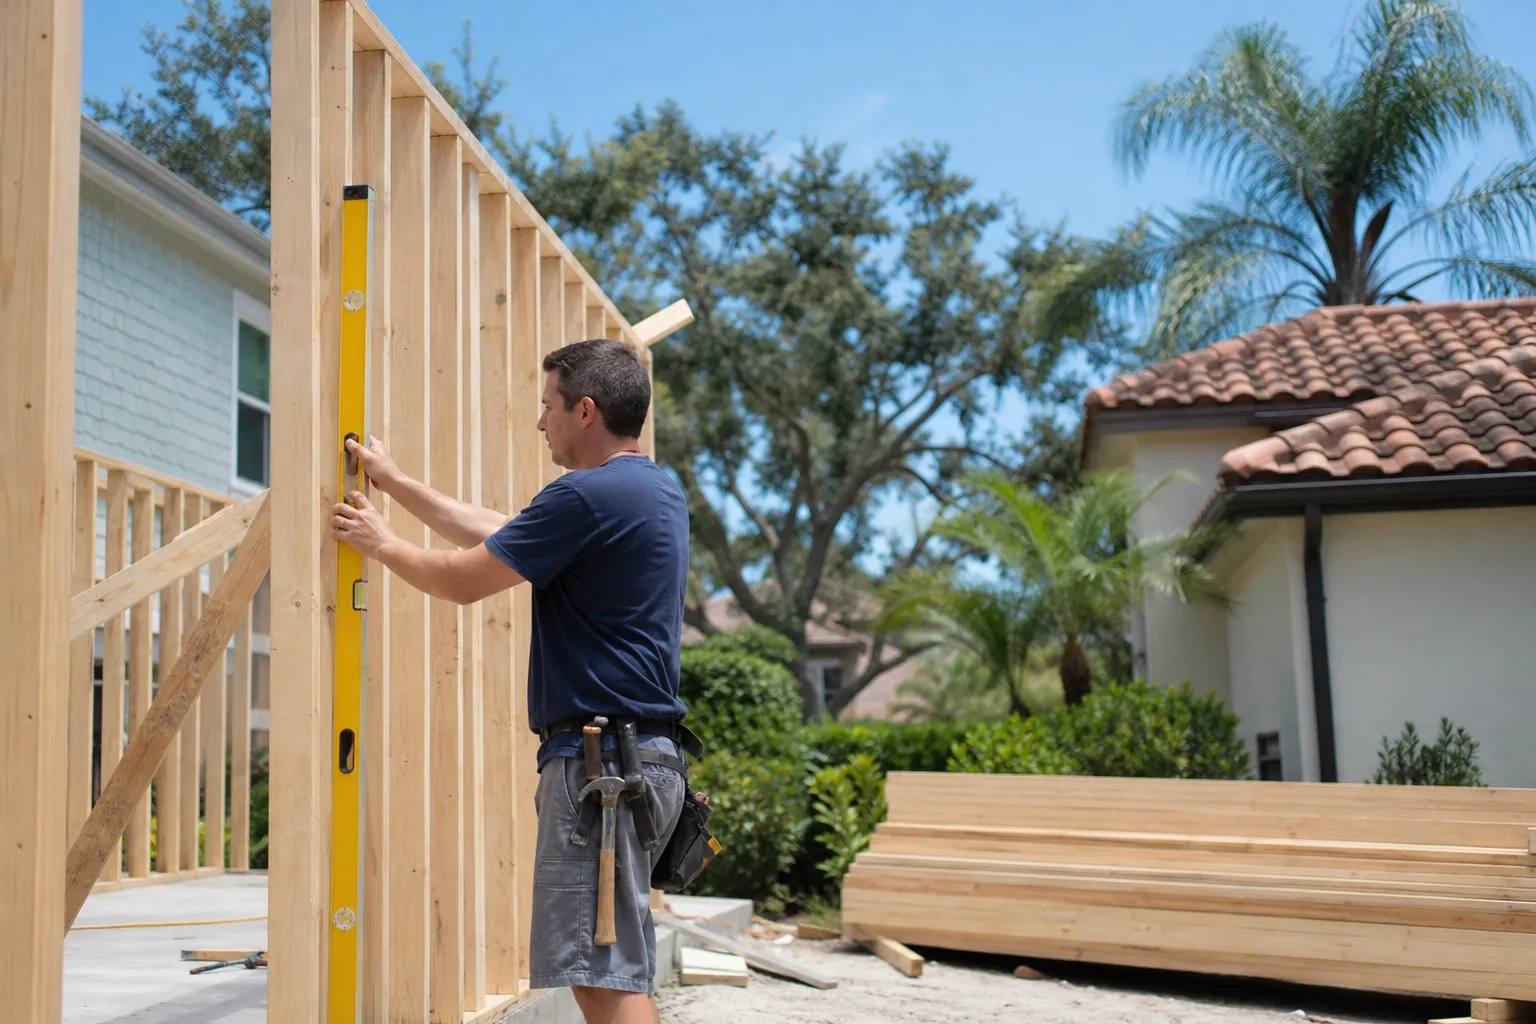
If you own a home in Sunrise Manor and you’re trying to figure out whether a second unit will actually fit on your lot, you’re in the right place. Sunrise Manor is dense, built out, and mostly unincorporated, which means the path to an ADU here looks different than it does in the newer subdivisions west of the Strip. We know that terrain and we plan around it from the first site visit. Our ADU builders handle design, permitting, and construction as one process, whether you choose site-built or a prefab system. Call (888) 563-2415 to start with a free estimate. We answer 24/7, with fast dispatch from 7am to 7pm, Sunday through Friday.
Why Sunrise Manor Homeowners Call Casita Builders North Las Vegas for ADU Builders
ADUs are the only thing we do. That focus matters on a Sunrise Manor lot, because the questions here are rarely about whether a casita can be built – they’re about load calculations, lot coverage, sewer laterals, and how a 1960s ranch frame takes new openings. Our estimators and project managers see these same patterns repeatedly, and that pattern recognition saves you money and time.
We’re an authorized builder for Abodu, Cover, and Dvele, three of the most recognized prefab ADU brands in the country. That means factory-controlled quality and manufacturer warranties on the unit itself sit alongside our traditional site-built work. You get a recommendation based on your lot, your timeline, and your budget, not on what we happen to sell.
Our technicians have up to 10 years of experience. Every project starts with a free estimate and a written, line-item quote that sets the final price. When walls open and something unexpected turns up, we price it in writing and get your approval before we touch it.
ADU Design in Sunrise Manor
ADU Design in Sunrise Manor starts with the constraints, not the floor plan. Because the town is unincorporated, permits run through Clark County rather than the City of Las Vegas, and because Sunrise Manor is one of the densest communities in the country, the real work is fitting a second dwelling onto a lot that’s already built to its edges. A typical design and permitting scope here runs $6,000 – $25,000. That covers site measurements, plan sets, and the submittal package, and it’s where lot coverage and parking get resolved before they become a plan revision.
Plan Sets Built Around Tight Lots
On a small 1950s – 70s lot, every foot of coverage counts. We measure existing structures, driveways, and setbacks first, then design to what the parcel can actually carry. Plans that clear coverage and parking review up front save months of back-and-forth with the county.
Desert-Ready Envelope Specs
Mojave Desert heat pushes the envelope hard. We specify standalone AC capacity, upgraded insulation, and radiant-barrier details into the design so the unit cools properly and passes final inspection. Roofs here are flat or low-slope for a reason – rainfall is nearly absent, so drainage design is simple but still has to be right.
Backyard ADU in Sunrise Manor
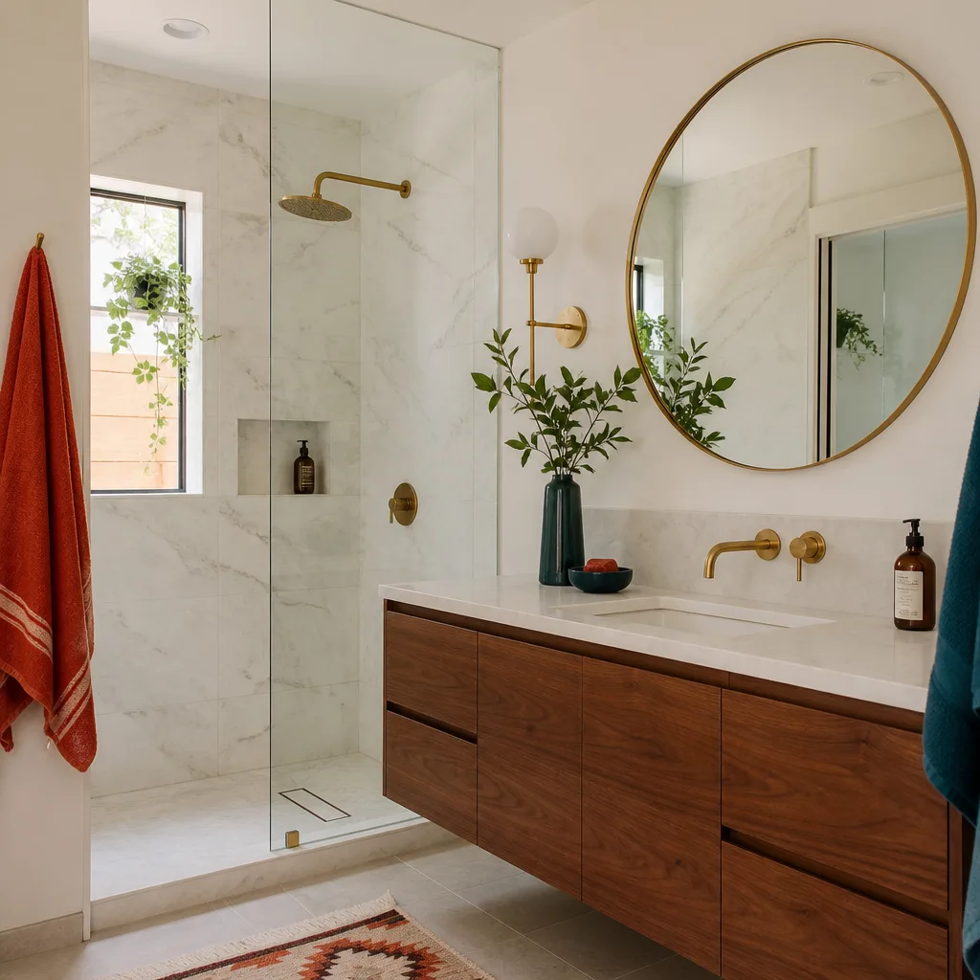
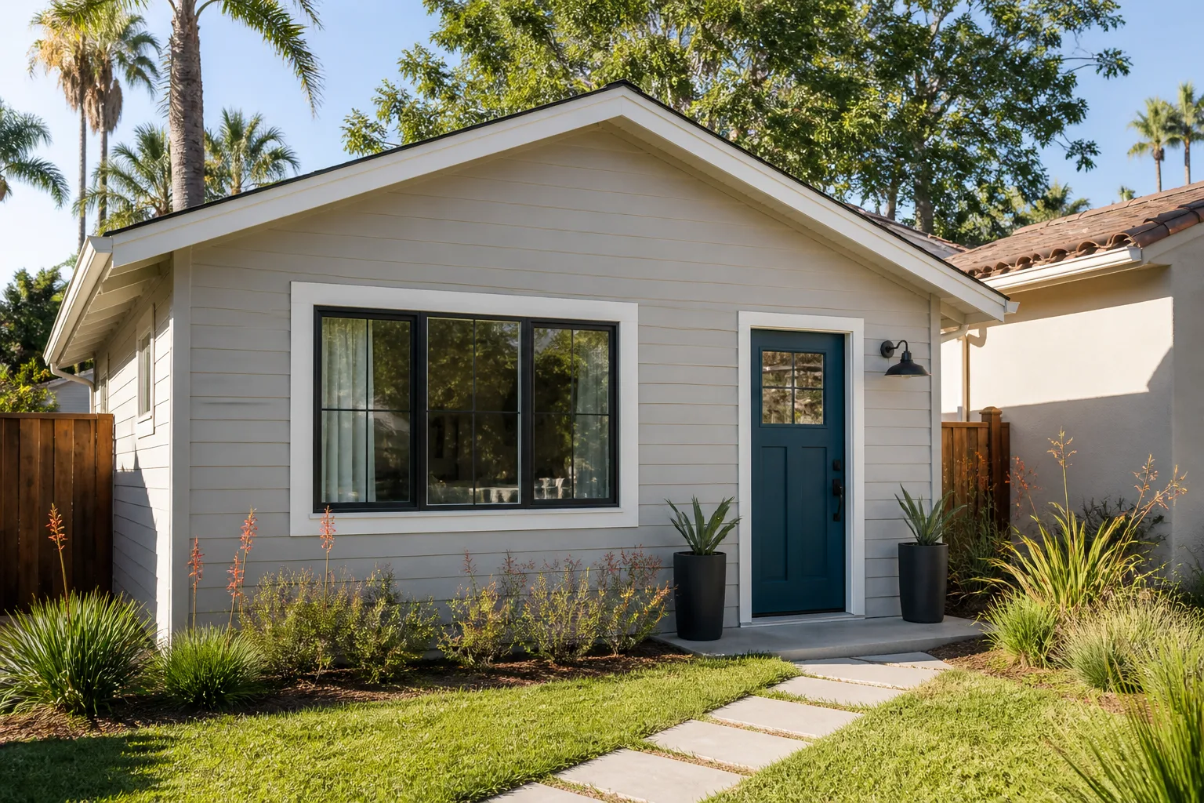
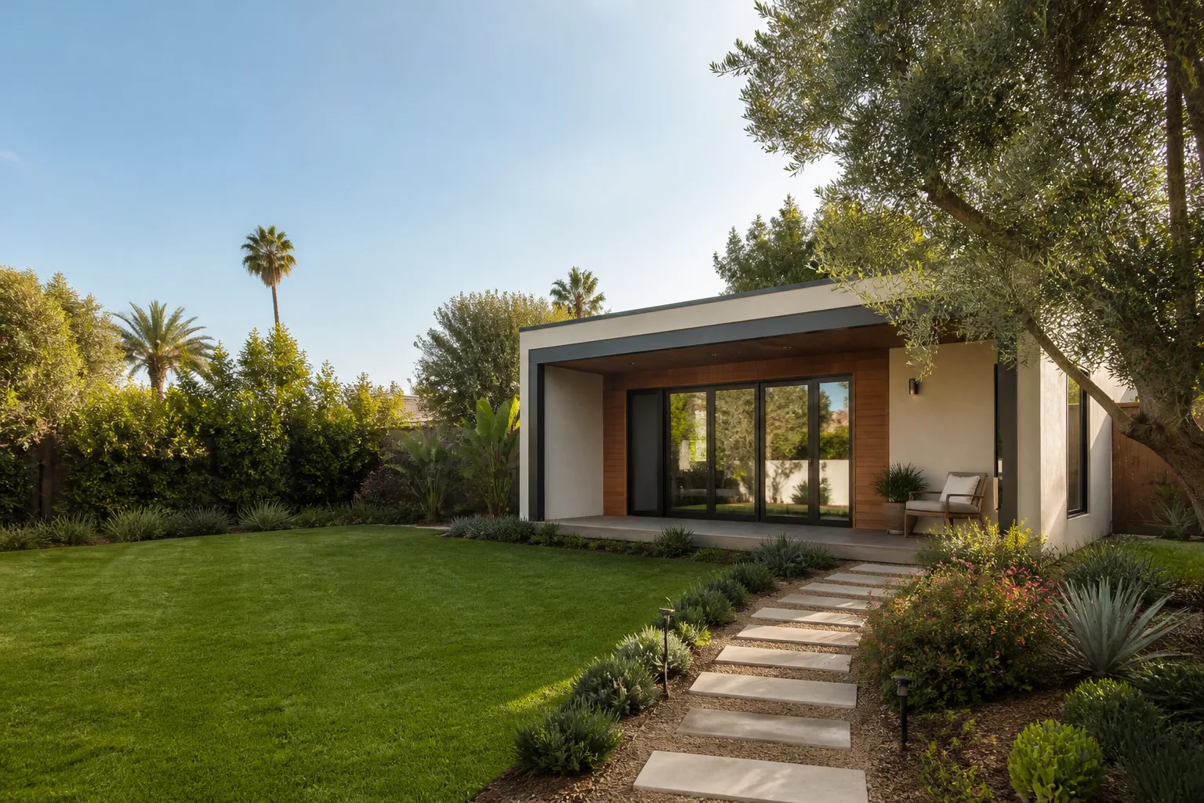
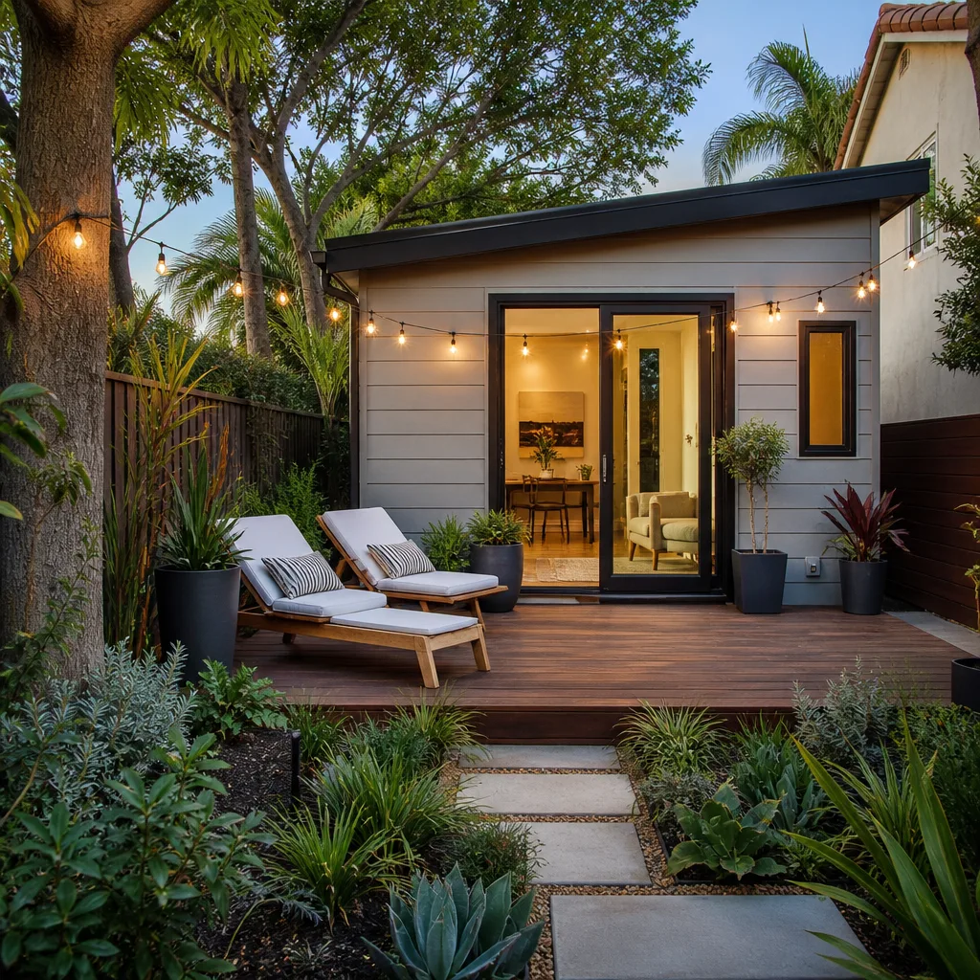
A Backyard ADU in Sunrise Manor is usually a detached new-build, and it’s the option most local homeowners picture first. A new detached ADU typically runs $180,000 – $350,000, with site prep and utility work at $15,000 – $50,000 on top of the unit itself. The range is wide because the existing lot drives it: panel capacity, sewer lateral condition, and how much trenching the utilities need all land in that number.
Prefab, Modular, or Site-Built
You can go with a factory-built unit from Abodu, Cover, or Dvele, or a modular build, or full site-built construction. Each has a different fit depending on lot access and how much customization you want. We don’t push one path – we match it to your parcel.
When a Junior ADU Makes More Sense
If coverage or parking rules rule out a full detached unit, a junior ADU or interior conversion usually fits. Those run $40,000 – $90,000 and turn existing square footage into livable space without adding a footprint. On a lot that’s already maxed out, that’s often the honest answer.
Trusted Brands We Service in Sunrise Manor
We build and install prefab ADUs from Abodu, Cover, and Dvele. These are factory-engineered systems with manufacturer warranties on the unit, and we coordinate delivery, site prep, and hookups as part of the project. We don’t stock parts locally – what we do is manage the sequence from foundation to final inspection so the factory side and the site side line up. Prefab often shortens site time, which matters when your lot is tight and access is narrow. If you’re comparing a prefab path against site-built, we’ll walk you through both honestly and let your lot decide.
Common ADU Builders Problems We See in Sunrise Manor Homes
- Undersized electrical panels. Many mid-century homes in the 89110 corridor still carry original panels that can’t handle a second dwelling. Without a load calculation before walls open, homeowners discover the shortfall only after the permit is pulled.
- Failed sewer laterals. Old lines under added demand from a second unit often fail. Skipping a lateral inspection during planning turns into an unexpected replacement mid-build.
- Lot-coverage and parking oversights. Designing without checking these against the parcel is the most common cause of plan revisions when the package hits Clark County. Resolve them in design, not after submittal.
- Underbuilt heat specs. Inadequate AC and insulation let a Sunrise Manor ADU overheat and fail final inspection. Desert-grade specs belong in the plan from day one.
Pricing for ADU Builders in Sunrise Manor, NV
Here’s what ADU work typically costs in Sunrise Manor’s market. These are estimated ranges, and your written estimate sets the final price.
| Project | Typical Estimated Range |
|---|---|
| New Detached ADU | $180000 – $350000 |
| Garage Conversion ADU | $80000 – $180000 |
| Junior ADU & Interior Conversion | $40000 – $90000 |
| ADU Design & Permitting | $6000 – $25000 |
| ADU Site Prep & Utilities | $15000 – $50000 |
What moves the number is the existing house, not the ADU. A panel upgrade, a lateral replacement, and framing repair on an older ranch home can add real cost, which is why we inspect first and write allowances into the contract for the surprises that are likely. Anything beyond that gets priced and approved in writing before we proceed. Call (888) 563-2415 for a free estimate.
We Also Serve Cities Near Sunrise Manor
We work with homeowners throughout Sunrise Manor and the surrounding communities, including Whitney, Winchester, Las Vegas, and North Las Vegas. If your lot sits near the edge of town or in a neighboring unincorporated pocket, the same planning approach applies. Call (888) 563-2415 and we’ll confirm your parcel and the rules that govern it before anything is final.
Serving Sunrise Manor, NV – Our Local Coverage Area
We serve Sunrise Manor and nearby communities. Use the map below to see the area we cover. If you’re nearby, we can almost certainly help.
FAQs About ADU Builders in Sunrise Manor
They go through Clark County, because Sunrise Manor is unincorporated. That’s the single most important fact for planning here. We confirm the current requirements with the county’s planning and building department before plans are final, so the submittal goes in clean.
They depend on your specific parcel, and that’s exactly why coverage and parking drive the project here. Because Sunrise Manor is one of the densest communities in the country, most lots are already built to their limits, so coverage and parking review – not permit issuance – is the biggest hurdle. We measure your lot and confirm the rules with the county before design is locked.
It changes the envelope and the mechanical specs. Extreme summer heat means ADUs here need standalone AC sized for the unit plus enhanced insulation and often radiant-barrier details, and flat or low-slope roofs are standard because rainfall is nearly absent. Underbuilt heat specs are a common reason an ADU overheats and fails final inspection.
Expect a load calculation first, before any walls open. Older electrical panels in the 89110 corridor often can’t carry a second dwelling, and discovering that after the permit is pulled is how budgets move. We inspect up front, write an allowance for the likely upgrade into the contract, and price any additional work in writing for your approval before we proceed.
Often, yes – a garage conversion is frequently the best fit on a tight lot. It uses existing square footage instead of adding a footprint, which sidesteps much of the coverage problem, and a typical garage conversion runs $80,000 – $180,000. The existing structure still needs inspection for framing, wiring, and waterproofing, so we check before quoting.
Ready to price your project? Call (888) 563-2415 for a free estimate. We answer 24/7. Fast dispatch from 7am to 7pm, Sunday through Friday. Your lot, your goals, your best path – prefab or site-built, we build both.
Written by the team at Casita Builders North Las Vegas.