A free site visit, a check of what your lot allows and a written, line-item price.
Get your free estimateTrusted ADU Builders for North Las Vegas Homeowners
Most North Las Vegas homeowners who call about an ADU have already been told “no” by a general contractor, or quoted a number with no breakdown behind it. We do one thing: we add livable square footage to existing homes, through ADU construction, garage conversions and room additions. That narrow focus matters, because the permitting path, the utility work and the site conditions here are not the same as anywhere else. Our technicians have up to 10 years of experience, and our estimators have run this exact project type many times. Prefab or site-built, we build both, so the recommendation follows your lot and budget rather than what we happen to sell. Call (888) 563-2415 to start a free estimate.
ADU Construction
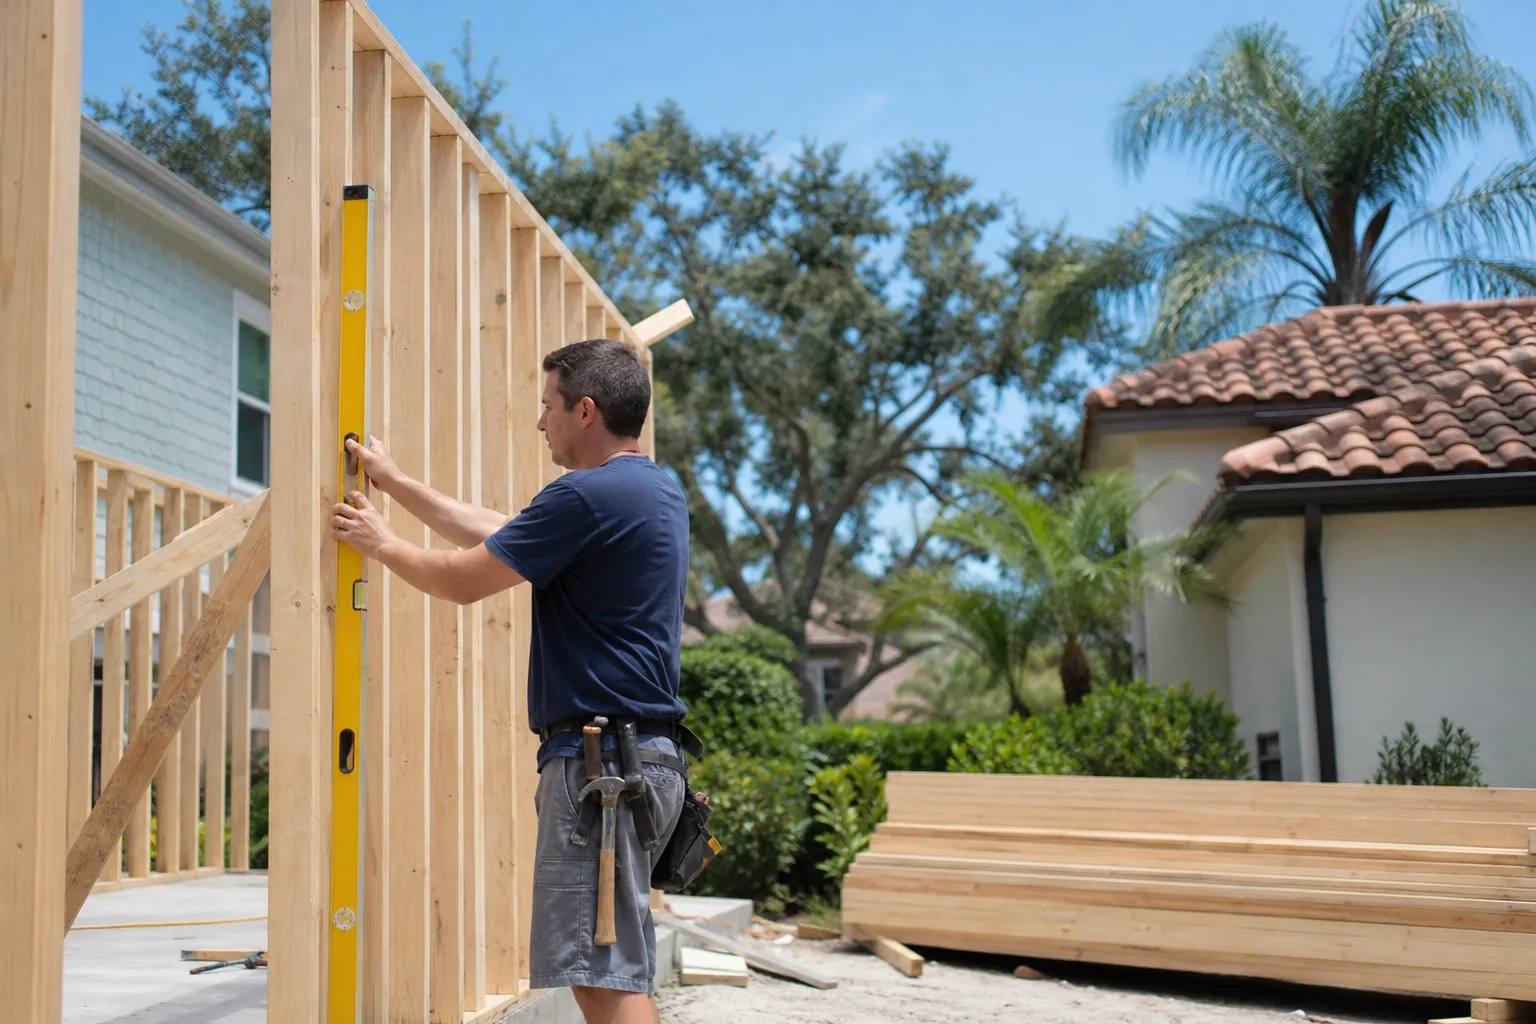
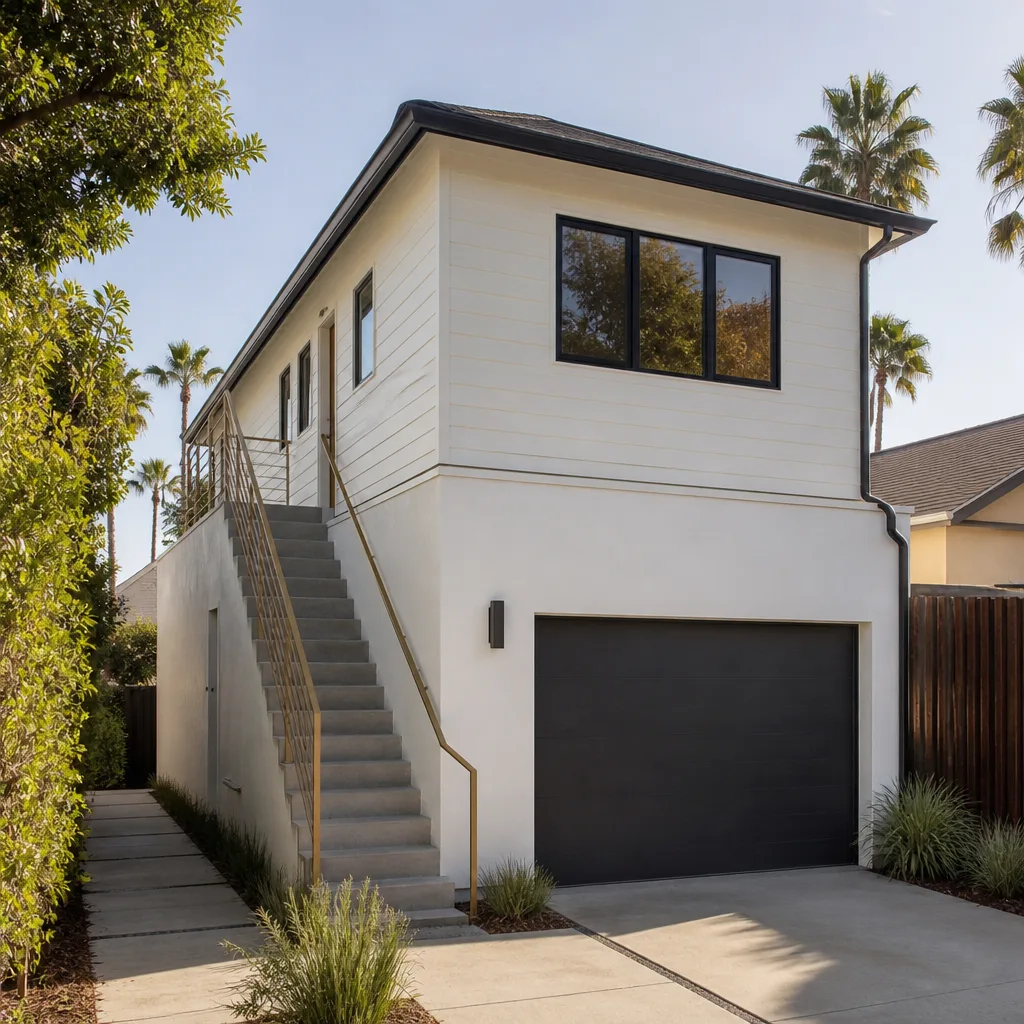
ADU Construction is the full ground-up path: a new, separate dwelling on your property, built to stand on its own utilities, foundation and roof. You need it when you want a unit that reads as its own address rather than a carved-out corner of the main house. We build through both routes, site-built with a stick-framed structure, or a factory-engineered unit from Abodu, Cover or Dvele that arrives as a finished module and gets set on site. Typical construction pricing in North Las Vegas runs $167400-$325500, and the written estimate sets the final price.
Site-Built Versus Prefab Delivery
Site-built gives you freedom over footprint, roofline and finish schedule, and it lets the unit follow an awkward lot. A prefab from Abodu, Cover or Dvele moves more of the work into a factory, which tightens quality control and carries a manufacturer warranty on the unit itself. Which one fits depends on access, soil and how much site work your lot needs.
Utilities and Site Work
A detached unit needs its own electrical service, water line, sewer or septic connection and stormwater handling. That scope runs separately from the structure at $13950-$46500 typical. Getting it scoped early prevents a surprise once the foundation is in.
Detached ADU
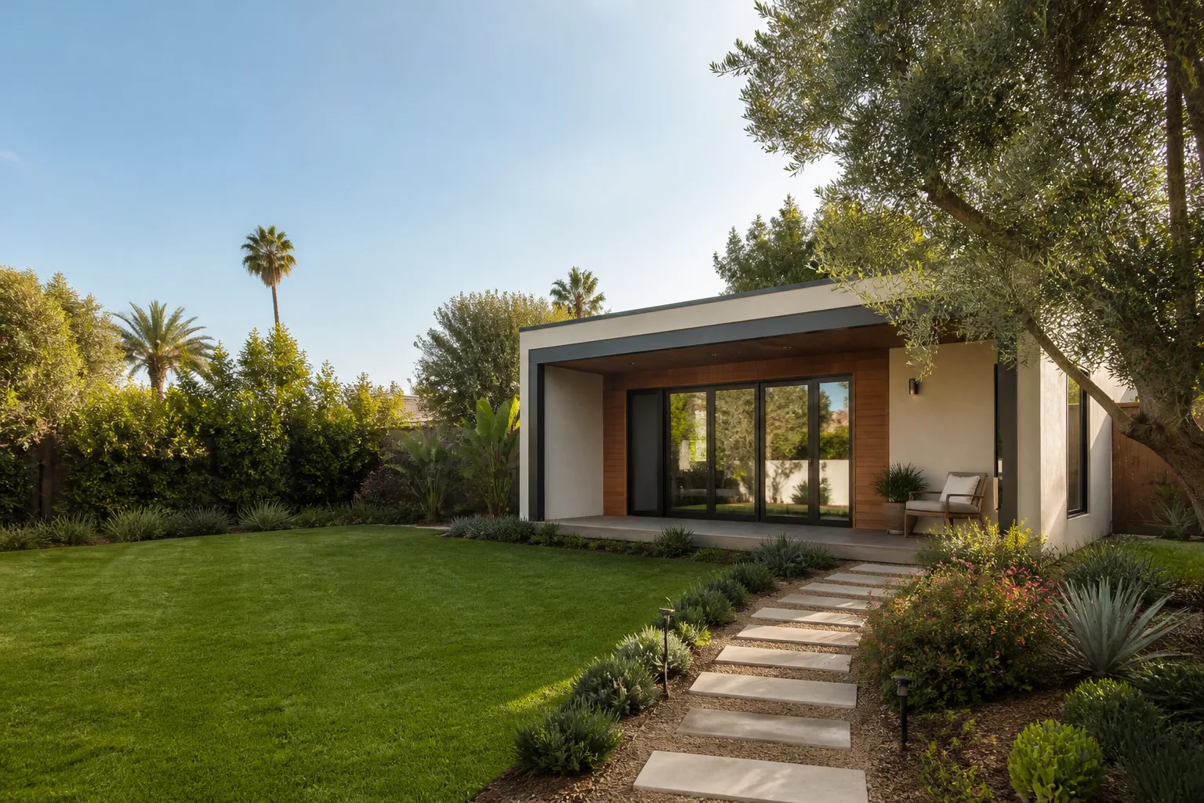
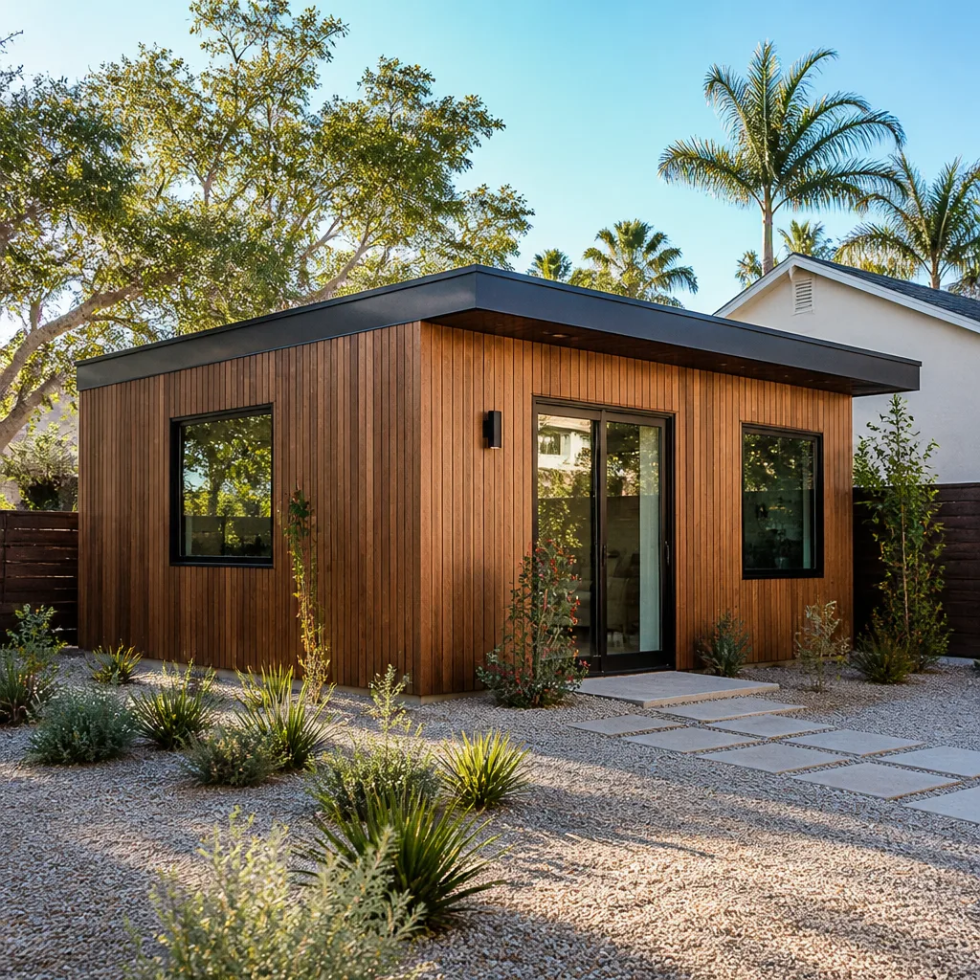
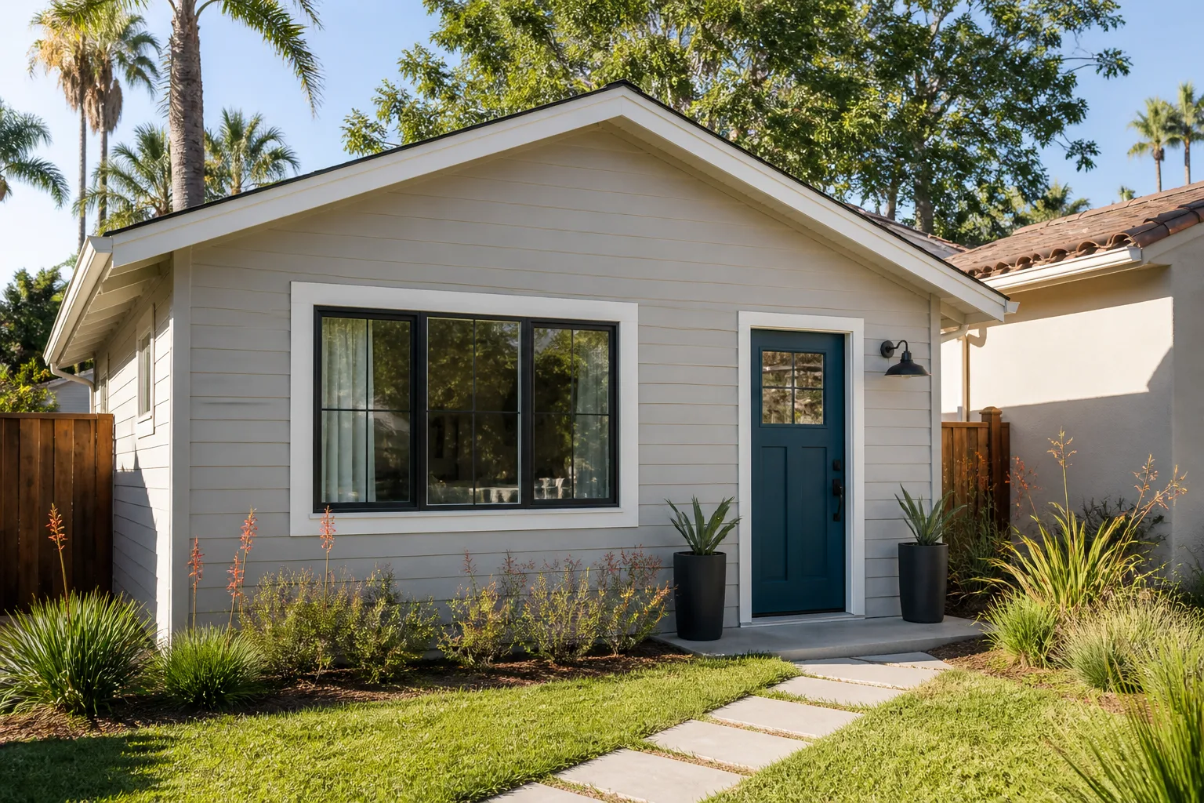
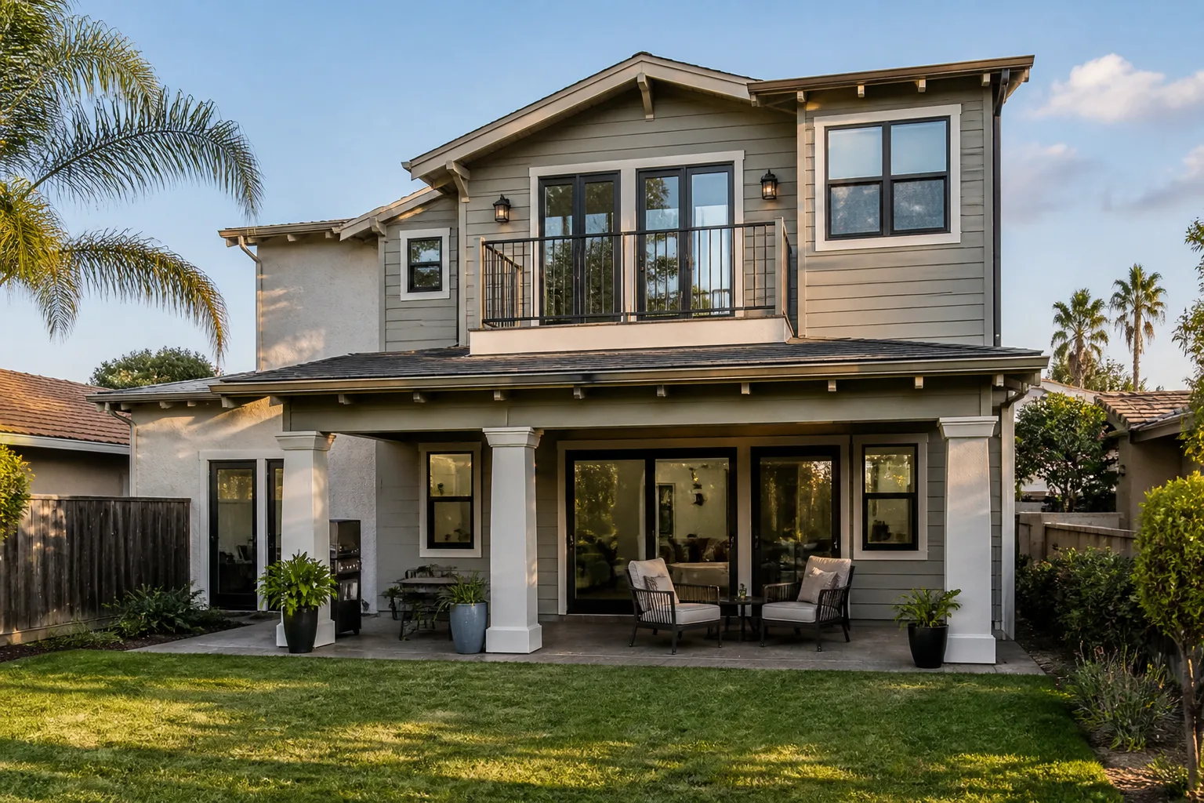
A Detached ADU is a freestanding home in your backyard, fully separate from the main house, with its own entrance, kitchen and bath. It’s the right call when privacy is the point: an adult child, a parent, or a renter who shouldn’t share a wall with you. We handle the whole build, from grading the pad through the final inspection, and we deliver it either stick-built or as a prefab unit from Abodu, Cover or Dvele. Typical detached pricing in North Las Vegas runs $167400-$325500 depending on size and finish level.
Lot Access and Placement
Where the unit sits on the lot is settled by your city’s planning department, not by us, and those rules change with the lot. We confirm the setbacks, height and coverage limits with the city before plans are final. Access for delivery or concrete trucks is scoped at the same time, because a tight side yard changes the build method.
Privacy and Orientation
Windows, doors and outdoor space get placed so the ADU doesn’t stare into your kitchen or your neighbor’s bedroom. Orientation also affects summer heat gain, which matters in a desert valley. We plan both together at the design stage.
JADU
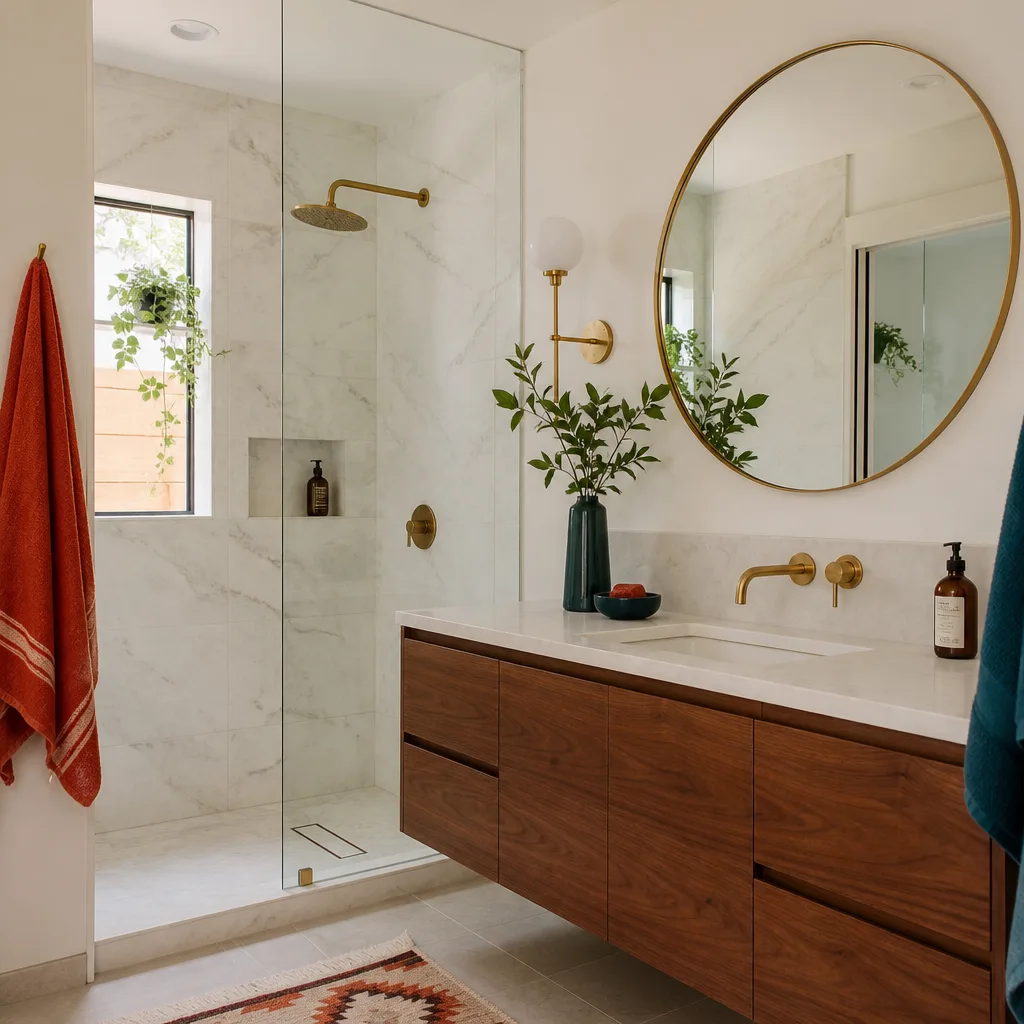
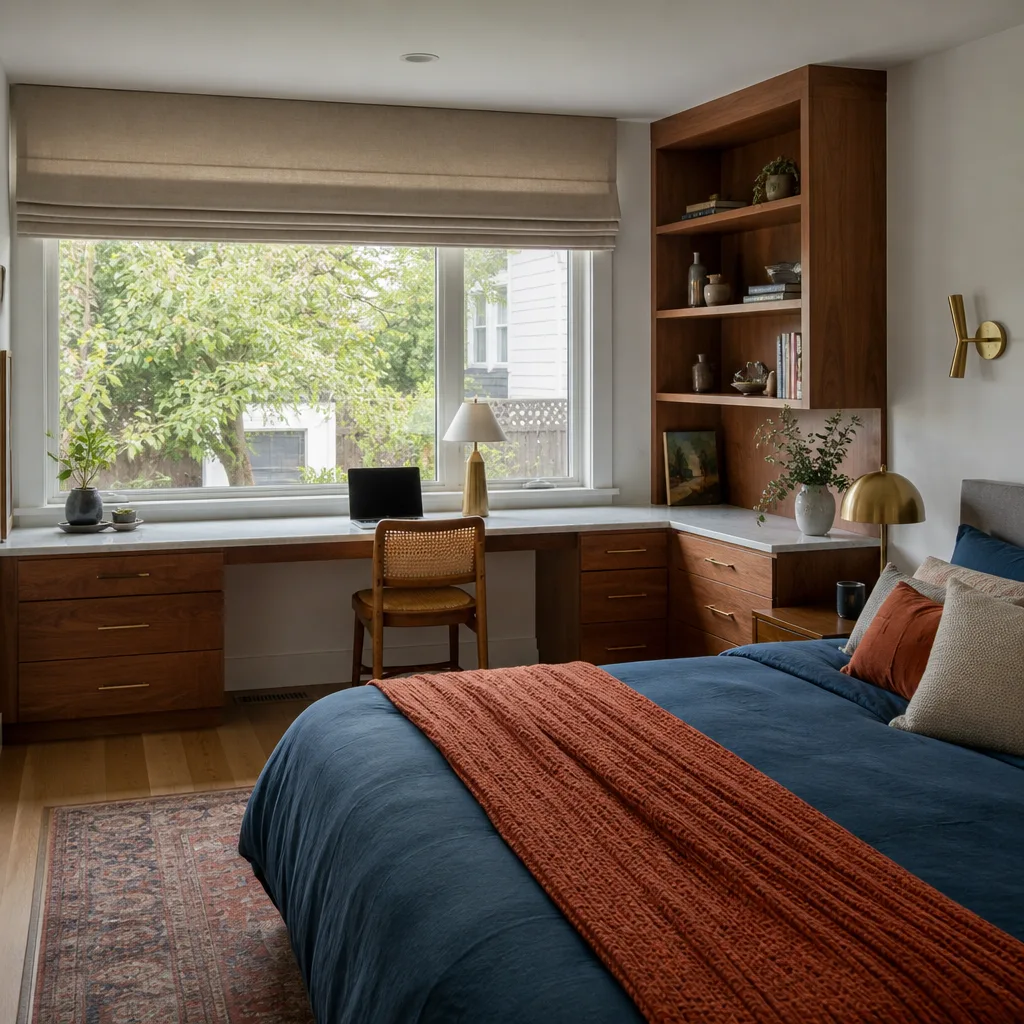
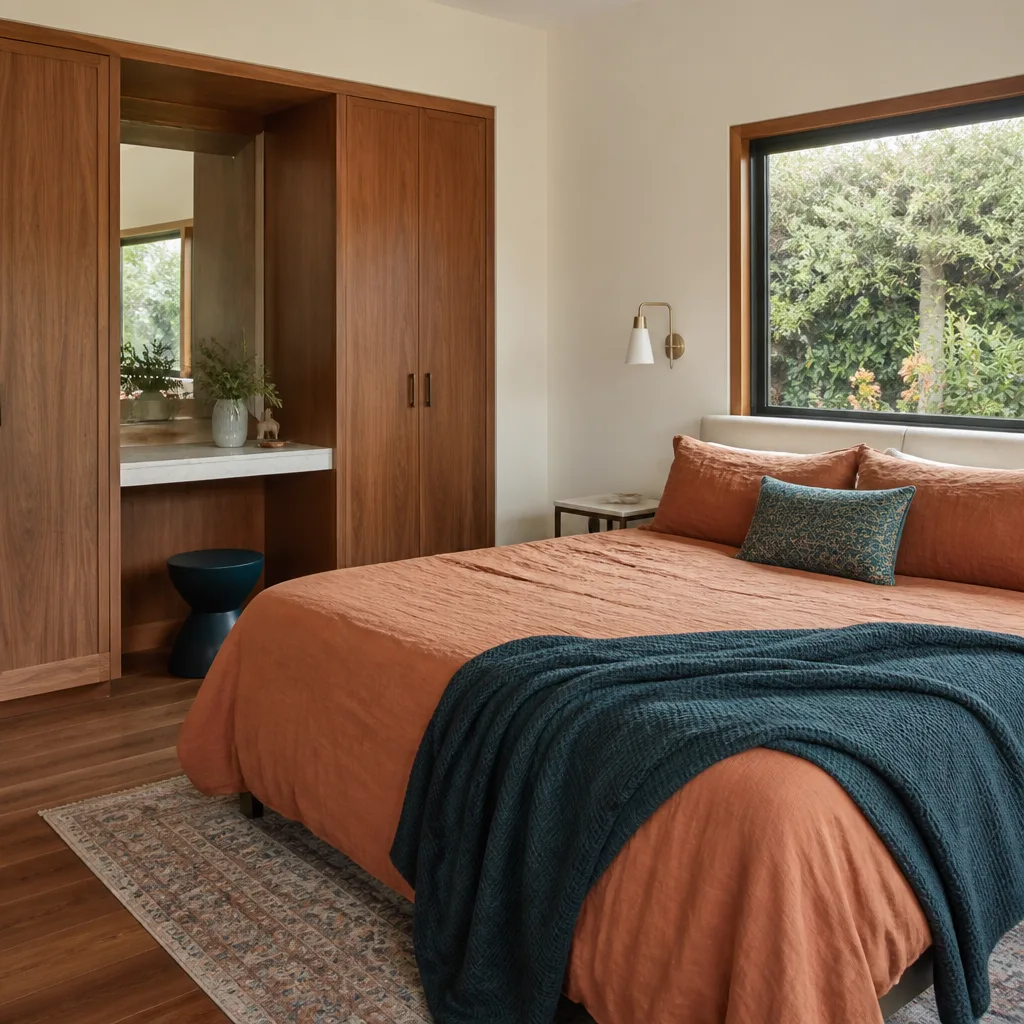
A JADU is a junior accessory dwelling unit, a smaller unit built inside the footprint of your existing home, usually carved from an attached garage or a spare bedroom with a compact bath and kitchenette. You need it when the budget or the lot rules out a separate structure, or when you want a family member close but not sharing your living room. Junior units and interior conversions typically run $37200-$83700 in North Las Vegas. The written estimate sets the final price.
Separation and Sound
A junior unit shares a wall and often a roof with the main house, so insulation, door placement and ductwork get detailed carefully. Done right, both households hear less of each other. This is the part most general contractors rush, and it’s the part people notice every day afterward.
What Makes It Junior
A junior unit is smaller and more compact than a full ADU, and whether yours qualifies depends on your city’s rules and your existing floor plan. We check the requirements with the city’s planning department before design is locked. That step protects you from drawing something that can’t be approved.
ADU Plans
ADU Plans are the drawing set and permit package that turn an idea into something you can build and inspect. You need them before any work starts, and you need them to match what the city will actually approve. We produce the plans and carry them through permitting, coordinating with your city’s planning and building departments as the review moves. Design and permitting typically run $5580-$23250 in North Las Vegas, and the written estimate sets the final price.
What’s in the Drawing Set
Floor plans, elevations, a site plan showing where the unit sits, and the structural and energy details the reviewer will ask for. On a garage conversion the existing structure gets documented too, since the reviewer wants to see what’s staying. A complete set means fewer rounds of comments and fewer delays.
Matching Plans to the Lot
A plan drawn for a flat lot doesn’t automatically fit one with grade or drainage issues. We check your property’s conditions before finalizing the drawings, then confirm the rules with the city. Prefab units from Cover or Dvele come with their own engineering drawings, which often shortens this stage.
ADU Contractor
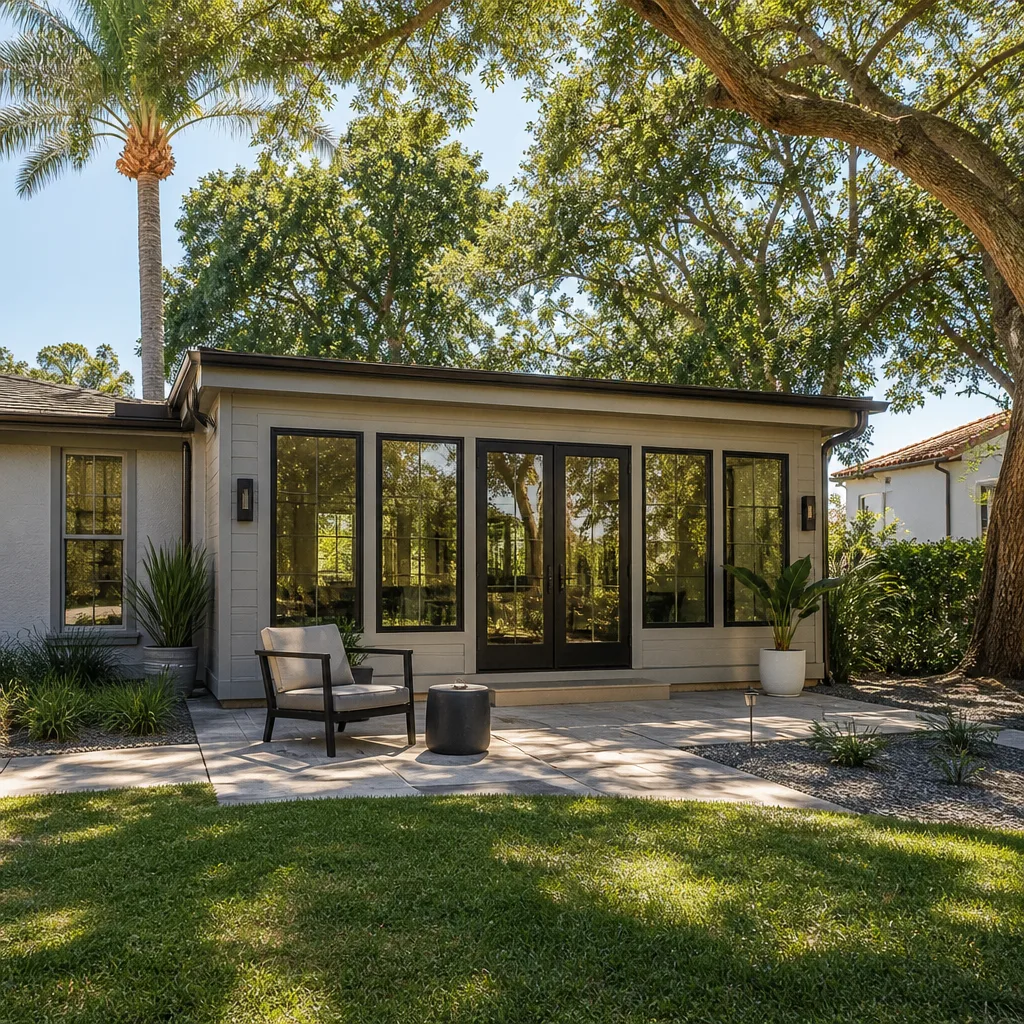
An ADU Contractor is the licensed professional who builds the unit and takes responsibility for the schedule, the subs and the inspections. You need one who has done this project type repeatedly, because ADU permitting and build sequence differ from a normal remodel. We’re licensed and insured, we pull permits and pass inspections, and we give a written line-item quote with fixed pricing and no change orders. Our technicians have up to 10 years of experience. Typical project pricing depends on the route: garage conversions at $74400-$167400, new detached at $167400-$325500.
Why Specialists Finish Better
ADUs are all we do, so the sequencing problems are ones we’ve already solved rather than learned on your dime. The inspection order, the utility tie-ins and the final sign-off follow patterns that repeat project to project. That’s where a specialist earns their fee.
Fixed Pricing and No Change Orders
You get a written line-item quote before anything starts, so you can see what each scope costs. Fixed pricing with no change orders is how we work. The estimate is free, and the written estimate sets the final price.
ADU Design
ADU Design is the stage where your goals get translated into layout, size, materials and siting before construction drawings are finalized. You need it first, because every cost downstream flows from decisions made here. We design around how the unit will actually be used, rental income, multigenerational living or resale value, and we design for both prefab and site-built delivery. Design and permitting typically run $5580-$23250 in North Las Vegas. The written estimate sets the final price.
Designing for the Desert Climate
North Las Vegas summers push hard on any structure, so window orientation, shading and insulation get planned for heat rather than borrowed from a mild-climate template. A unit that’s uncomfortable in July isn’t an asset. We plan for the climate your lot actually sits in.
Rental Function and Resale
If the unit will be rented, the layout needs a real kitchen, storage and a bathroom that doesn’t crowd the bedroom. Rental rules depend on the city and are checked with the city, so no one promises something the code won’t allow. Design that respects those limits holds its value better.
Backyard ADU
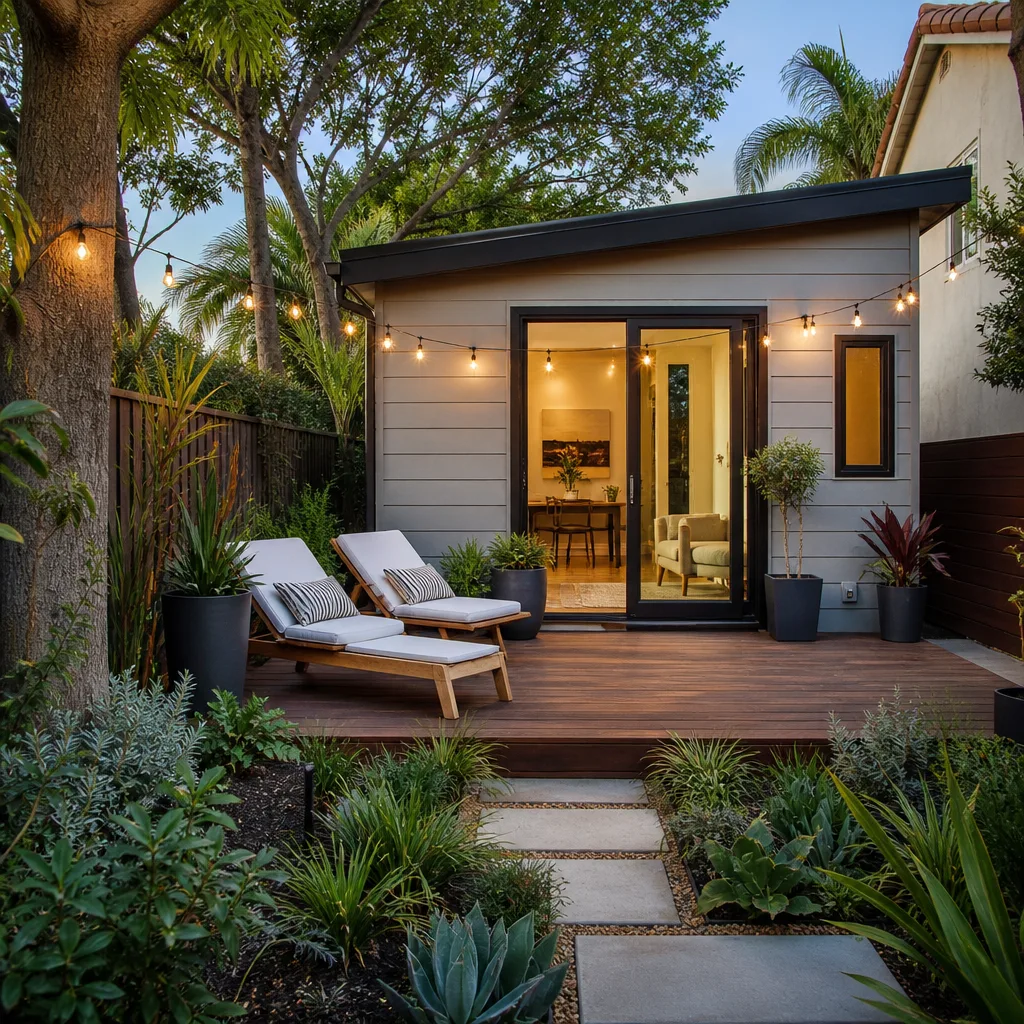
A Backyard ADU is a new dwelling placed in the open space behind your house, and it’s the most common shape an ADU takes on a typical residential lot. It suits homeowners who want a rentable unit, a place for a parent, or square footage that adds resale value without moving. We build these from the ground up or as prefab units from Abodu, Cover and Dvele, and we handle the site prep, utilities and landscaping edges. Typical backyard unit pricing in North Las Vegas runs $167400-$325500.
Yard Space and Site Prep
Grading, drainage and utility trenching come before any structure appears, and on desert lots that work can be more involved than the build itself. Site prep and utilities typically run $13950-$46500. We scope it up front so the pad and the building are priced together.
Living Space and Shade
The area between house and unit gets planned as usable outdoor space, with shade that works in summer heat. That detail is what turns a structure in a yard into a place people want to sit. We plan it at design, not after.
Brands We Service
As an authorized builder for Abodu, we work with their factory-engineered units regularly, and we know how their delivery and set process differs from a site-built schedule. Cover is the other prefab line we build with often, and its panelized approach shapes how the foundation and connections get planned.
Dvele rounds out the prefab options, and we know their build system well enough to sequence site work around it. These are partnerships, not brands we own, and the manufacturer warranty on the unit itself comes with them. We also build traditional stick-framed units when your lot or your plans call for it. Whether you’re building with Abodu, Cover, Dvele or a fully custom design, we can help.
Signs You Need a Pro Right Now
- You’ve been quoted a single lump sum with no breakdown. A number without a line-item scope tells you nothing about what’s included or what’s missing. Ask for the detail, or get a written quote elsewhere before signing. It’s the fastest way to see whether a contractor is pricing the job or guessing at it.
- The contractor can’t explain the permit path. ADU rules depend on your city and your lot, and a professional confirms them with the planning or building department before plans are final. Someone who waves off permitting is setting you up for a stop-work order. That cost lands on you, not them.
- Your garage conversion plan has no structural detail. Converting a garage means the existing slab, walls and header get evaluated, not just covered over. Skipping that step leads to cracked finishes and doors that don’t close. It’s also the item most often underestimated by general contractors.
- The scope has no utility plan. Electrical service, water, sewer and drainage decide whether a unit can be occupied at all. If the quote doesn’t address them separately, the number isn’t complete. Those items alone typically run $13950-$46500.
- Nobody has asked how you’ll use the unit. Rental, family housing and resale each push the design in a different direction. A contractor who designs before asking is designing for themselves. That’s the moment to get a second opinion.
Our Process, Step by Step
- 1
Free on-site estimate. We walk the property, look at the lot, the existing structure and access, and talk through how you want the space used. You leave that visit with a written line-item quote, not a verbal number. The estimate costs you nothing.
- 2
Design and feasibility. We sketch the layout, choose between prefab and site-built, and confirm the rules with your city’s planning department. This is where prefab engineering drawings from Cover, Dvele or Abodu get matched against your site conditions. Nothing is finalized until the city’s requirements are confirmed.
- 3
Permits and engineering. We assemble the permit package, submit it and work through review comments. Permits are pulled in our name, and inspections are scheduled as part of the sequence. You don’t chase the city on this.
- 4
Site prep and construction. Grading, utilities and foundation come first, then the structure, whether it arrives as a module or gets framed in place. Fixed pricing with no change orders means the number in the estimate holds. We pass inspections at each stage.
- 5
Final walkthrough and handover. We walk the finished unit with you, confirm every inspection has passed, and hand over the manufacturer warranty on any prefab unit along with our workmanship warranty. Any open item gets closed before we call the job done.
How Much Does ADU Builders Cost in North Las Vegas?
An ADU in North Las Vegas typically runs $167400-$325500 for a new detached unit, $74400-$167400 for a garage conversion, and $37200-$83700 for a junior unit or interior conversion. Design and permitting adds $5580-$23250, and site prep with utilities adds $13950-$46500. Room additions sit at $41850-$120900 if you’re expanding the main house instead.
What moves the number: unit size and finish level, whether the structure is prefab or site-built, how much utility work your lot needs, and access for equipment. A flat lot with utilities already close to the build site costs less than one that needs trenching across a long yard.
To avoid overpaying, get a written line-item quote rather than a lump sum, and confirm site work and utilities are priced separately from the structure. Ask what the permit package covers. Many homeowners discover mid-project that utility tie-ins were never in the original number.
Every free estimate includes a line-item scope, a site assessment, a prefab-versus-site-built recommendation and a fixed price with no change orders. The written estimate sets the final price.
Our Service Area Near North Las Vegas
We build ADUs, garage conversions and room additions across North Las Vegas and the surrounding valley, including Sunrise Manor, Las Vegas, Winchester, Whitney, Paradise, Spring Valley, Summerlin, Henderson, Enterprise, Boulder City and Moapa Town. Our Casita Builders North Las Vegas team knows how lots differ between the older parts of the valley and the newer edges. If you’re comparing contractors, our ADU builders page covers the full range of project types. Free estimates are scheduled as our calendar allows.
Serving North Las Vegas, NV – Our Local Coverage Area
We serve North Las Vegas and nearby communities. Use the map below to see the area we cover. If you’re nearby, we can almost certainly help.
Frequently Asked Questions About ADU Builders in North Las Vegas
An ADU builder is a contractor who specializes in accessory dwelling units, meaning new backyard homes, garage conversions and junior units rather than general remodeling. The work spans design, permitting, site work and construction, and it requires familiarity with how each city reviews these projects. We focus only on ADUs, garage conversions and room additions. Call (888) 563-2415 for a free estimate.
The schedule is set in your written estimate, because unit type, lot conditions and permit review all affect it. A garage conversion generally moves faster than a new detached build, and a prefab unit from Cover or Dvele shifts more of the work into a factory. We put the timeline in writing before you commit. Call (888) 563-2415 to talk through your project.
A new detached ADU typically runs $167400-$325500, a garage conversion $74400-$167400, and a junior unit $37200-$83700. Design and permitting adds $5580-$23250, and site prep with utilities adds $13950-$46500. The written estimate sets the final price. Call (888) 563-2415 for an exact quote. Estimates are free.
Yes. We’re an authorized builder for Abodu, Cover and Dvele, and we build their units alongside traditional site-built construction. Each brand carries a manufacturer warranty on the unit itself, and factory-controlled quality standards come with it. We’ll recommend whichever route fits your lot and budget. Call (888) 563-2415 to compare.
We answer 24/7. Fast dispatch from 7am to 7pm, Sunday through Friday. Saturday is closed. Same-day service is available when scheduling allows. An ADU is a planned build, so most projects start with a scheduled on-site estimate. Call (888) 563-2415 and we’ll book your visit.
Every project carries our workmanship warranty, and any prefab unit from Abodu, Cover or Dvele also carries the manufacturer’s warranty on the unit itself. Both are explained in your written estimate before you sign. You know what’s covered before work begins. Call (888) 563-2415 with warranty questions.
Have a rough idea of how you want the space used and where you’d like it to sit, and make sure we can see and reach the yard or garage. Gather any survey or property documents you have. That’s enough for a useful first visit. Call (888) 563-2415 to schedule your free estimate.
Schedule Your ADU Builders Service in North Las Vegas Today
Your lot, your goals, your best path: prefab or site-built, we build both. Call (888) 563-2415 to schedule a free, no-obligation estimate. We answer 24/7, with fast dispatch from 7am to 7pm, Sunday through Friday. You’ll get a written line-item quote, fixed pricing with no change orders, permits pulled and inspections passed, and a workmanship warranty on the finished unit. Adding square footage should pay you back, through rental income, multigenerational living or resale value.
Written by the team at Casita Builders North Las Vegas.