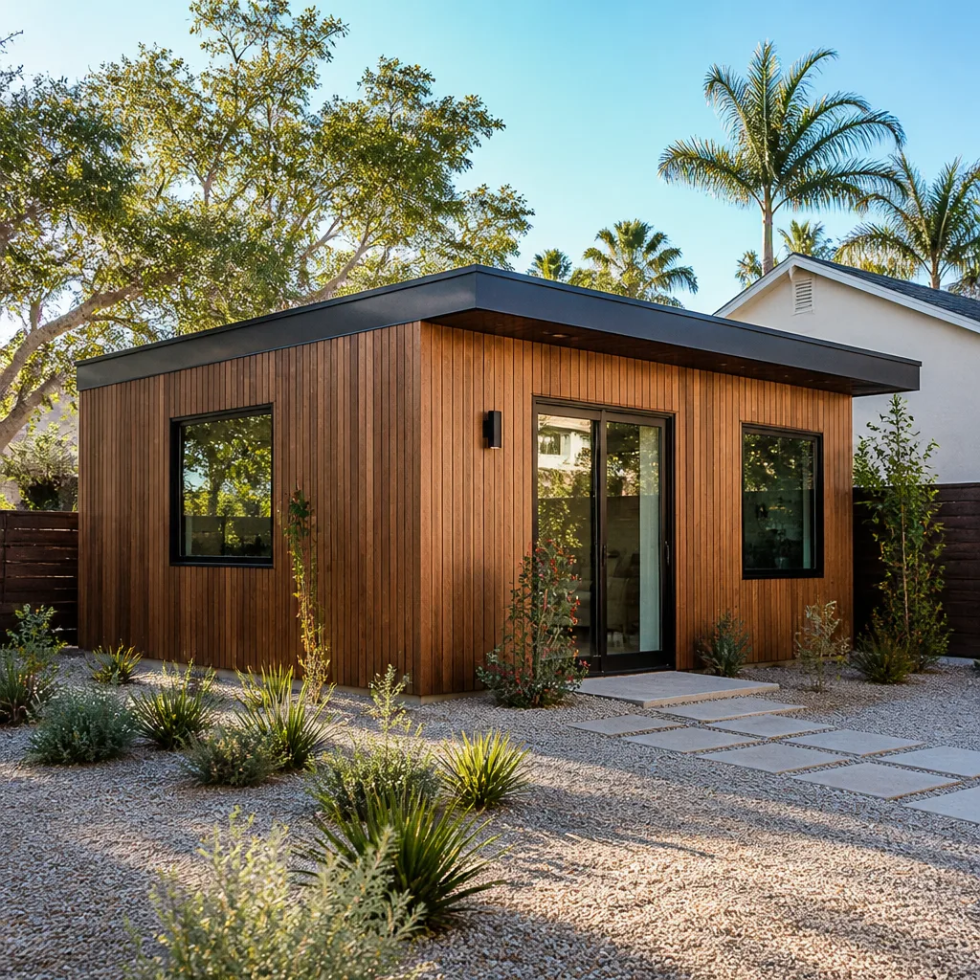
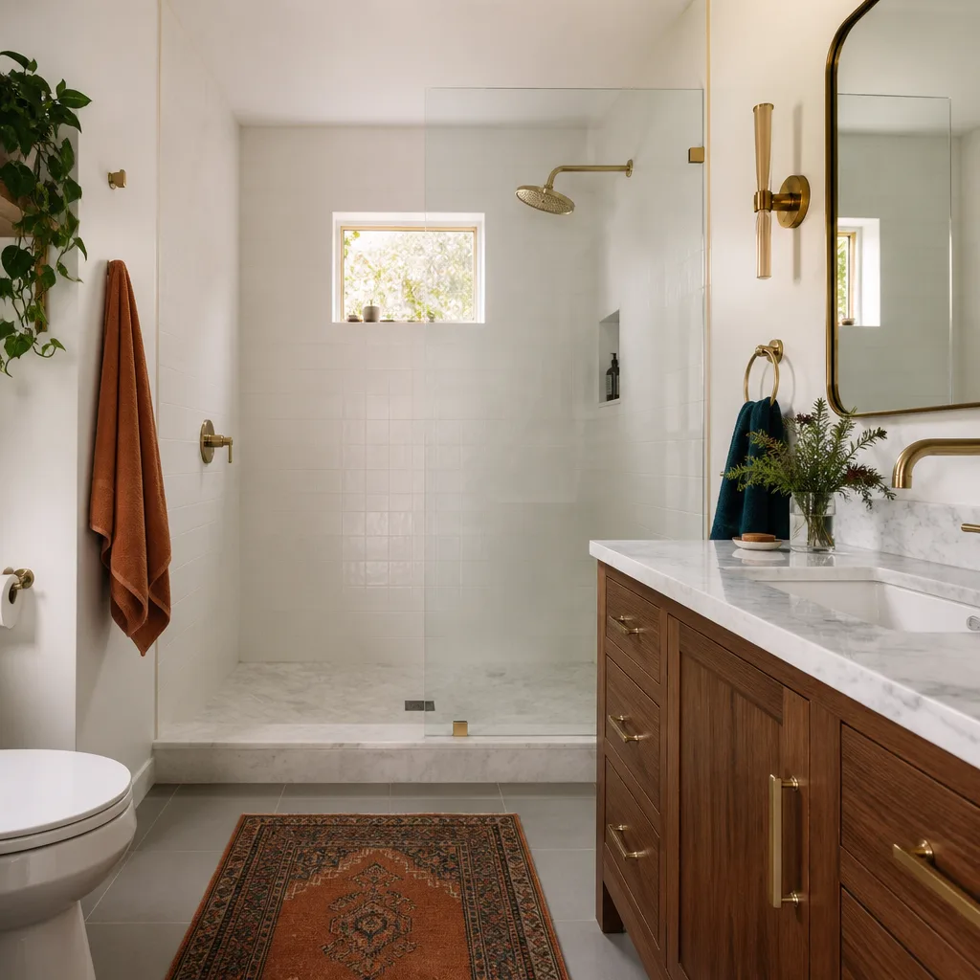
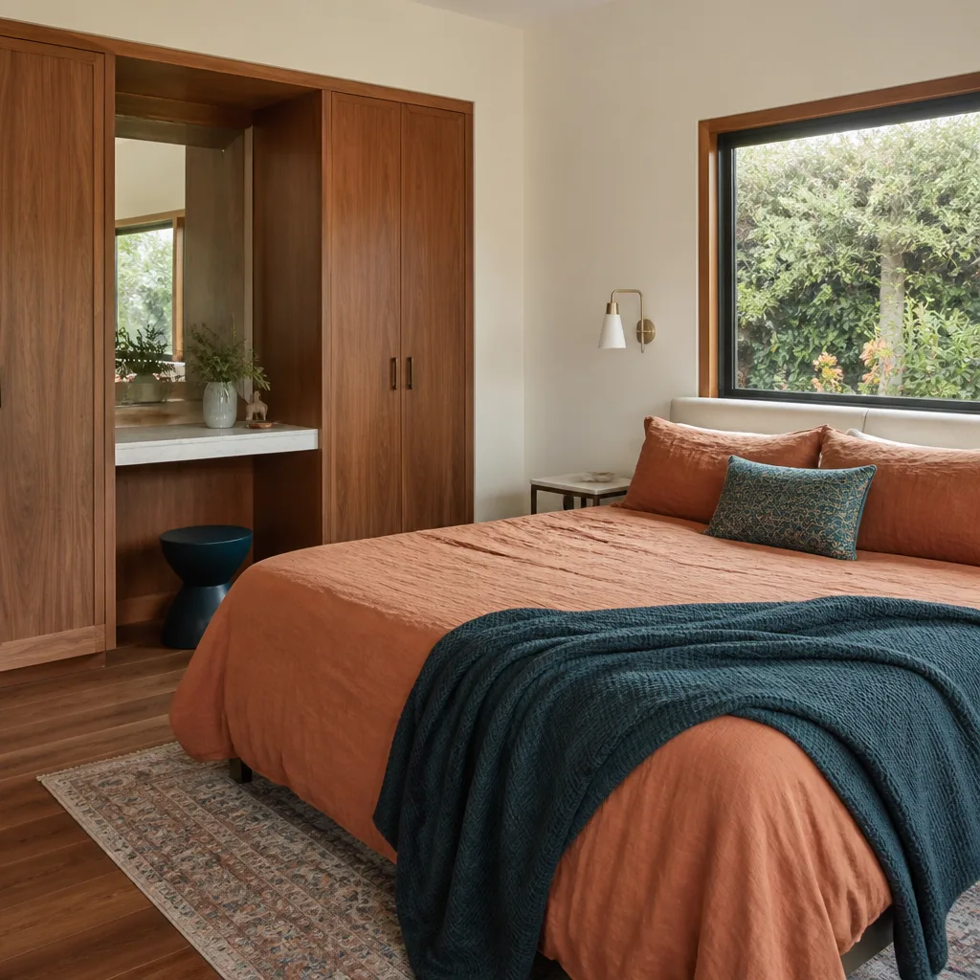
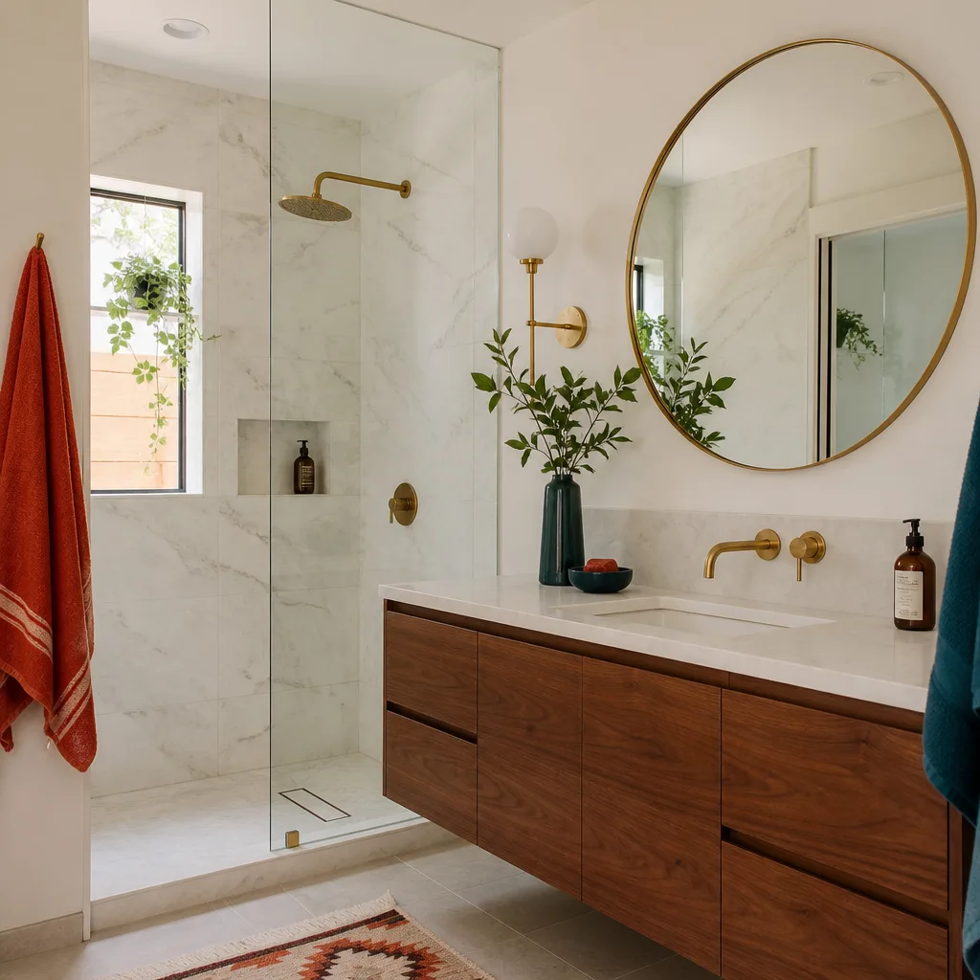
A free site visit, a check of what your lot allows and a written, line-item price.
Get your free estimateFast, Reliable Room Addition Contractor Across Summerlin
Room additions in Summerlin get built twice before they get built once: first on paper for design review, then in the field. That’s the reality of working inside a master-planned community, and it shapes every addition we plan here. If you’re adding a bedroom, an in-law suite, or a family room to a home off Hualapai Way or near the Summerlin Parkway, the approval path matters as much as the framing. Call (888) 563-2415 to schedule your free estimate with our room addition contractor team.
Why Summerlin Homeowners Call Casita Builders North Las Vegas for Room Addition Contractor
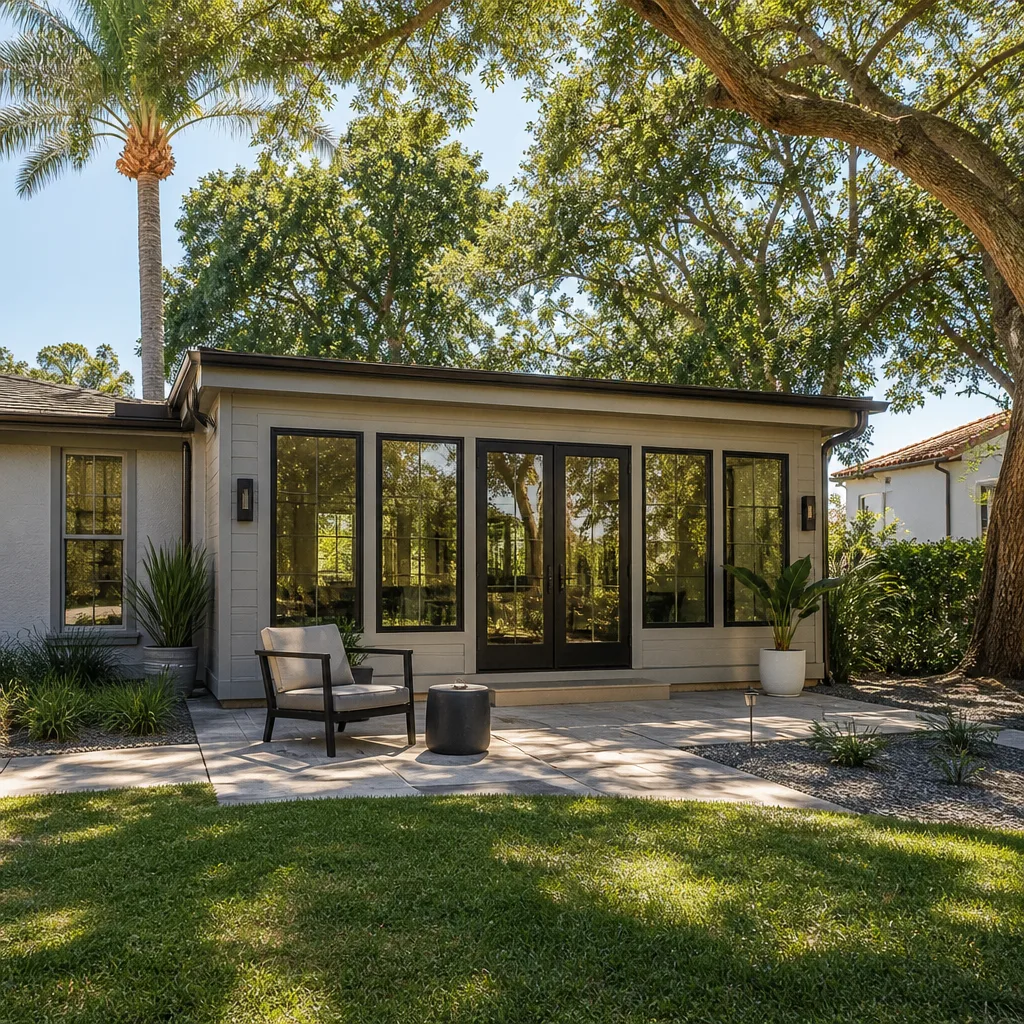
We’re an ADU and home-expansion specialist, which means every project we take on adds livable square footage to an existing property. That focus carries into Summerlin, where homeowners regularly ask us to add a rear suite, expand a great room, or build an attached unit that has to pass association review before it ever reaches the county. Our estimators and project managers work through Summerlin’s design-review sequence often enough to know where plans typically stall: mismatched stucco, a roofline that’s visible from the street, a material sample submitted late.
Our technicians have up to 10 years of experience, and that experience is concentrated in this one category rather than spread across a dozen trades. Homeowners in Summerlin call us because they want someone who has already solved the tie-in and approval problems a generalist is meeting for the first time. We also build with Abodu, Cover, and Dvele prefab systems alongside traditional stick-built construction, so the recommendation follows your lot and budget, not what we happen to prefer selling.
Home Addition Plans in Summerlin
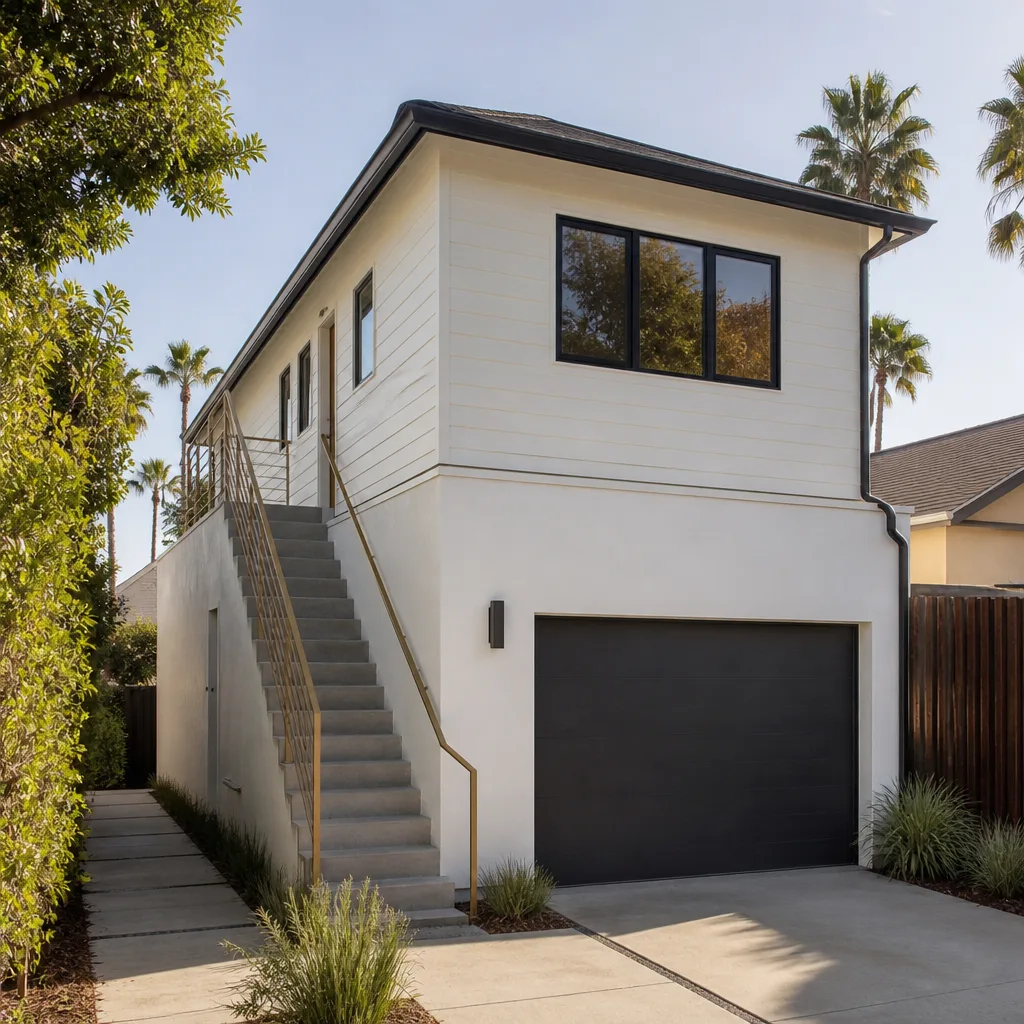
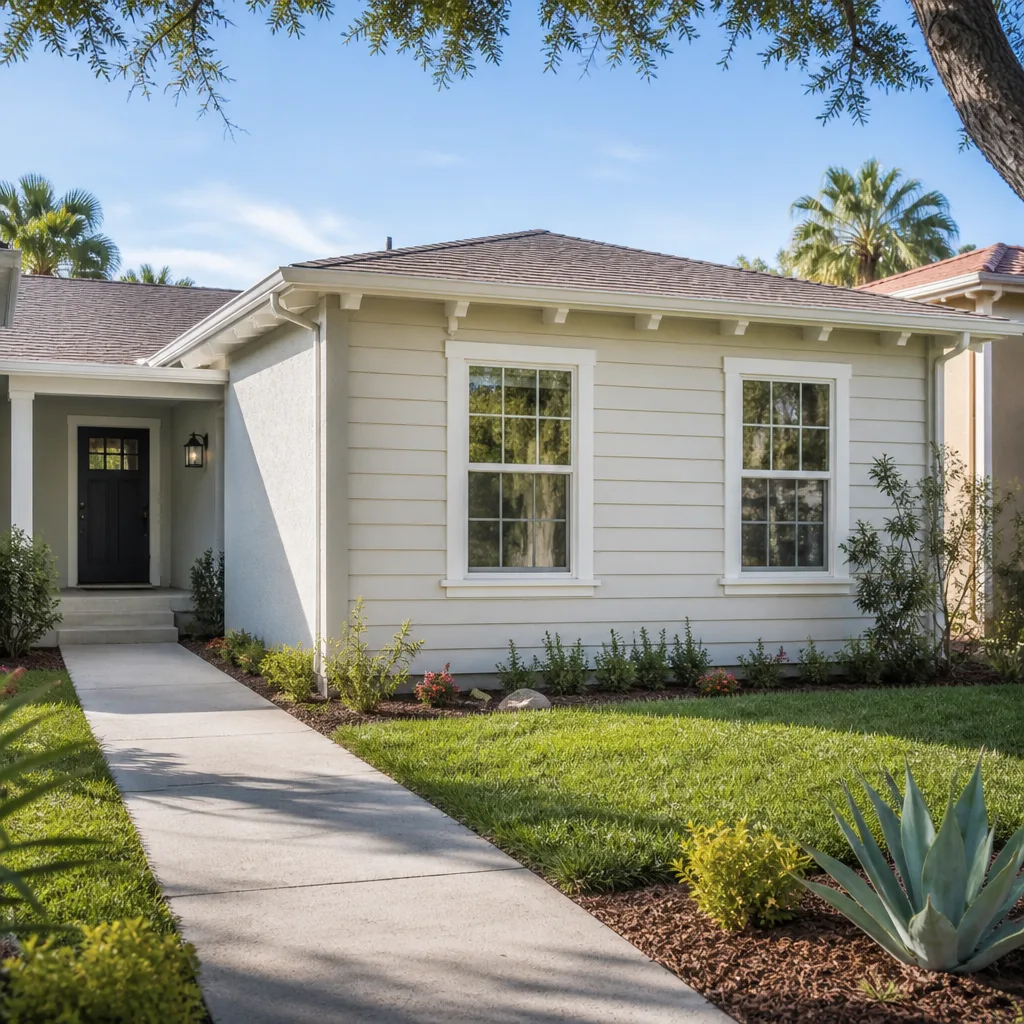
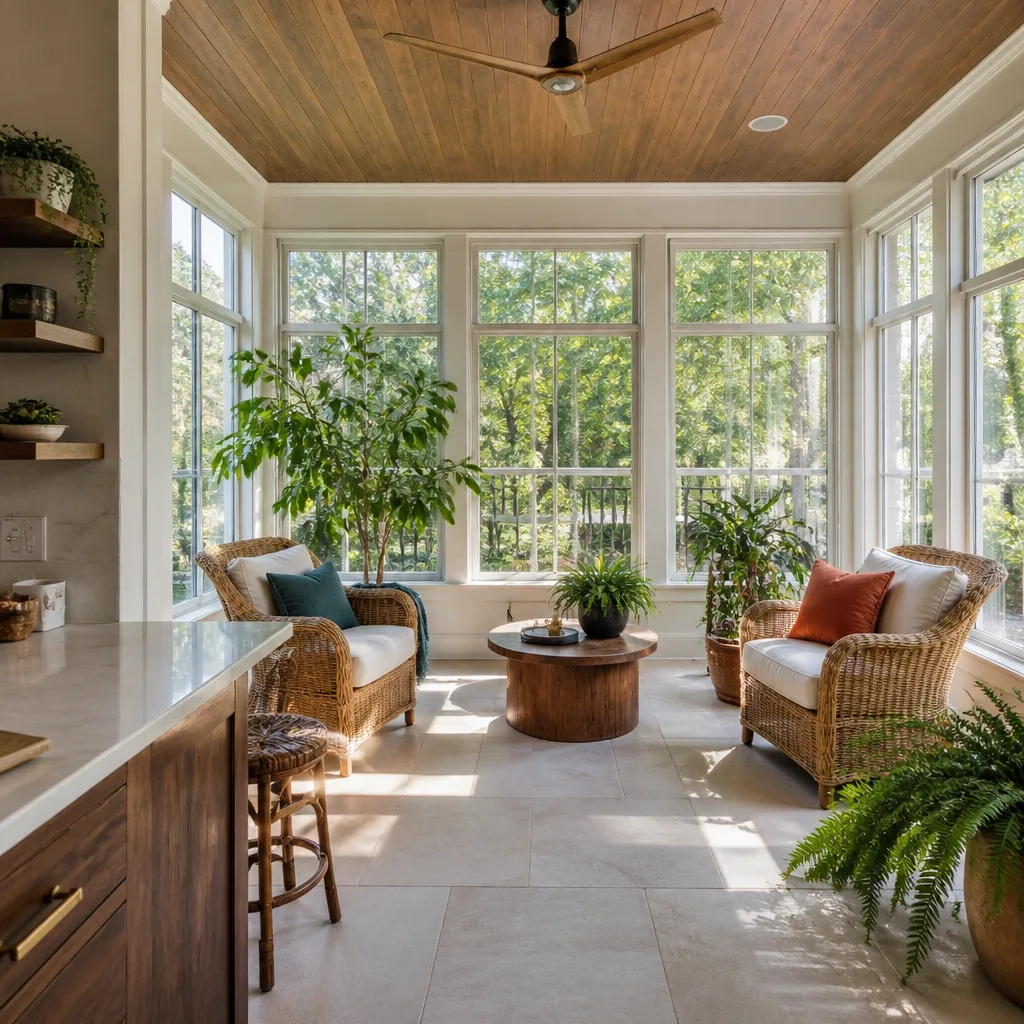
Home Addition Plans in Summerlin start with the design-review packet, not the lumber order. A typical home addition here runs $45,000 – $130,000, and the written estimate sets the final price. The plans have to satisfy two reviewers: the Summerlin Community Association and Howard Hughes design guidelines first, then Clark County building permits. Because the addition has to match your existing home’s stucco, concrete-tile roof pitch, and paint palette on paper before construction, the approval calendar usually sets the schedule.
Design-Review Drawings That Match the House
Drawings that are code-compliant but don’t match the association’s approved palette will stall. We pre-submit color and material samples early, and we detail the roof-to-wall connection on the same sheet as the elevation so reviewers see the tie-in and the finish together.
Wind Uplift and Roof Tie-In Engineering
The western valley takes monsoon gusts, and additions here need connections detailed for high-wind uplift. A compliant quote includes that engineering and the product documentation behind it, which is exactly what a cheap bid tends to leave out.
In Law Suite Builders in Summerlin
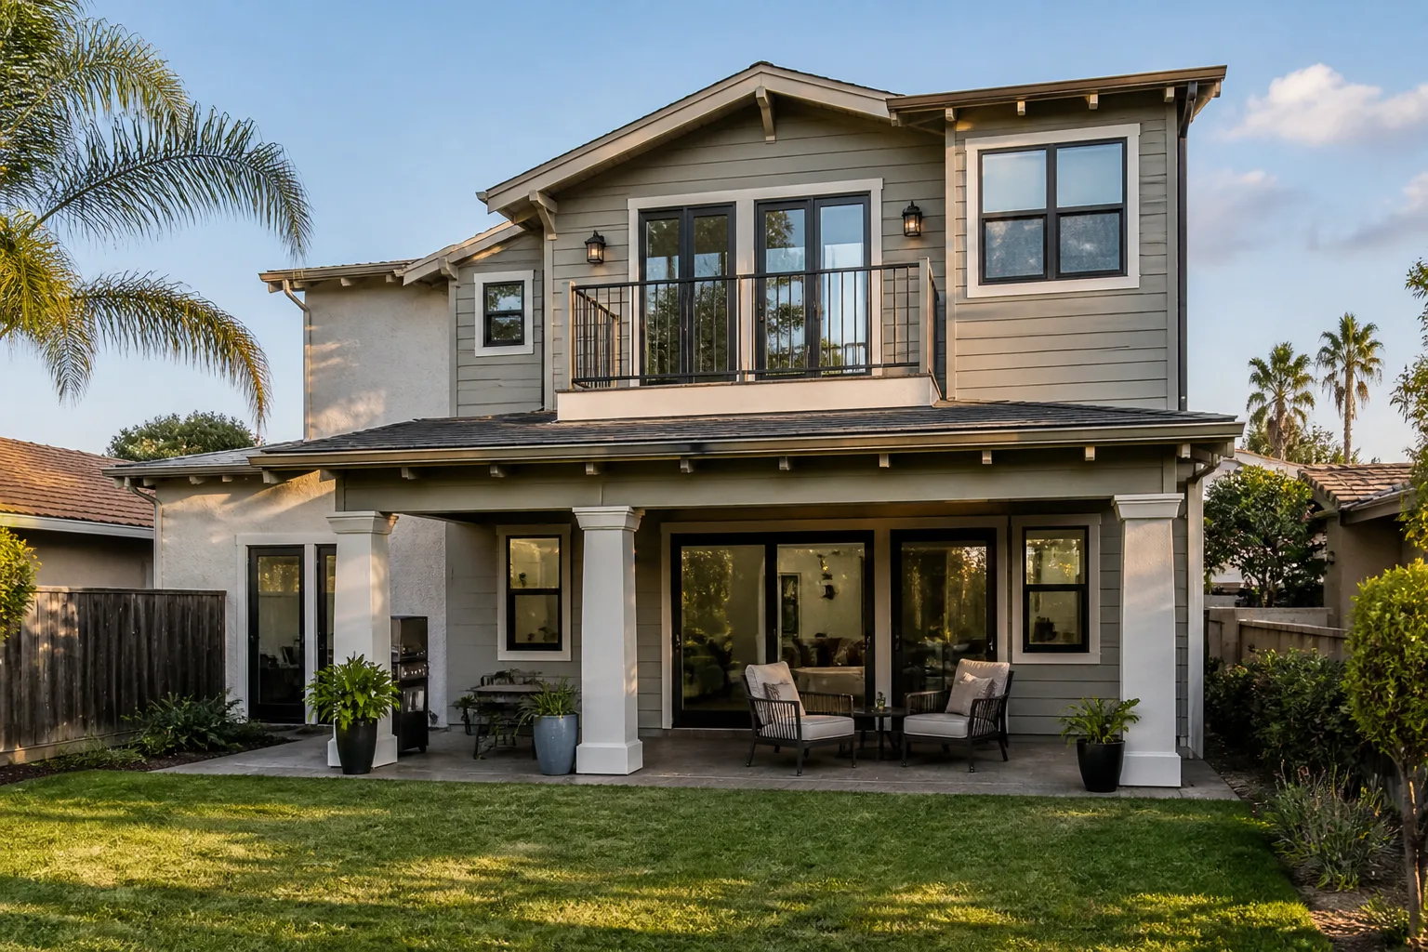
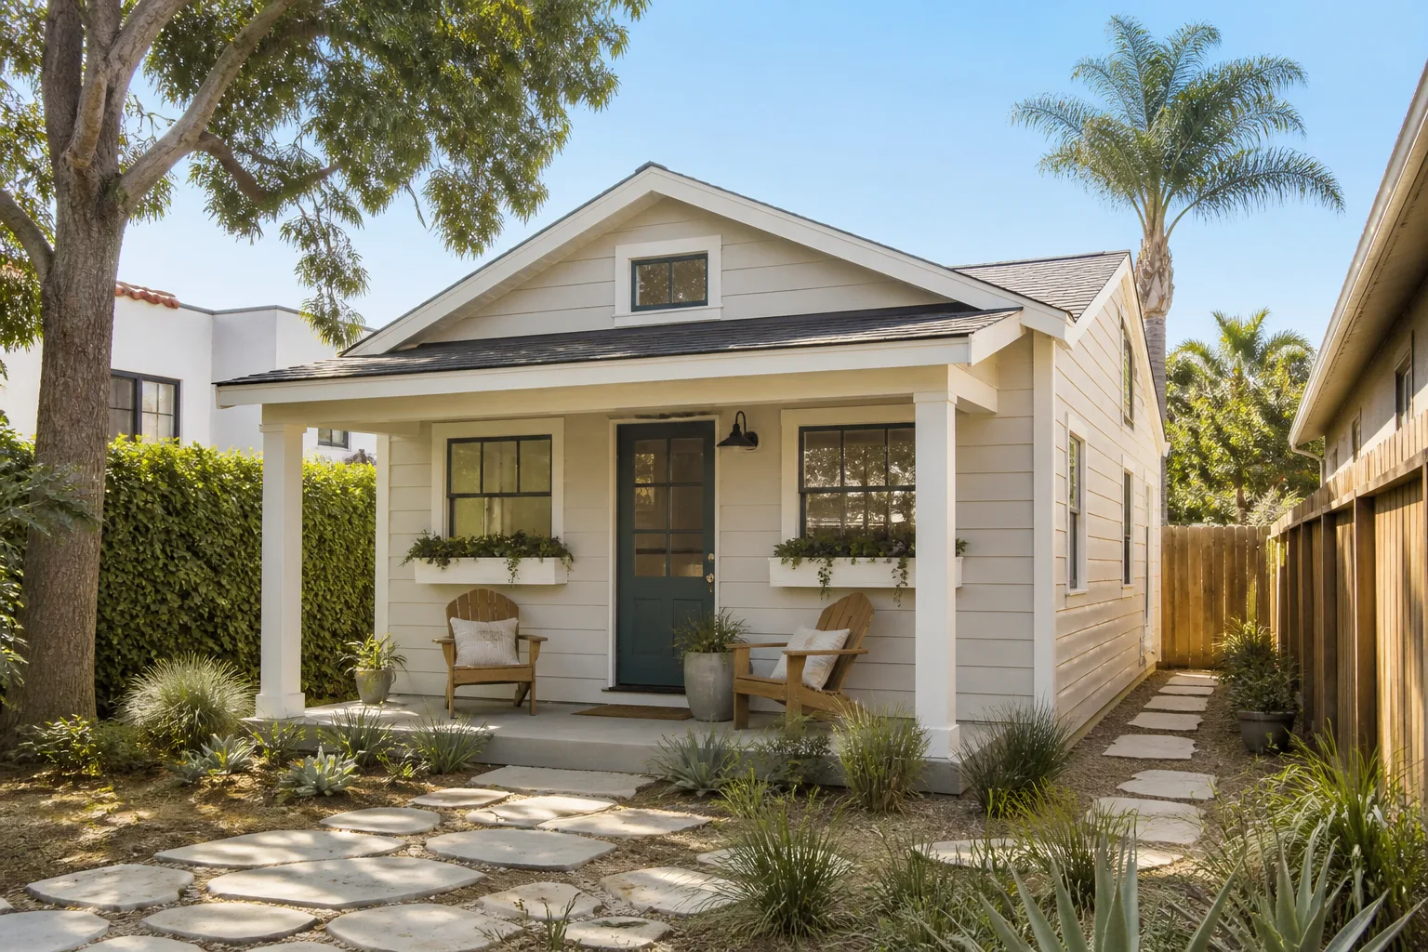
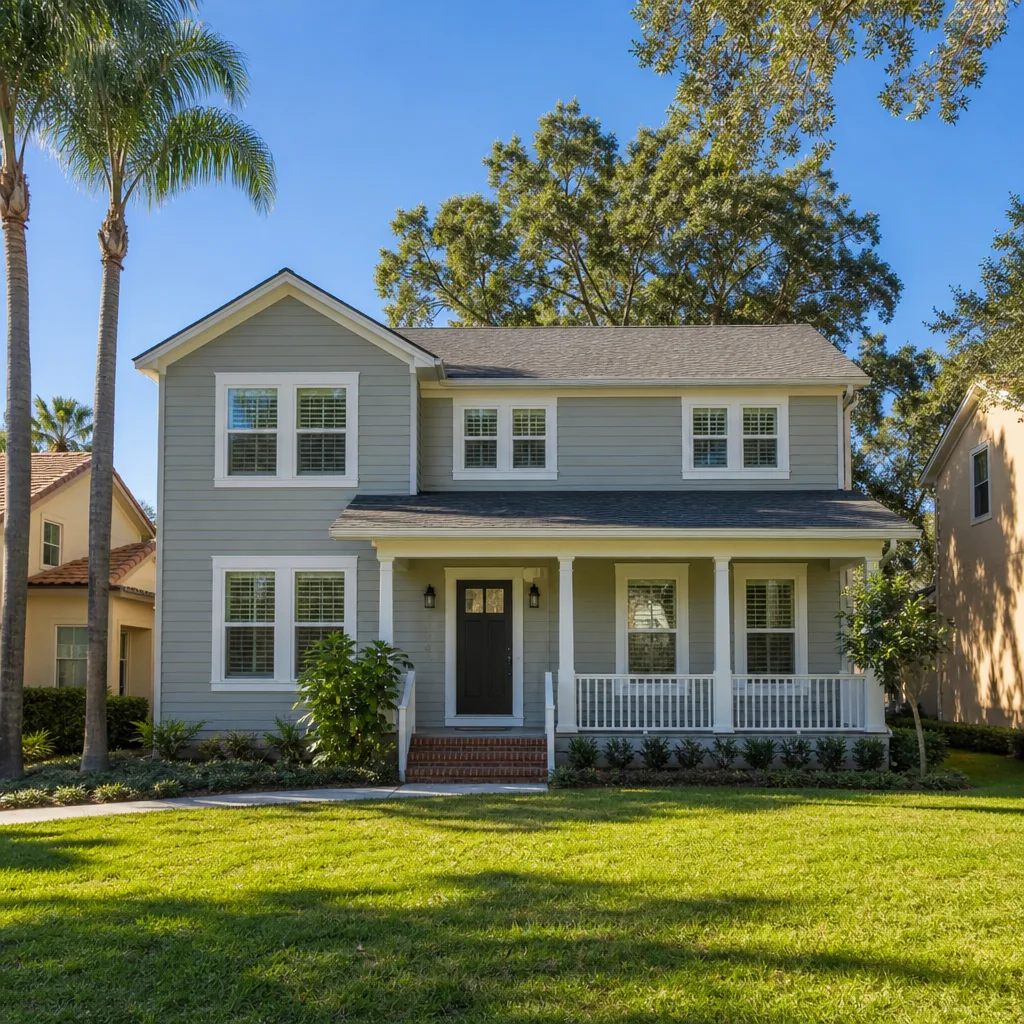
In Law Suite Builders in Summerlin are working with a different set of constraints than a plain bedroom addition. A rear in-law suite off a 1990s stucco home means matching a tile profile that’s often discontinued, specifying tile from the association’s approved palette, and detailing deep overhangs and downspouts sized for sudden desert downpours. Budget for an attached suite typically lands in the $45,000 – $130,000 home addition range, while a detached unit runs $180,000 – $350,000. The written estimate sets the final price.
Multigenerational and Caregiver Layouts
Many Summerlin households are adding suites for a parent or a live-in caregiver. We plan the suite’s entrance, bathroom, and circulation around how the family will actually use the space, not around a stock floor plan.
Drainage Around Pools and Patios
Small rear yards with existing pools and patio covers need overhangs and downspouts routed so runoff doesn’t pond against the addition wall or erode flatwork. That routing gets drawn before the slab is set.
Trusted Brands We Service in Summerlin
We’re an authorized builder for Abodu, Cover, and Dvele, three of the most recognized prefab ADU brands in the country. For Summerlin homeowners, that means access to factory-engineered quality with manufacturer warranties on the unit itself, sitting alongside the site-built path. We don’t stock parts and we don’t claim to; what the partnerships give you is a second route to added square footage when a prefab footprint suits your lot better than stick-built construction. Fast turnaround on the design and approval side comes from working these systems repeatedly, not from cutting corners on review.
Common Room Addition Contractor Problems We See in Summerlin Homes
- Drawings built to code but not to association standards. The addition gets drawn correctly for the building department and then fails design review on stucco, tile pitch, or visible roofline. The permitted scope has to be redrawn, and the calendar slips.
- Quotes that skip wind uplift and roof tie-in engineering. Cheap bids leave out the connections the monsoon-exposed western valley calls for, and they omit the product documentation an insurer will later ask for. You find out at claim time.
- Drainage and flatwork conflicts ignored. Overhangs and downspouts aren’t planned around existing patios or pool decks, so runoff erodes flatwork or ponds at the addition wall. Summerlin sits at higher elevation on the valley’s western edge, and sudden downpours find every gap.
- Discontinued tile and roofline mismatch. Concrete tile profiles from the 1990s are often no longer made, and the pitch has to be matched. Without the original truss and roof documentation, the tie-in becomes guesswork.
Pricing for Room Addition Contractor in Summerlin, NV
Estimates here follow the scope, and the scope in Summerlin carries approval work most cities don’t require. A home addition typically runs $45,000 – $130,000. ADU design and permitting, which includes the design-review-ready drawings, runs $6,000 – $25,000. Site prep and utilities for a detached unit run $15,000 – $50,000, and a new detached ADU runs $180,000 – $350,000. Every figure is an estimate; the written line-item quote sets the final price. Call (888) 563-2415 for a free estimate.
| Scope | Typical Estimated Range |
|---|---|
| Home Addition | $45,000 – $130,000 |
| ADU Design & Permitting | $6,000 – $25,000 |
| ADU Site Prep & Utilities | $15,000 – $50,000 |
| New Detached ADU | $180,000 – $350,000 |
We Also Serve Cities Near Summerlin
We work with homeowners in Spring Valley, Las Vegas, Winchester, and Paradise as well. The approval path changes once you cross out of Summerlin’s design-review boundaries, but the wind, drainage, and tie-in work doesn’t. Call (888) 563-2415 for a free estimate wherever your property sits.
Serving Summerlin, NV – Our Local Coverage Area
We serve Summerlin and nearby communities. Use the map below to see the area we cover. If you’re nearby, we can almost certainly help.
FAQs About Room Addition Contractor in Summerlin
Yes. In 89135, additions are reviewed twice before a shovel moves: first against Summerlin Community Association and Howard Hughes design guidelines, then against Clark County building permits. We confirm the current rules with the association and the county before plans are final. Call (888) 563-2415 for an exact quote.
The rating depends on the structure and the lot, and the engineer of record documents it on the drawings. A compliant quote carries that engineering and the product documentation behind it. Call (888) 563-2415 to have your scope reviewed.
Documented compliance gives your insurer the paperwork it asks for when a claim follows a monsoon storm. Missing tie-in engineering or product documentation can complicate that claim. Call (888) 563-2415 for a free estimate that includes the paper trail.
Yes, with the right documentation. We pull the original truss and roof records where available, specify tile from the approved palette, and detail the connection for uplift. Some original profiles are discontinued, so matching takes planning. Call (888) 563-2415.
Design-review-ready drawings, wind-uplift and roof tie-in engineering, drainage planned around pools and patios, and permit and inspection work. A low bid usually drops one or more of those. Call (888) 563-2415 for a written line-item quote.
Ready to add square footage to your Summerlin home? Call (888) 563-2415 for a free estimate. We answer 24/7. Fast dispatch from 7am to 7pm, Sunday through Friday.
Written by the team at Casita Builders North Las Vegas.