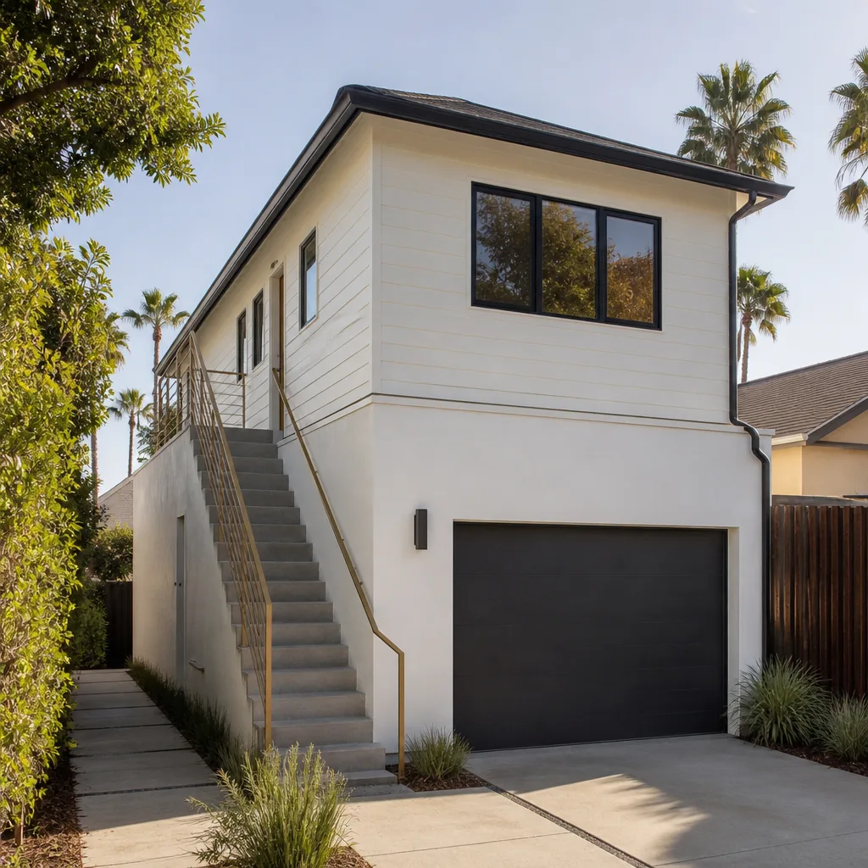
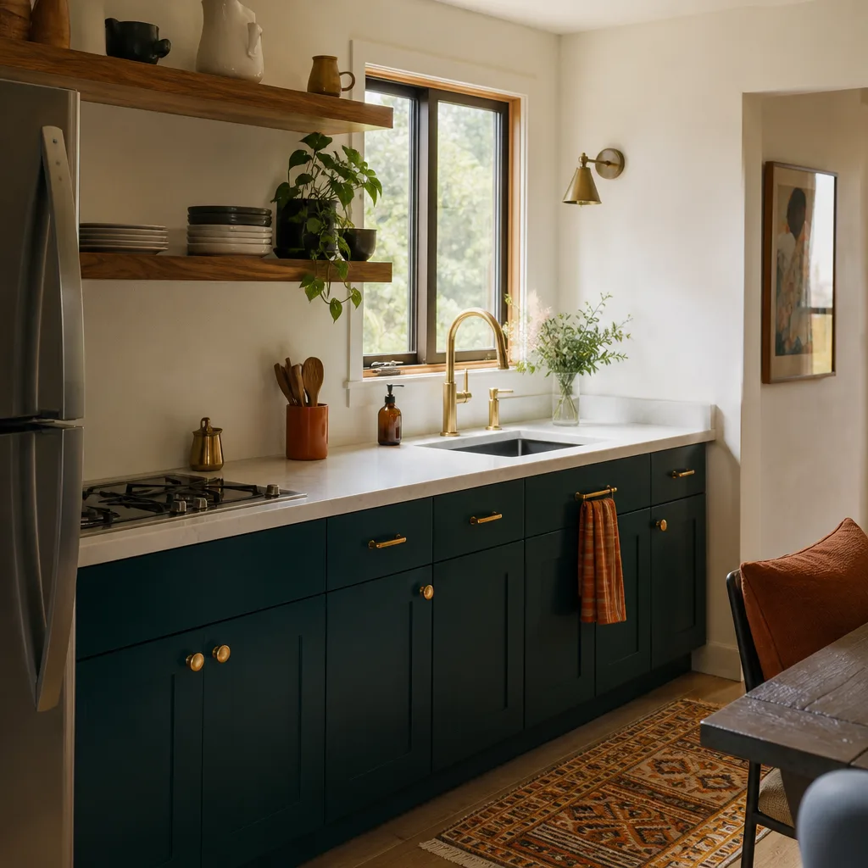
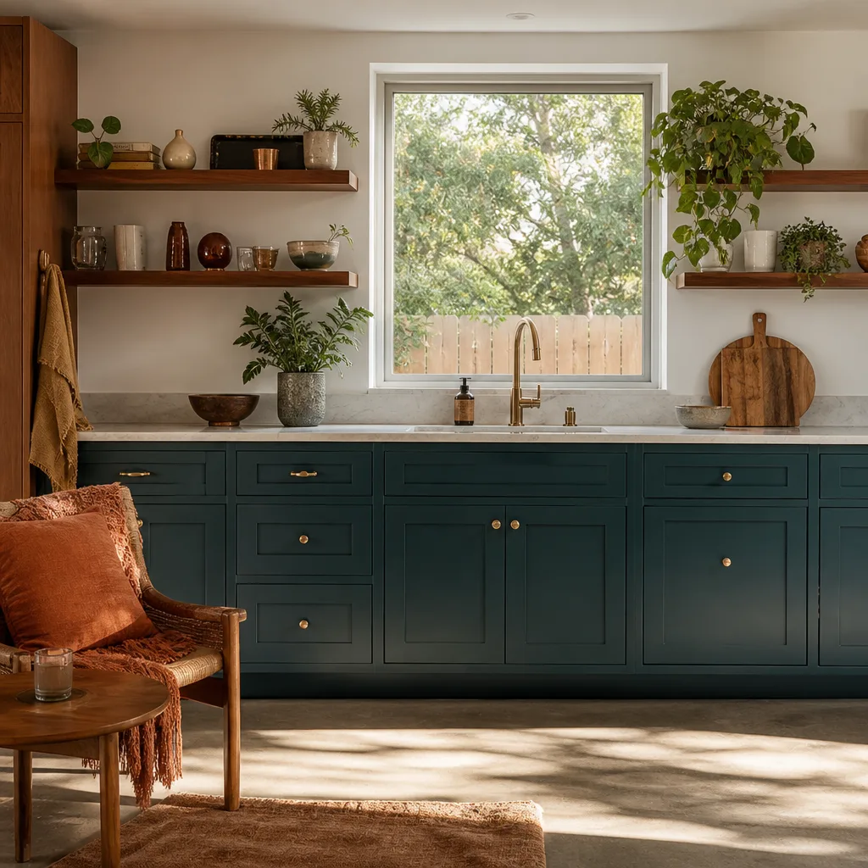
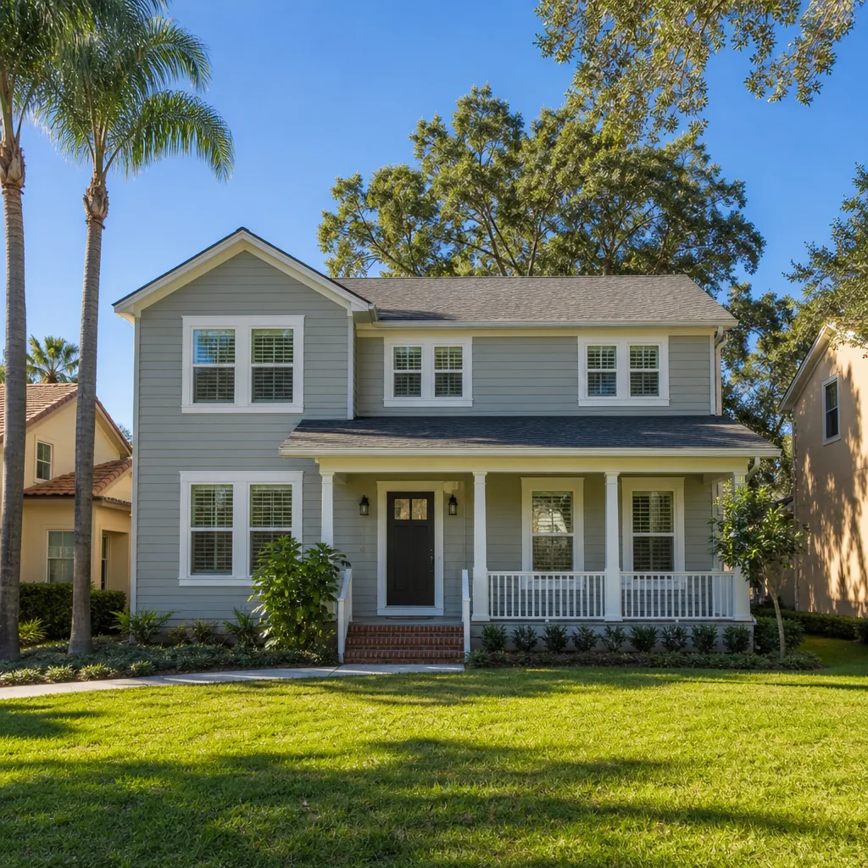
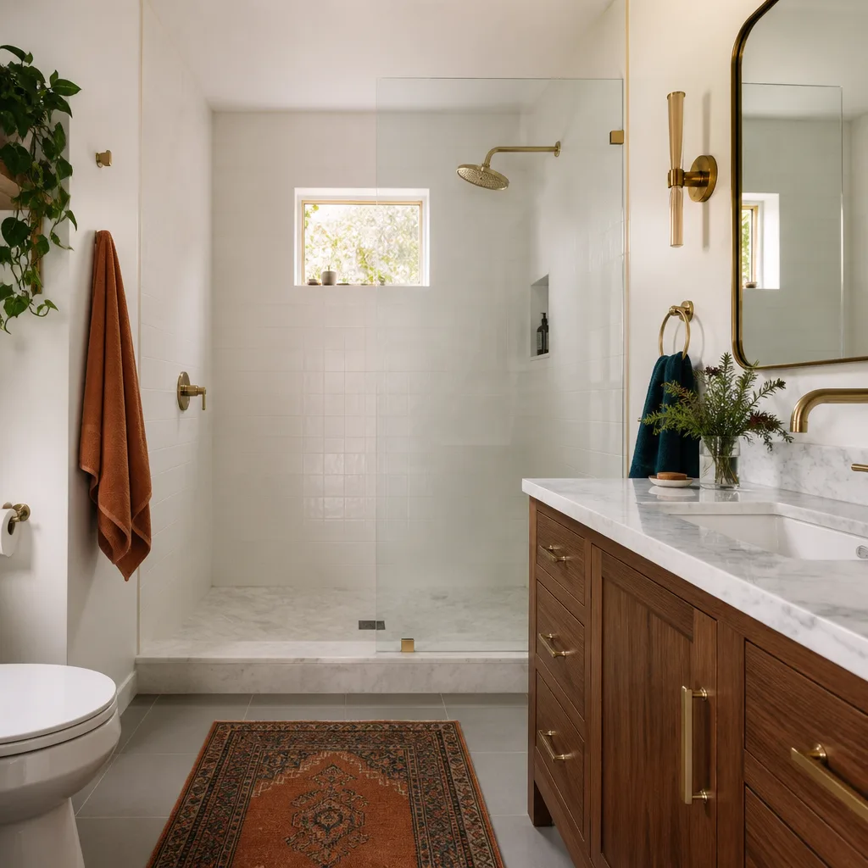
A free site visit, a check of what your lot allows and a written, line-item price.
Get your free estimateADU Company in Whitney, NV
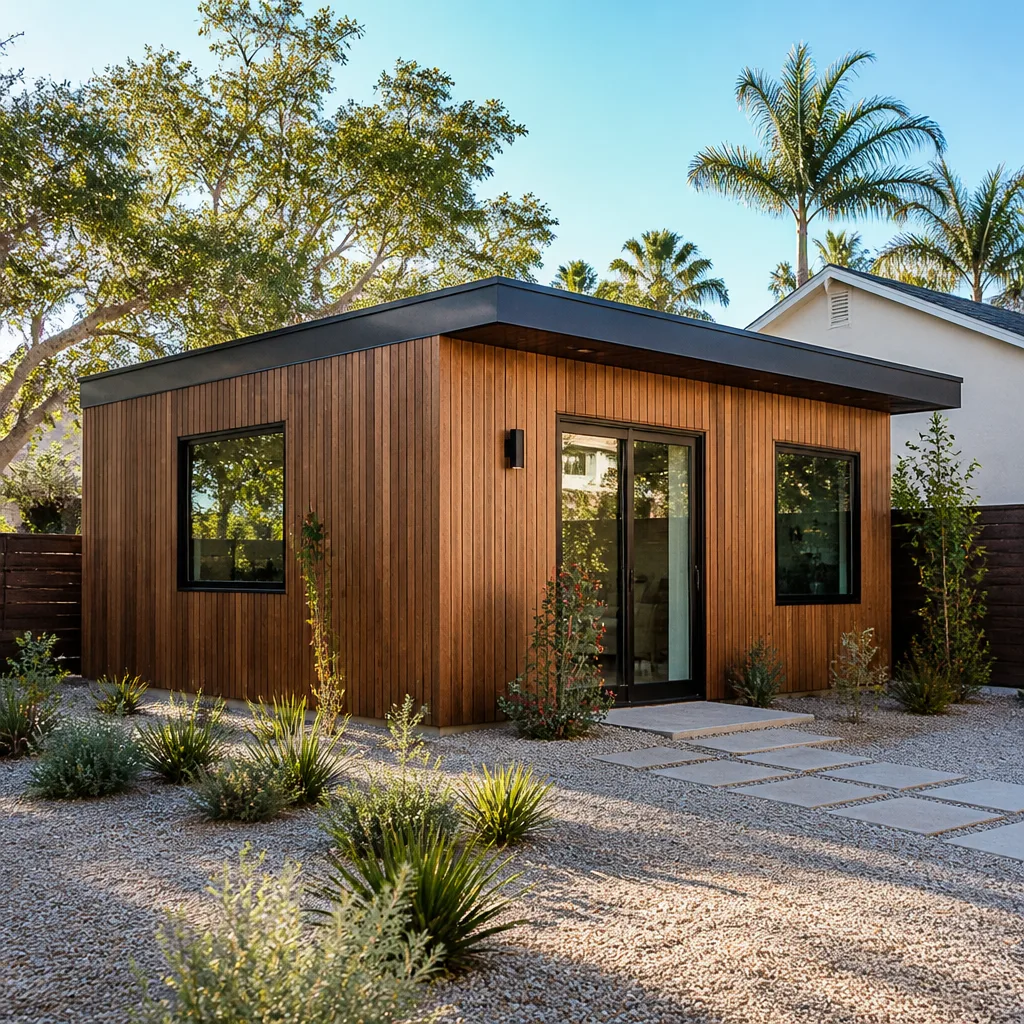
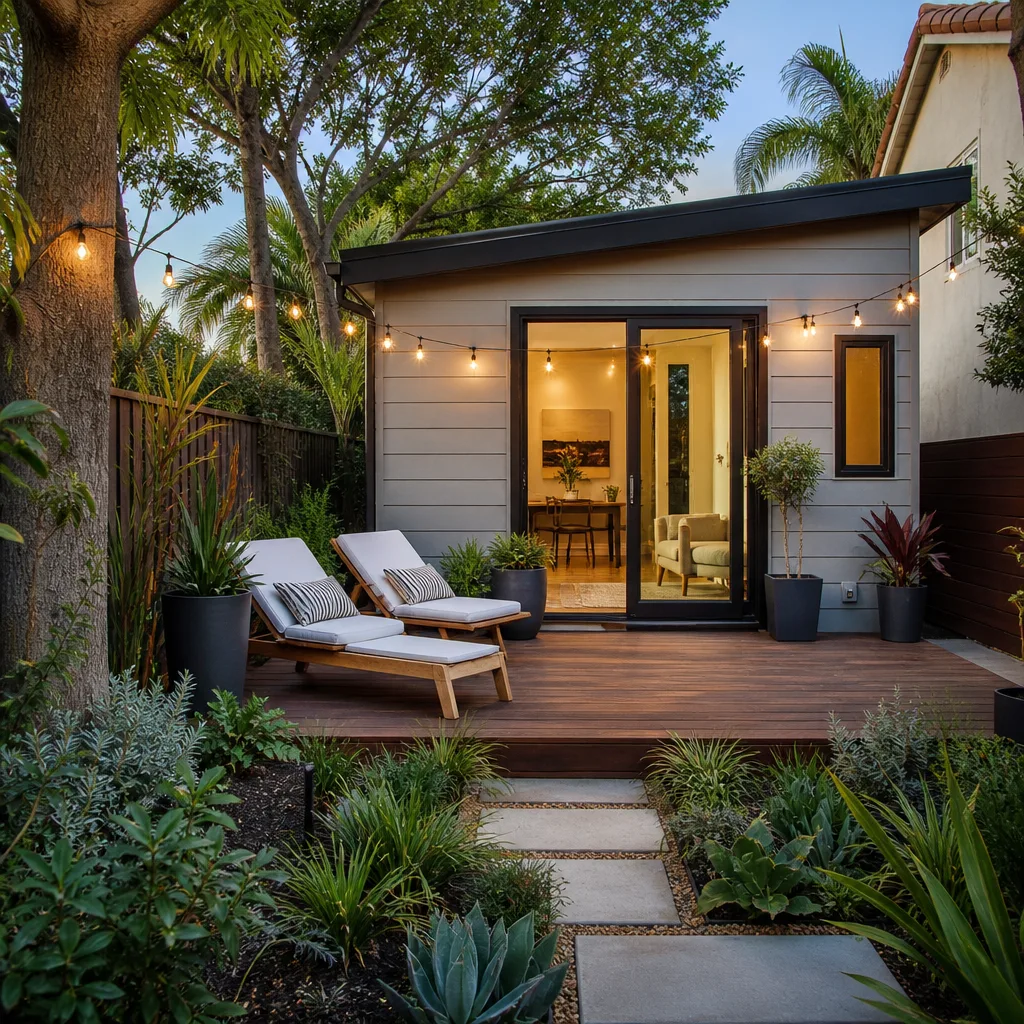
An accessory dwelling unit in Whitney is a second, self-contained home on your property – a detached casita, a converted garage, or a junior unit carved out of existing space. What makes Whitney different is the permit path. This is an unincorporated Clark County community, not a City of Las Vegas or Henderson address, so ADU plans go through Clark County building and zoning review rather than a municipal permit desk. Add desert heat, flat roofs, and a mix of subdivision lots and larger legacy parcels, and the details change from block to block. Call (888) 563-2415 for a free estimate.
Why Whitney Homes Are Different
Whitney is unincorporated Clark County, and that single fact reshapes an ADU project. There’s no city hall permit counter to walk into. Plans go to the county, and the county cares about setbacks, lot coverage, grading, and drainage in ways a municipal reviewer might not. On top of that, an existing HOA overlay can add its own layer of rules, and many Whitney subdivisions have one.
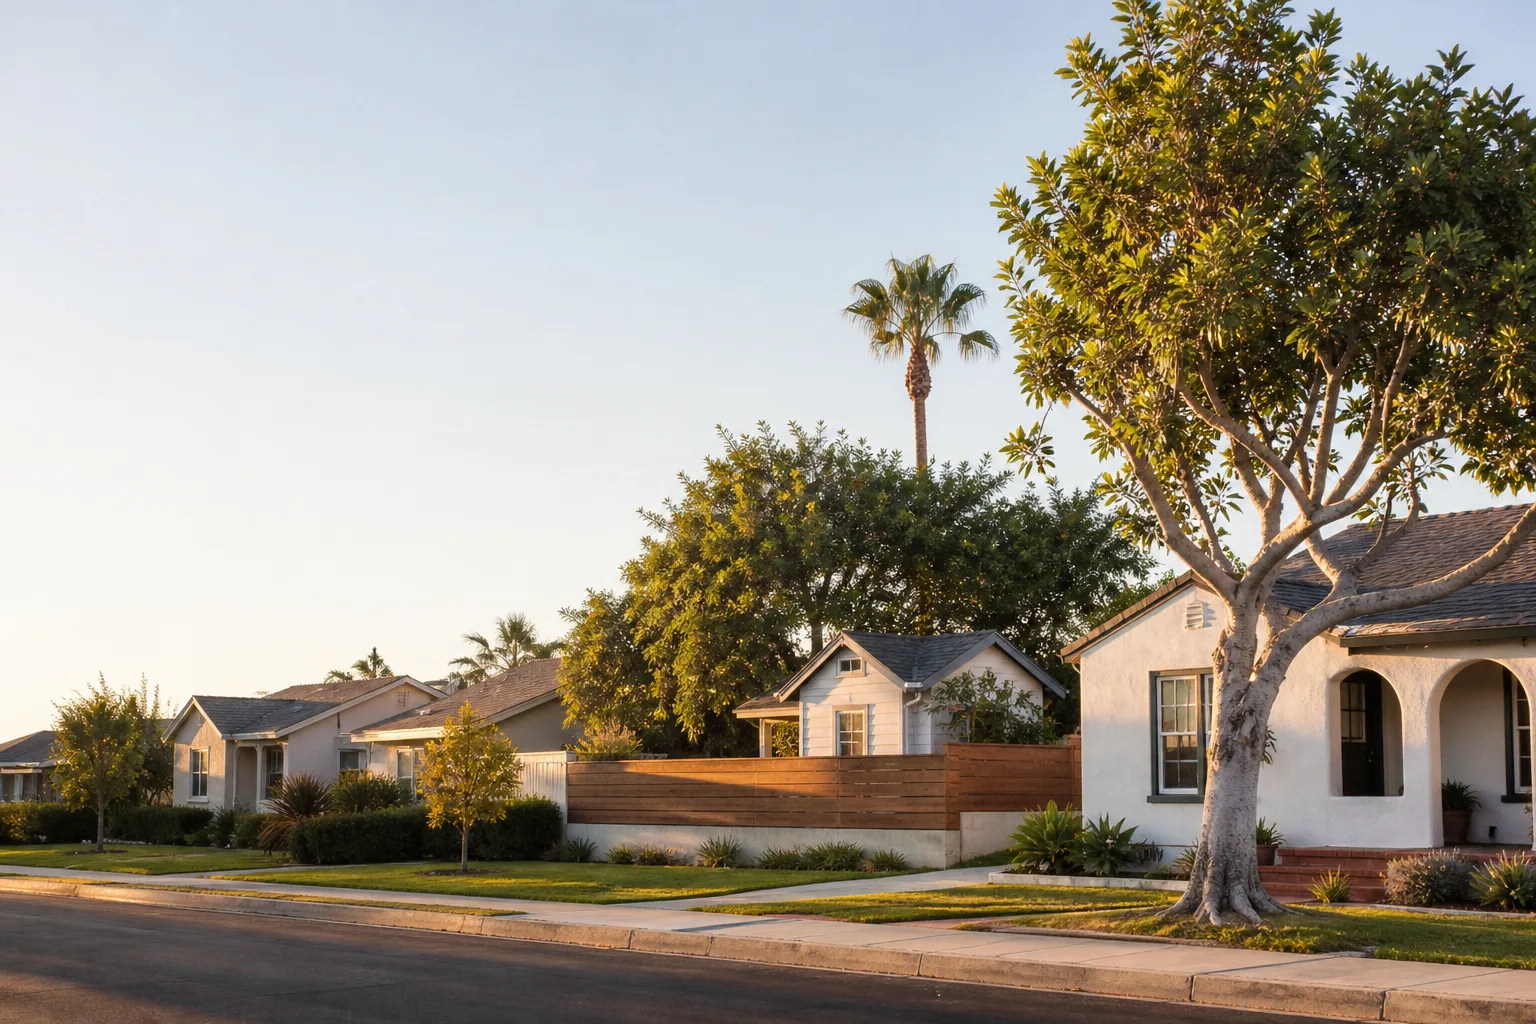
The housing stock splits in two. Most of Whitney is 1980s-through-2000s stucco-and-frame tract homes on standard subdivision lots. The eastern fringe still has older ranch parcels and some mobile and manufactured homes, including half-acre lots where a detached unit is genuinely feasible. Two projects with the same street prefix can have completely different setback, septic-versus-sewer, and lot-coverage answers.
Then there’s the Mojave climate. Summer stretches past 100 degrees, so ADU design here hinges on shade, orientation, and heavy insulation rather than heating. Flat or low-slope roofs are the norm. The real constraint is the summer monsoon: slabs and rooflines have to respect existing site drainage and graded swales, because the county scrutinizes grading when stormwater ponds against block walls. Many yards already have block walls, RV pads, and shed slabs that can be reused or must come out for setback clearance.
Our Main Whitney Services
Whitney homeowners call us about two things more than anything else: building a new ADU and adding square footage to the existing house.
ADU Builders in Whitney
Building an ADU in Whitney starts with the lot, not the floor plan. We look at where the unit can sit within county setbacks, how much coverage the parcel allows, whether an HOA overlay adds restrictions, and how the new structure ties into existing utilities. On the larger east-edge parcels, a detached unit is often straightforward. On tighter subdivision lots, a smaller footprint or a garage conversion usually makes more sense. We build both site-built and prefab, including factory-engineered units from Abodu and Cover, so the recommendation follows your lot and budget rather than one delivery method. Our ADU builders handle design, permitting, and construction as one sequence.
Room Addition Contractor in Whitney
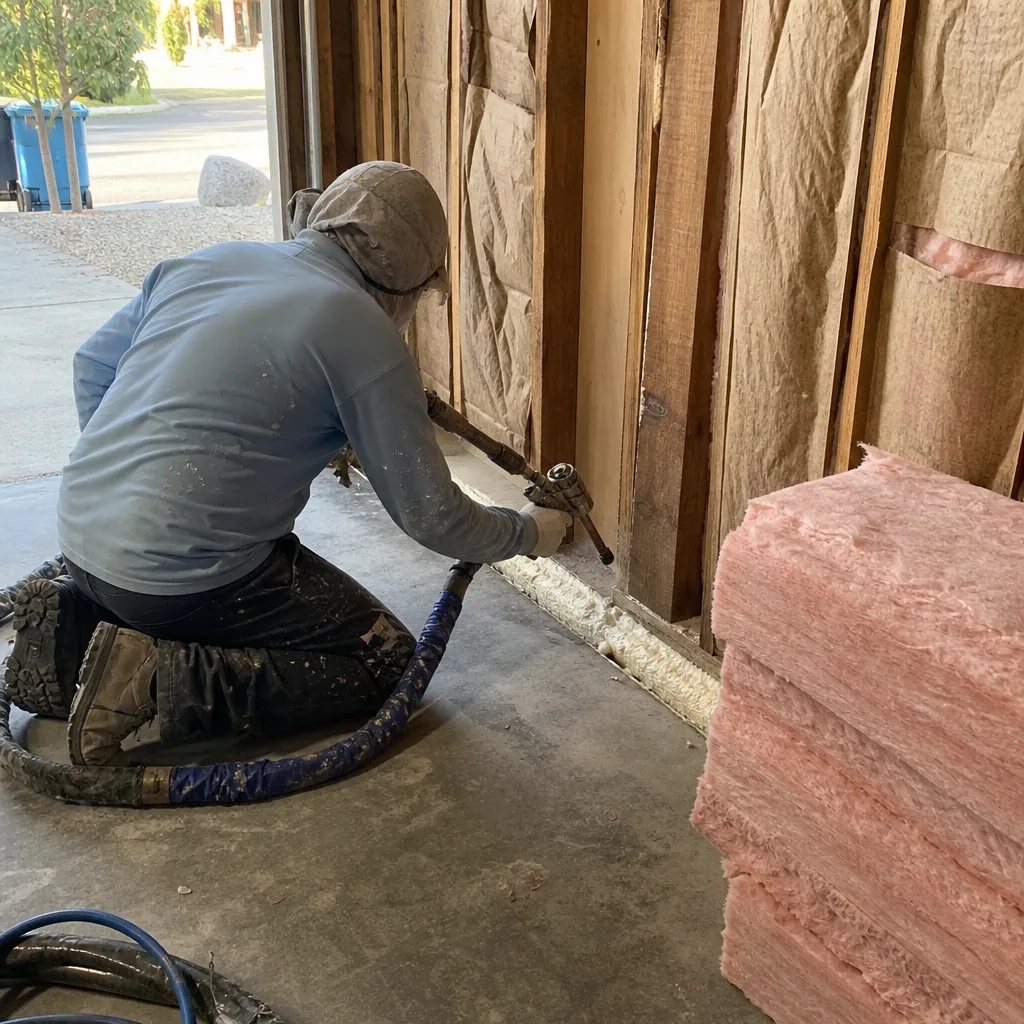
Not every Whitney homeowner needs a separate unit. Sometimes the answer is more room in the house you already have – a primary suite, a guest wing, a bigger kitchen. Room additions on 1980s and 1990s stucco-and-frame homes here mean tying new framing into an existing structure that has settled and shifted in desert soil, and matching roof lines on low-slope assemblies so the addition doesn’t fight the original drainage. Orientation matters too: a west-facing addition takes the worst of the afternoon sun, so window placement and shading get decided early. As a room addition contractor, we handle the design, county review, and build together.
Garage Conversion Contractor in Whitney
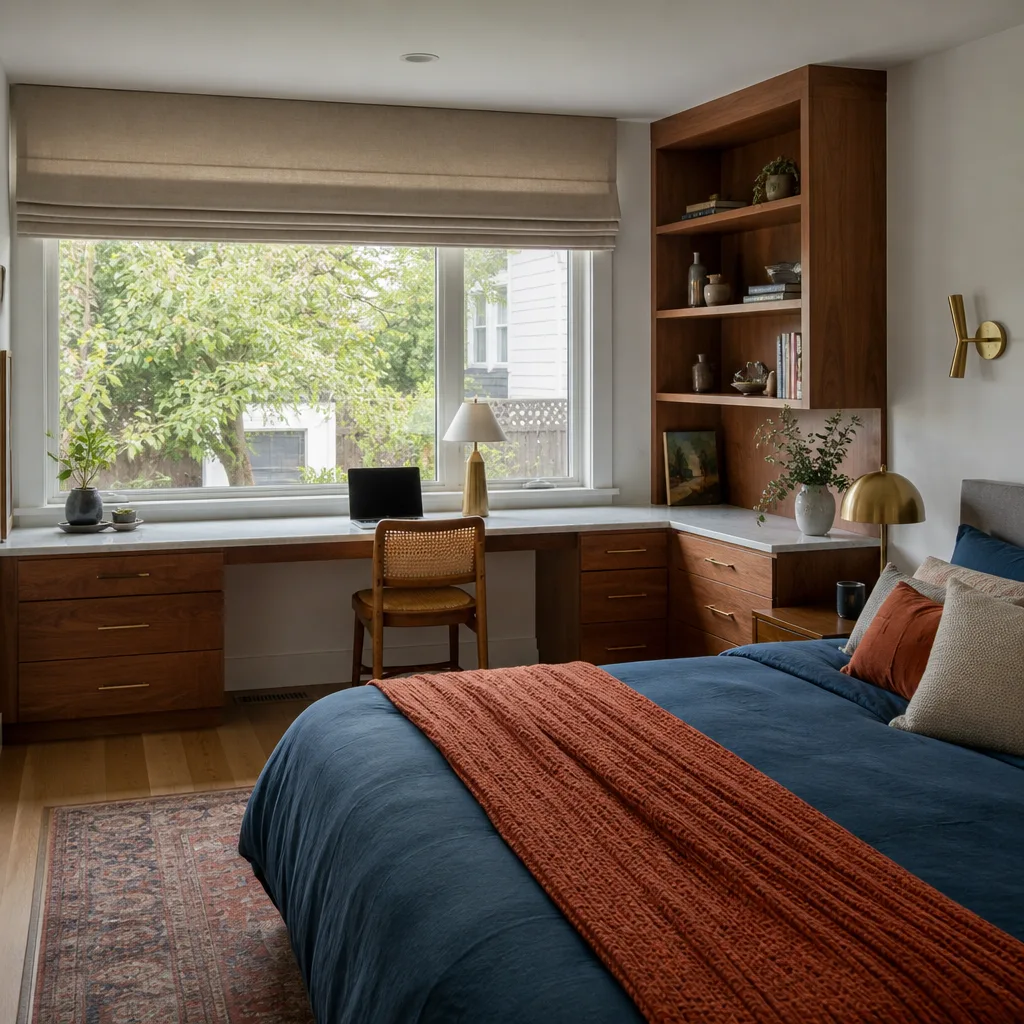
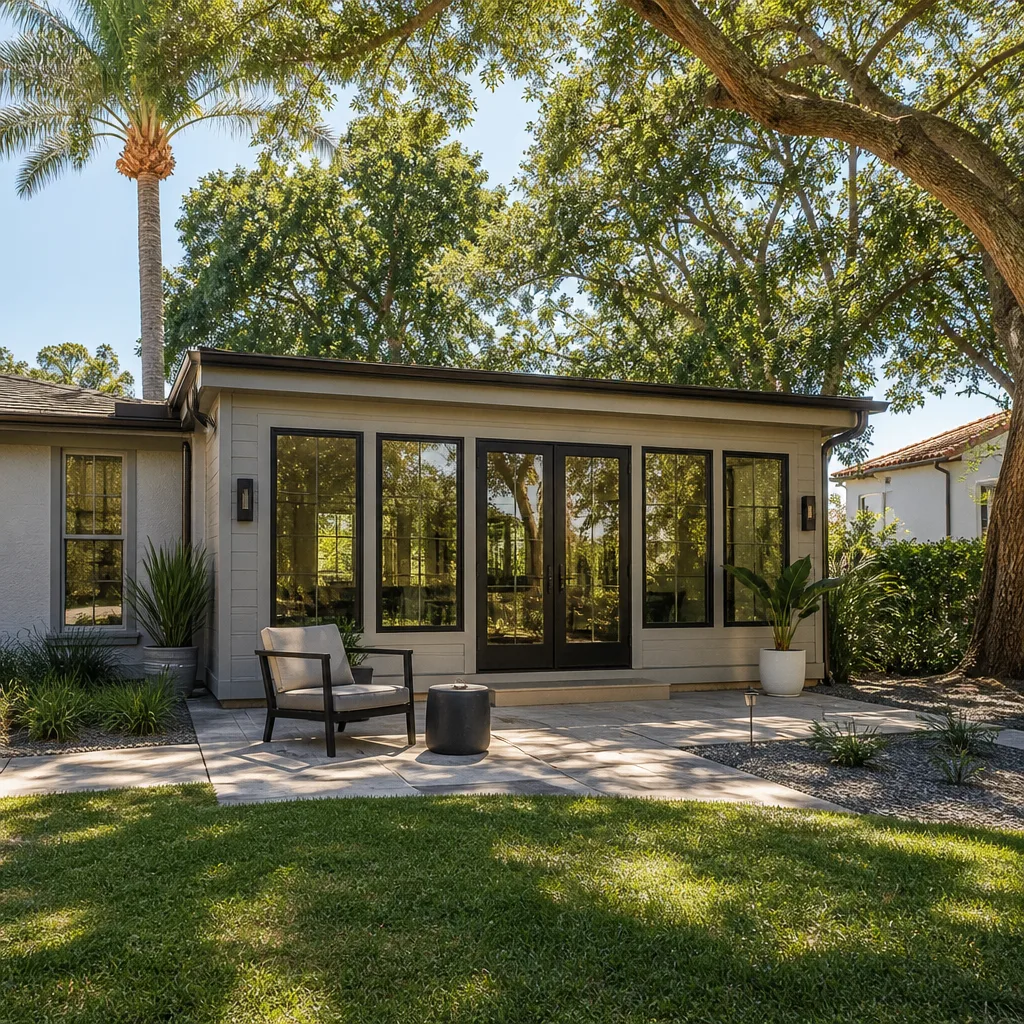
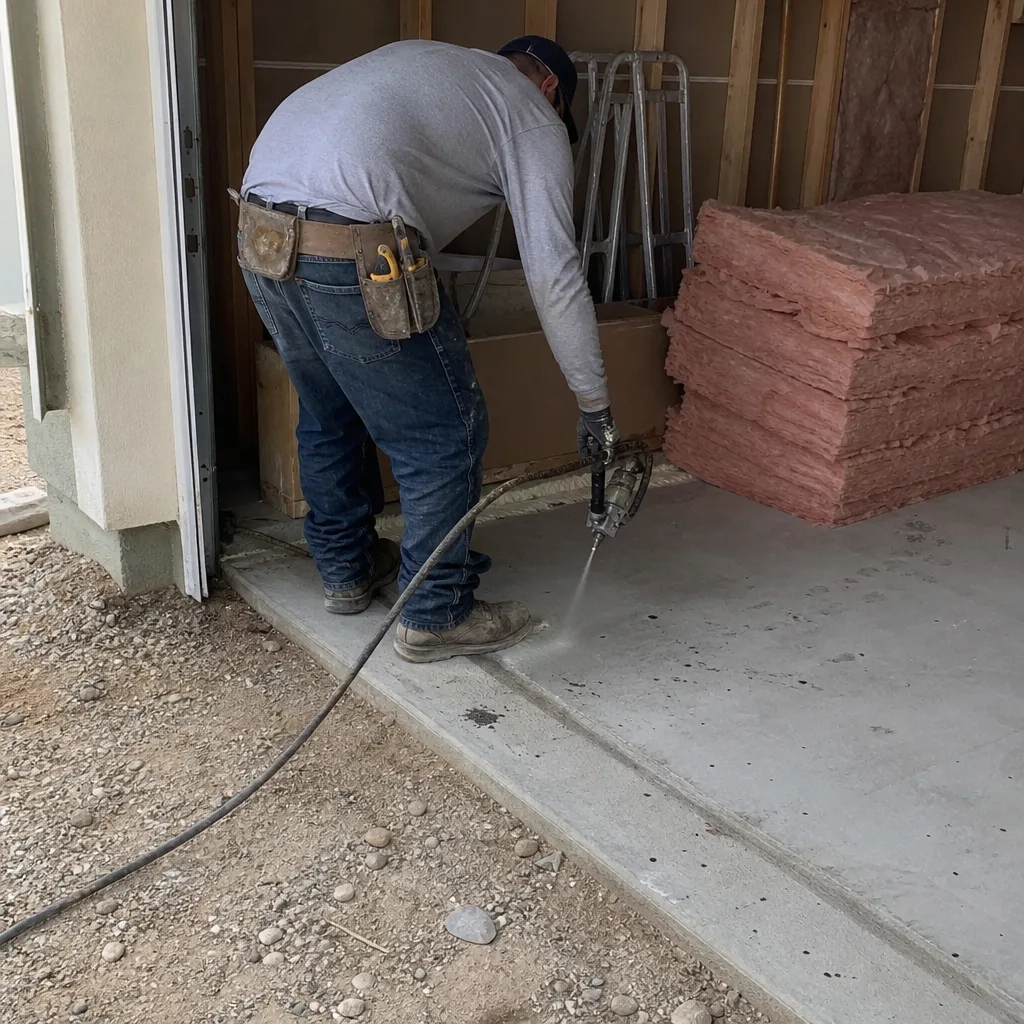
A garage conversion is often the fastest route to livable square footage in Whitney, and it’s the one most general contractors underestimate. The housing here is dominantly 1980s-through-2000s stucco-and-frame, which means most garages are already framed, roofed, and tied into the utility grid – the structure exists, and the work becomes about turning it into a code-compliant living space rather than building from scratch. The desert heat raises the stakes: an uninsulated garage slab and a single-layer wall assembly won’t hold up to a Whitney summer, so insulation, shading, and roof ventilation get addressed as part of the conversion, not added later. As a Garage Conversion Contractor, we treat the existing shell as the starting point and work outward from there.
Garage Conversion Permit
Signs you need it
You’re planning to turn a garage into habitable space and need county approval before anyone frames a wall.
What it costs in Whitney
Permitting and design work for a garage conversion typically runs within the ADU Design & Permitting range of $6,000 – $25,000, set by the written estimate.
How we do it
We confirm zoning and lot coverage with Clark County, check whether an HOA overlay adds restrictions, prepare drawings, submit for review, and coordinate inspections through to final sign-off.
Garage Conversion to Living Space
Signs you need it
The garage sits empty or holds boxes while you need a guest suite, office, or rentable room.
What it costs in Whitney
A full garage-to-living-space conversion typically falls in the $80,000 – $180,000 range, with the written estimate setting the final price.
How we do it
We insulate and finish the existing shell, add proper ventilation and cooling, raise and level the slab where needed, tie in plumbing and electrical, and close out with county inspections.
What Garage Conversion Contractor Costs in Whitney
| Item | Typical range in Whitney |
|---|---|
| Garage conversion ADU | $80,000 – $180,000 |
| Junior ADU and interior conversion | $40,000 – $90,000 |
| ADU design and permitting | $6,000 – $25,000 |
Does a garage conversion need a permit in Whitney?
Yes. Because Whitney is unincorporated Clark County, the conversion goes through county building and zoning review, and an HOA overlay may add its own rules. We confirm both before plans are final and handle the submissions and inspections.
Can a Whitney garage conversion add rental income?
It can add a rentable unit, though rental rules depend on the city and are checked with the city before you commit. What we confirm is the build side: county compliance, insulation, cooling, and a finished space that holds up to Whitney summers.
Brands We Service in Whitney
We’re an authorized builder for Abodu, Cover, and Dvele, three of the most recognized prefab ADU brands in the country. Each brings factory-controlled quality standards and a manufacturer warranty on the unit itself, which shortens the on-site phase considerably. See our brands for the full picture.
Pricing for ADU Company in Whitney, NV
| Service | Typical range in Whitney |
|---|---|
| New detached ADU | $180,000 – $350,000 |
| Garage conversion ADU | $80,000 – $180,000 |
| Junior ADU and interior conversion | $40,000 – $90,000 |
| ADU design and permitting | $6,000 – $25,000 |
| ADU site prep and utilities | $15,000 – $50,000 |
| Home addition | $45,000 – $130,000 |
| Kitchen remodel | $14,000 – $45,000 |
| Bathroom remodel | $9,000 – $28,000 |
Price in Whitney climbs for site work: grading and drainage corrections on a parcel that ponds against a block wall, upgrades to septic or electrical service, and clearance of existing RV pads or shed slabs that sit inside setback lines. County review and any HOA overlay add design and permitting work. We quote the full scope upfront and set the final number in a written estimate, so what you approve is what you pay.
Neighborhoods We Serve in Whitney
We work across Whitney, from the standard subdivision lots in the 89122 pocket to the larger ranch parcels along the community’s eastern edge. Lot sizes and parcel history vary a lot here, so we review the specific property before recommending a path – detached unit, conversion, or addition. Calls from Whitney are typically scheduled with fast dispatch from 7am to 7pm, Sunday through Friday.
- Whitney Ranch
- Sunrise Mountain foothills
- East Whitney ranch parcels
- Tropicana Avenue corridor
- Sam Boyd Stadium area
Service Area – Cities Near Whitney
Whitney sits in the southeast Las Vegas Valley, and our work reaches the communities around it. Homeowners in Sunrise Manor, NV and Winchester, NV deal with the same Clark County review and desert design questions we see in Whitney. Just south, Paradise, NV has its own mix of lot sizes and housing eras. And in Las Vegas, NV proper, the municipal permit path replaces the county one, which changes the paperwork even when the build is identical.
Serving Whitney, NV – Our Local Coverage Area
We serve Whitney and nearby communities. Use the map below to see the area we cover. If you’re nearby, we can almost certainly help.
FAQs About ADU Company in Whitney
Yes. Whitney is unincorporated Clark County, so plans go through county building and zoning review, and we confirm setback, lot-coverage, septic-versus-sewer, and any HOA overlay before plans are final. We prepare and submit the drawings and coordinate inspections through to final sign-off.
Call (888) 563-2415. We answer 24/7. Fast dispatch from 7am to 7pm, Sunday through Friday. We’ll review your lot, discuss whether a detached unit, garage conversion, or addition fits best, and set the scope and price in a written estimate.
Start with the lot. Setbacks, lot coverage, drainage, and whether an HOA overlay applies determine what’s buildable before any floor plan matters. From there a detached unit, a conversion, or an addition becomes clear, and the written estimate sets the schedule and final price.
Call (888) 563-2415 for a free estimate. We answer 24/7. Fast dispatch from 7am to 7pm, Sunday through Friday.
What happens when you call
- 1A real person answersNo phone trees. Talk to a local ADU pro.
- 2You get an upfront price rangeHonest numbers before anyone is dispatched. No surprises.
- 3We come out and measureLicensed & insured, at a time that suits you. The visit and the quote are both free.
- 4You get the price in writingLine-itemed, yours to keep, and nothing starts until you say go.
What Whitney Customers Say
"He gave us a realistic rental number for the finished unit rather than the optimistic one, and it's renting for about what he said."
- Jodi Brooks"The kitchenette layout he suggested made better use of the space than the one on our original sketch."
- Sofia Mendoza"Detached unit in the back yard. Utilities trenched, separate meter, and it passed final on the first inspection."
- Roger Rhodes