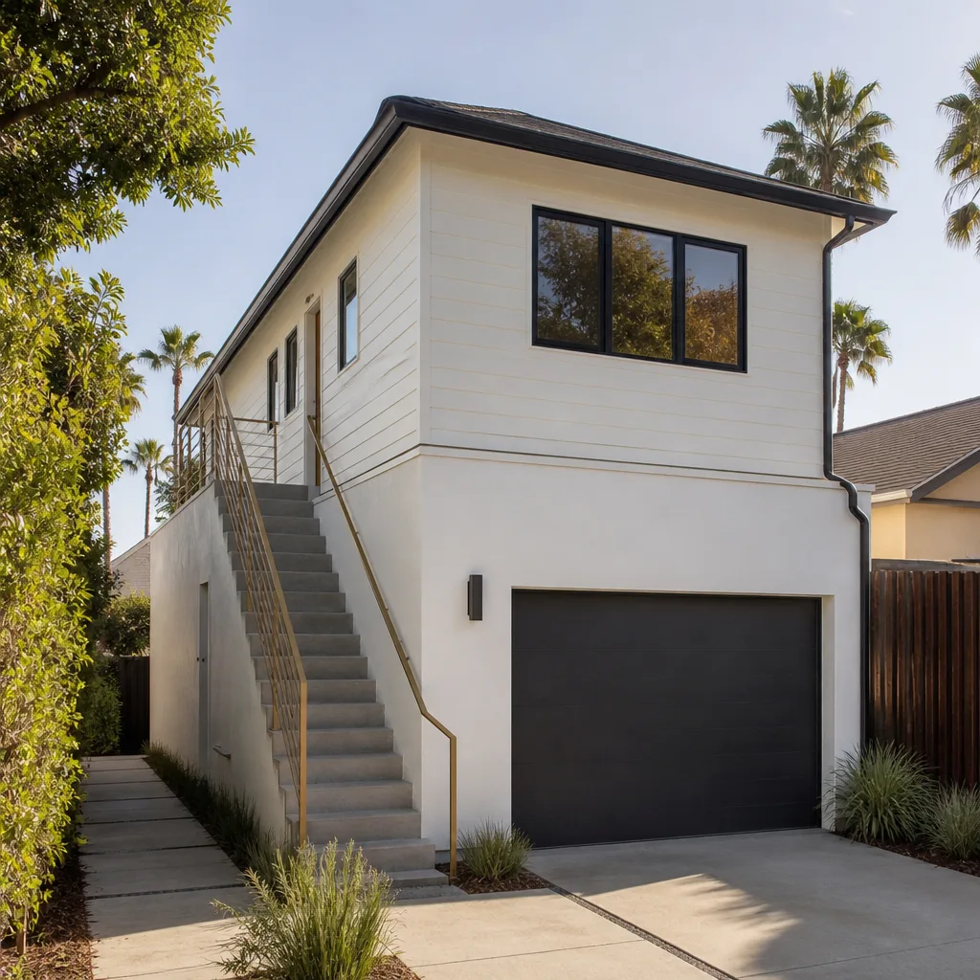
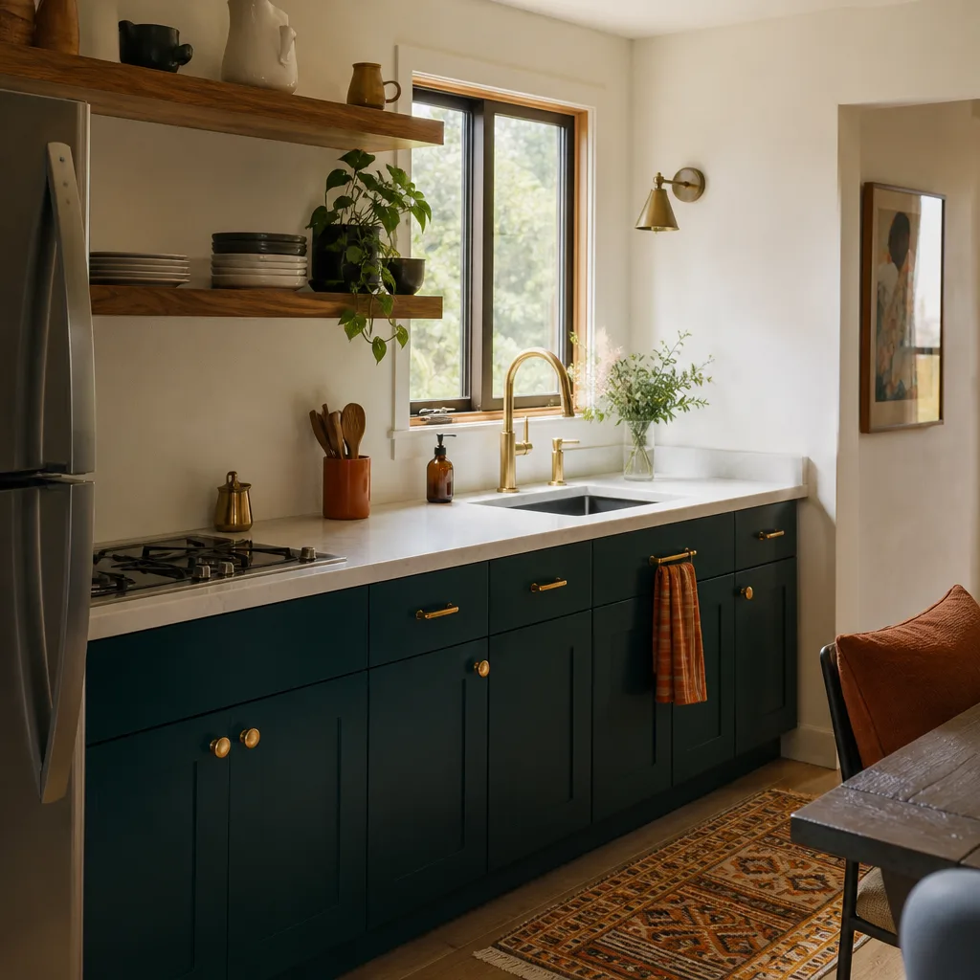
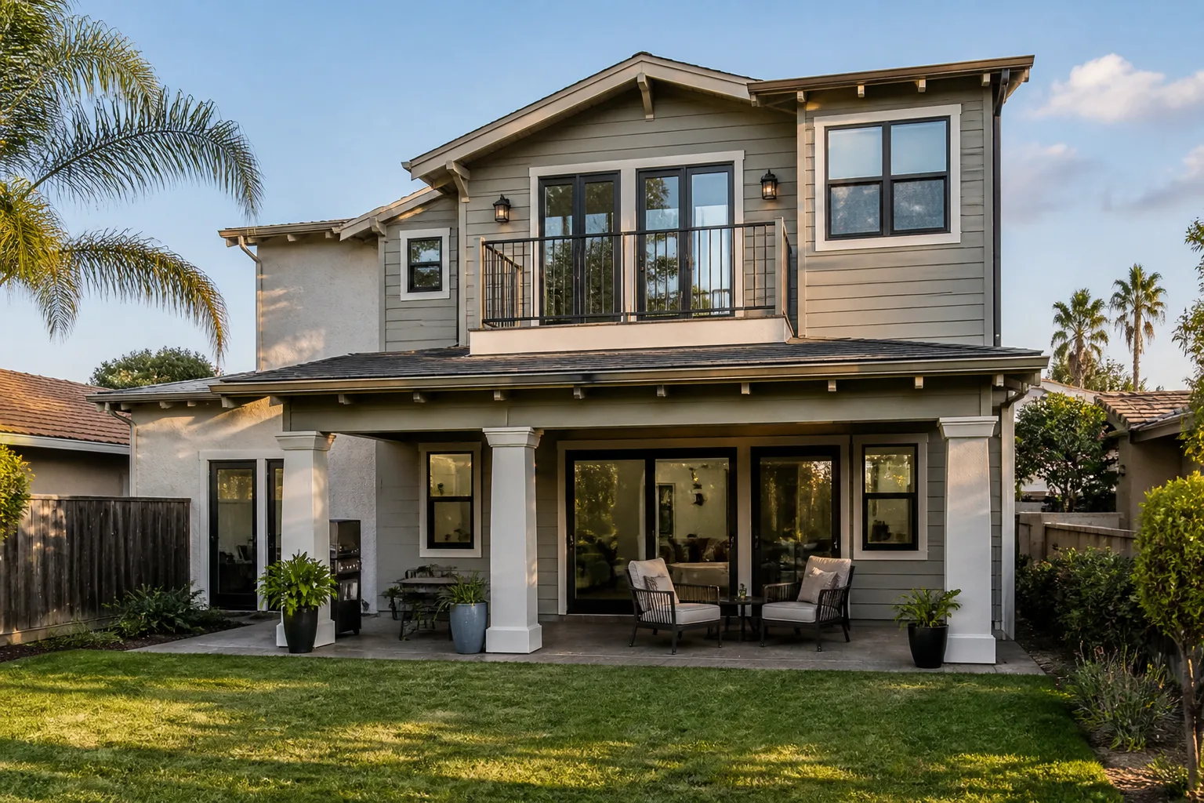
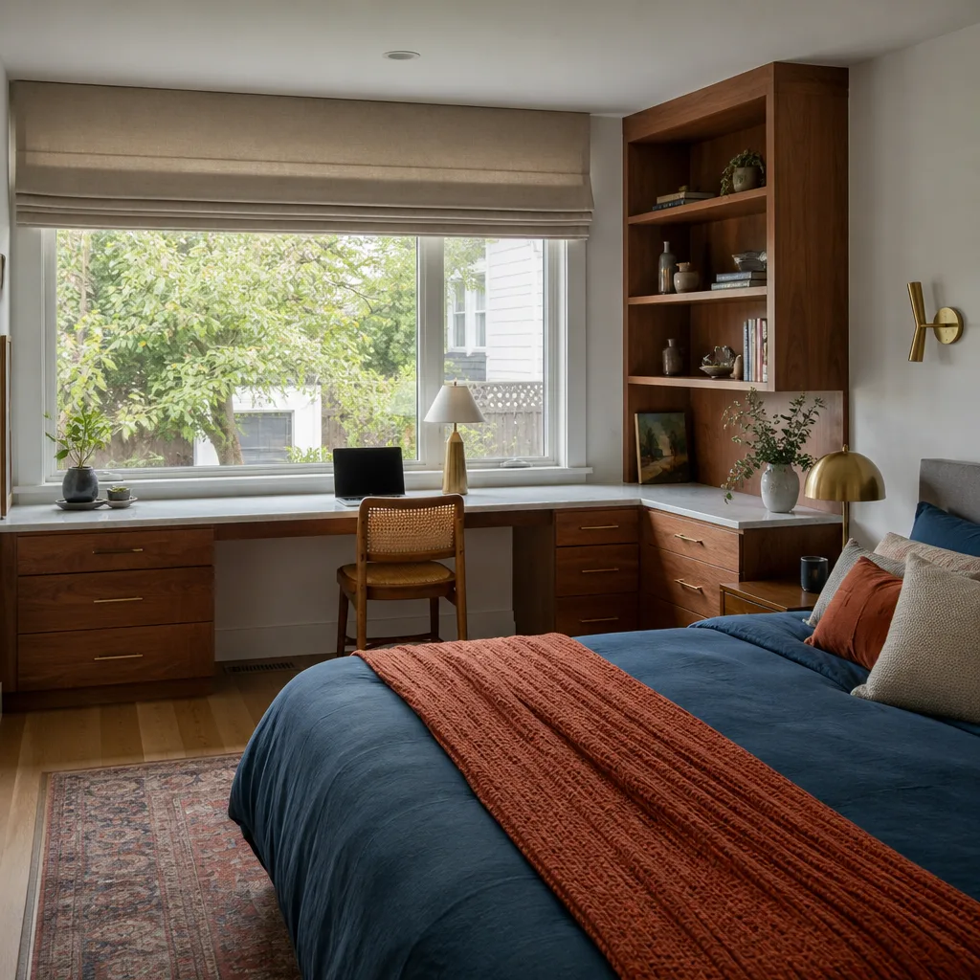
A free site visit, a check of what your lot allows and a written, line-item price.
Get your free estimateADU Company in Summerlin, NV
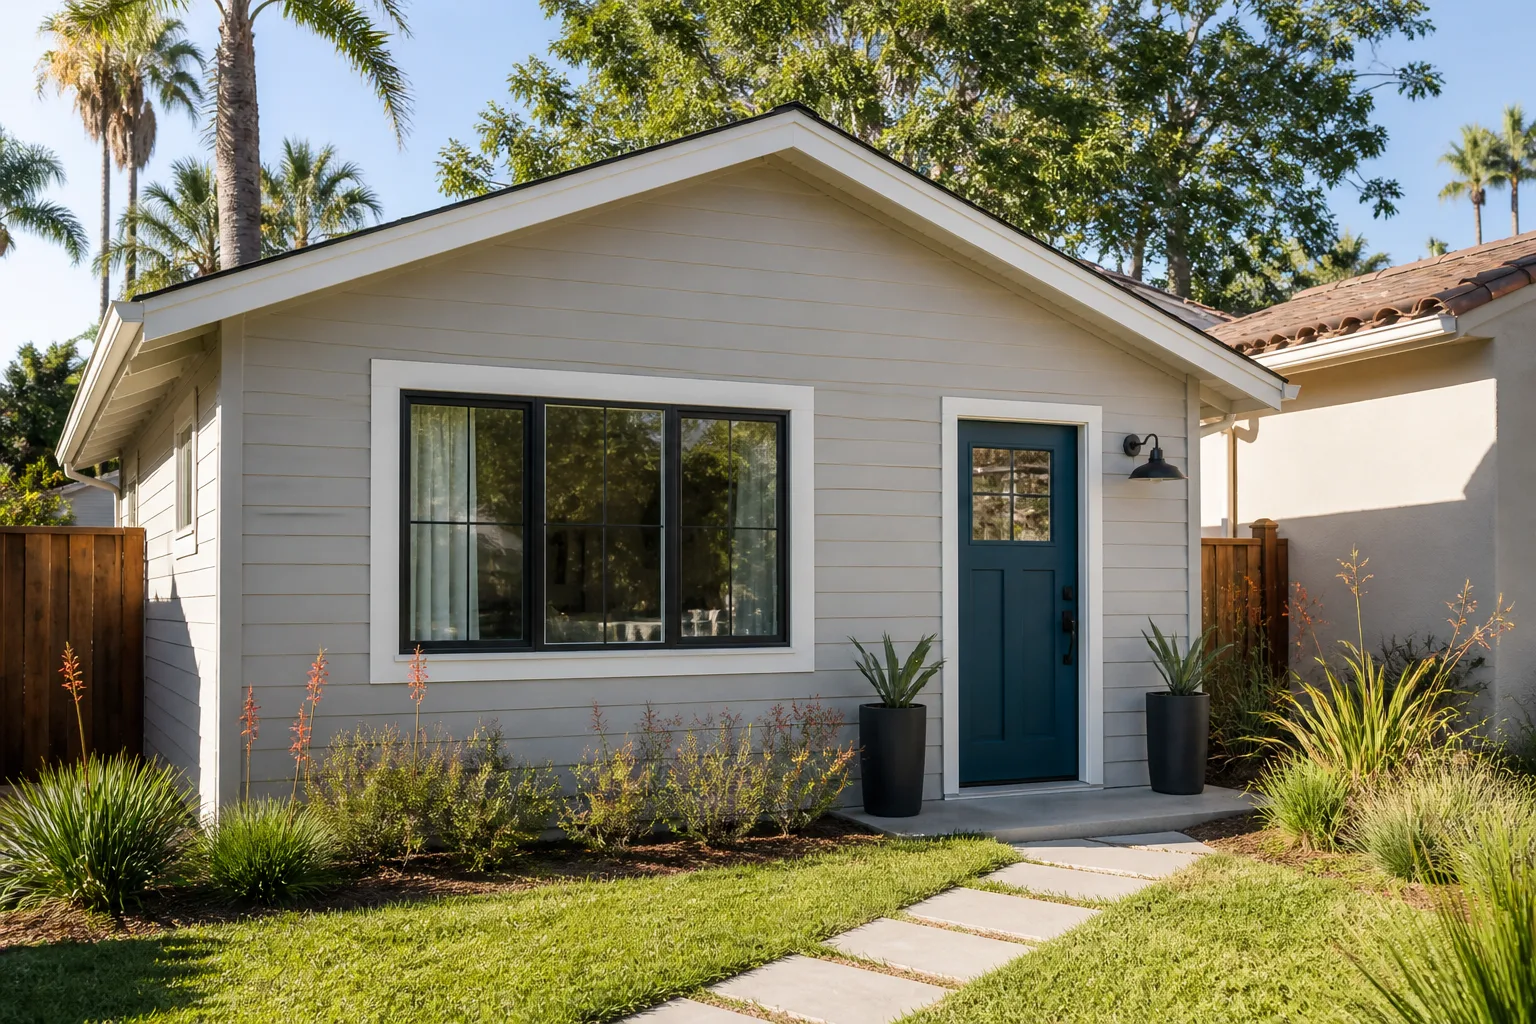
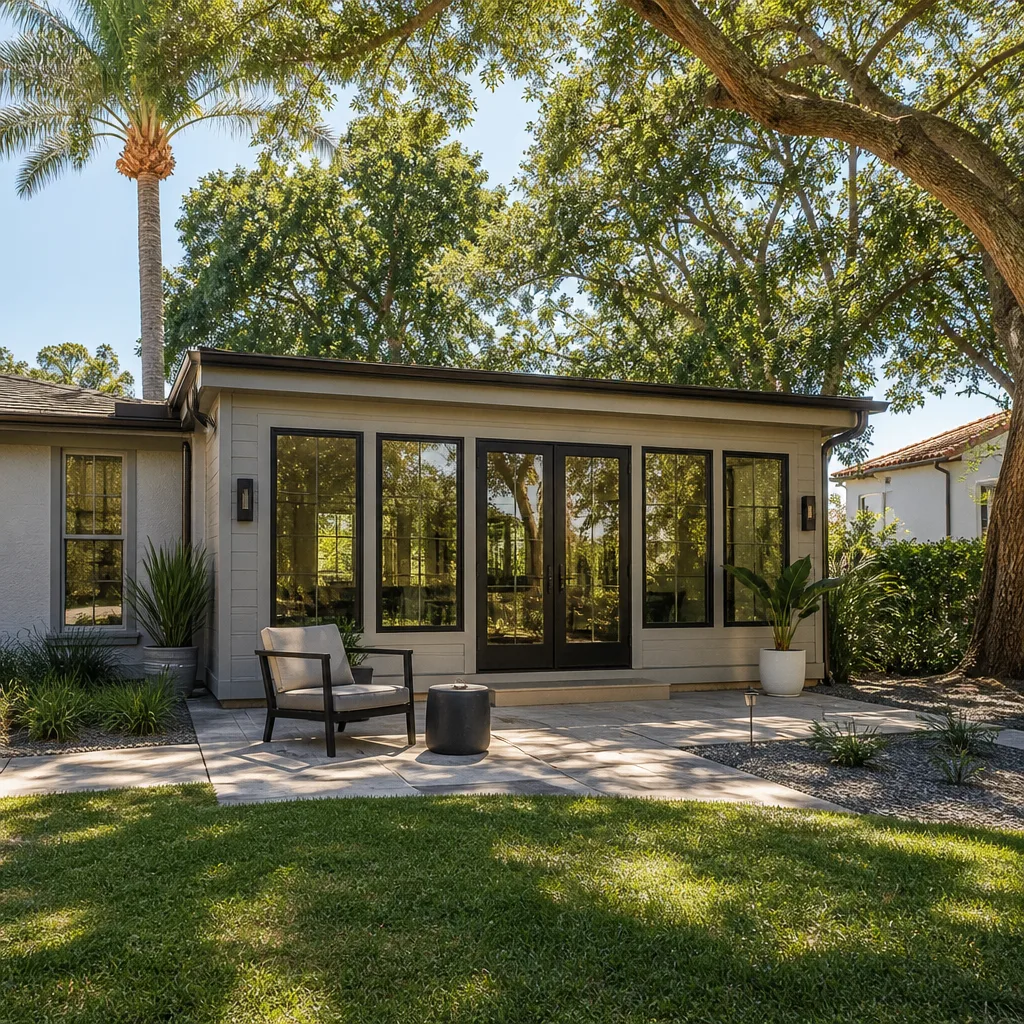
Building an accessory dwelling unit in Summerlin means designing a small home that has to pass neighborhood review before a shovel ever hits the dirt. This is a master-planned community where an ADU must match the main house’s stucco, tile roof pitch and paint palette on paper first, and where small rear yards often already hold a pool or a covered patio that limit where a new structure can sit. We build ADUs here in both site-built and factory-built form, including units from Abodu, Cover and Dvele. Call (888) 563-2415 to start a free estimate.
Why Summerlin Homes Are Different
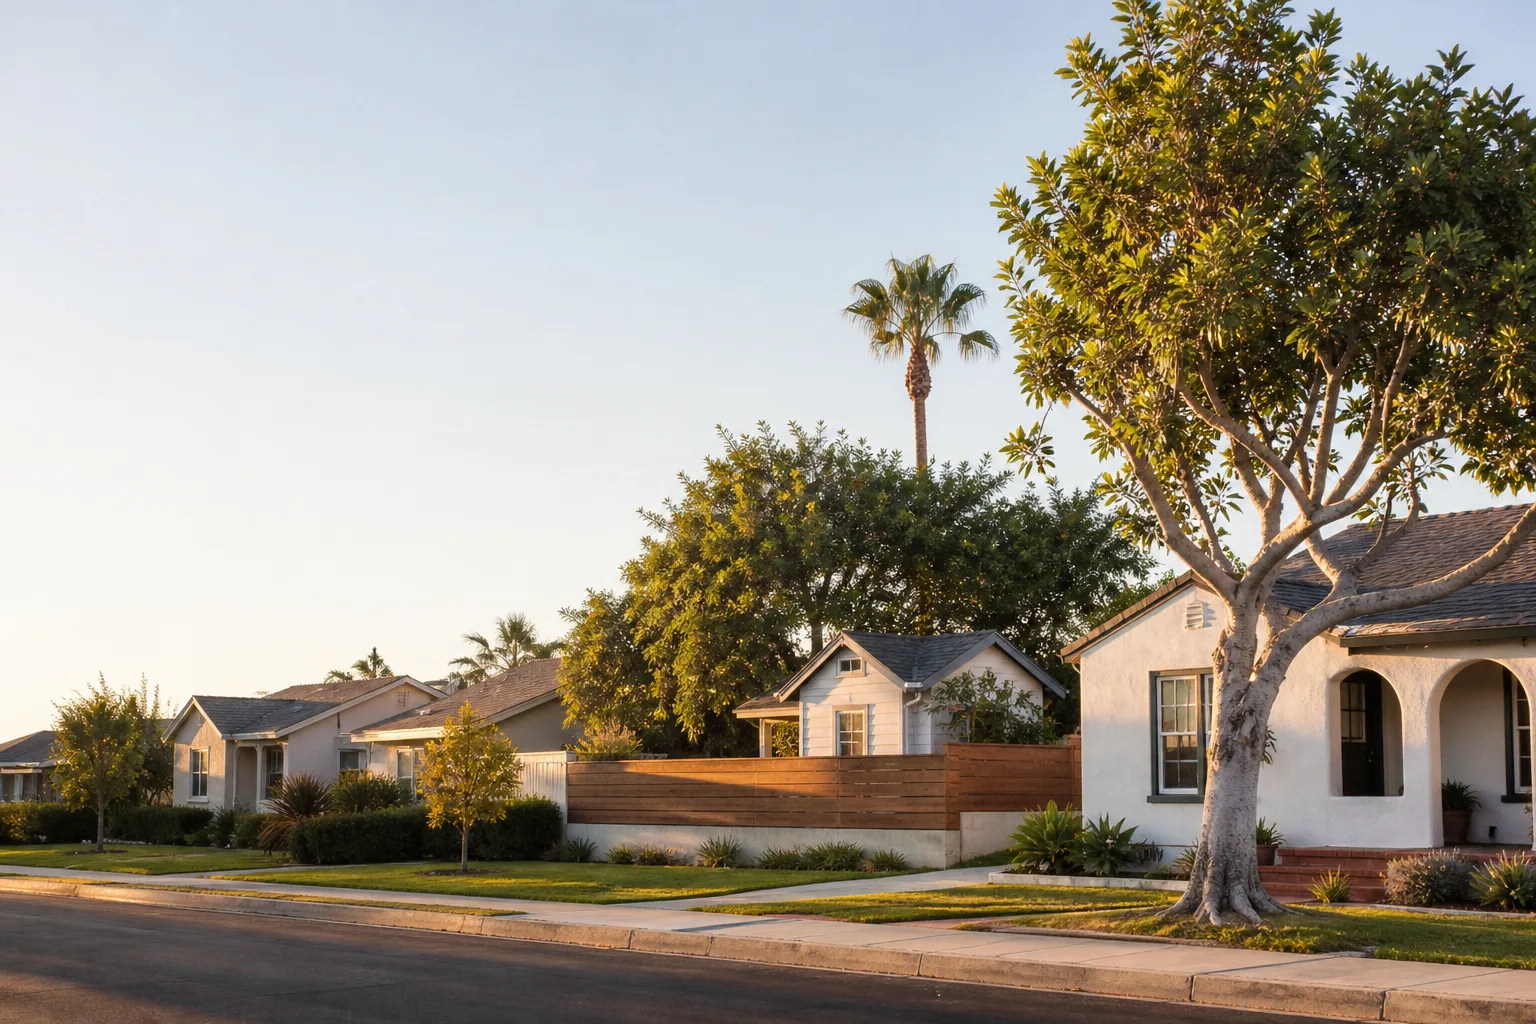
Summerlin is governed by one of the strictest residential design-review regimes in the country. The Summerlin Community Association and Howard Hughes design guidelines control ADU size, roofline, materials, setbacks and how visible the unit is from the street. That makes ADU work here as much a design-approval and architectural-review problem as a construction one. A unit that would sail through on an open Las Vegas parcel often can’t be approved in 89135 until it matches the existing home’s stucco, tile roof pitch and paint palette in a submitted drawing set.
The housing stock adds its own constraints. Most homes here are 1990s-to-present Mediterranean and Southwestern-style stucco builds with concrete tile roofs, and many sit on HOA-governed lots with small rear yards that already hold a pool or patio cover. Siting has to work around drainage, pool setbacks and existing flatwork, not just lot lines. Summerlin also sits at higher elevation on the western edge of the valley, so it runs slightly cooler than the rest of Las Vegas in summer but takes intense UV and monsoon-season wind and rain. Detached ADUs here need deep overhangs, heavy shade and roof drainage planned for sudden desert downpours rather than the graded lots of the east side.
Our Main Summerlin Services
Two calls come up more than any other from Summerlin homeowners: a new ADU and a room addition that keeps a family under one roof.
ADU Builders in Summerlin
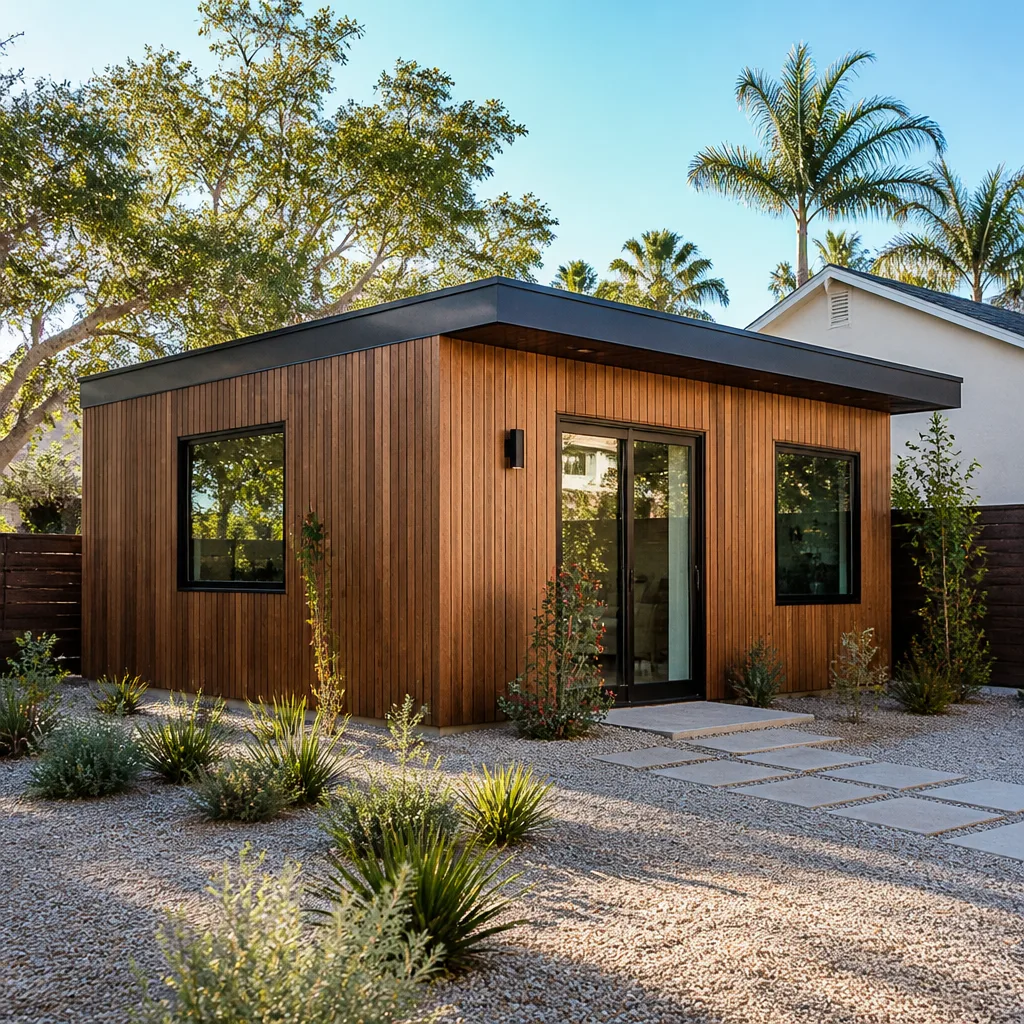
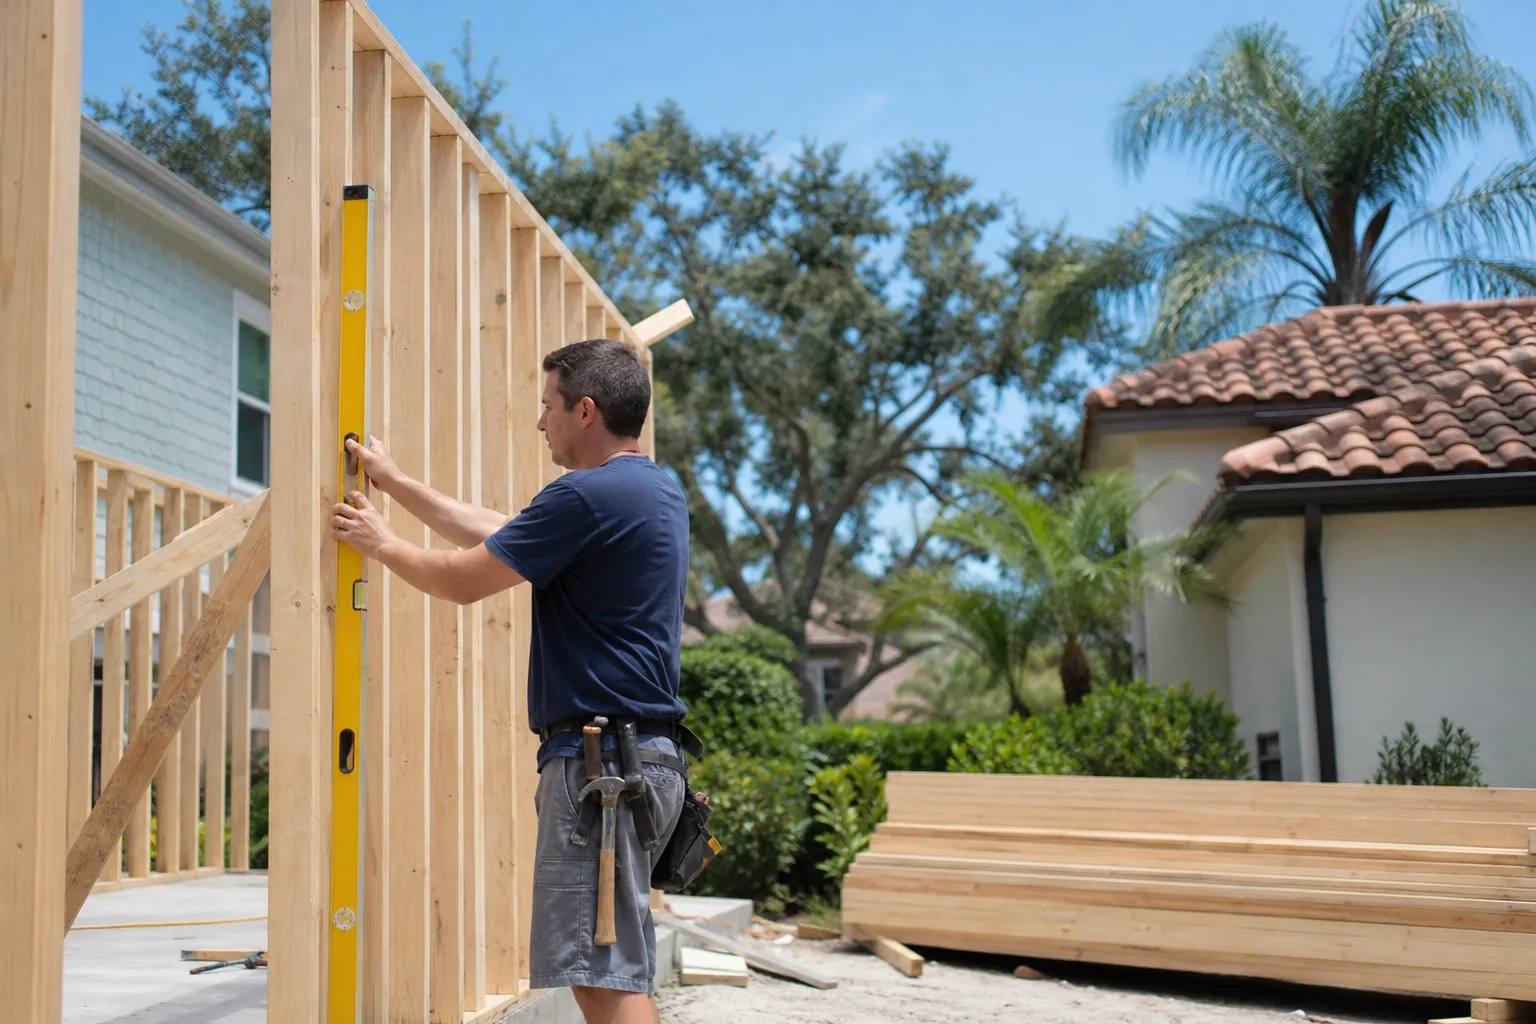
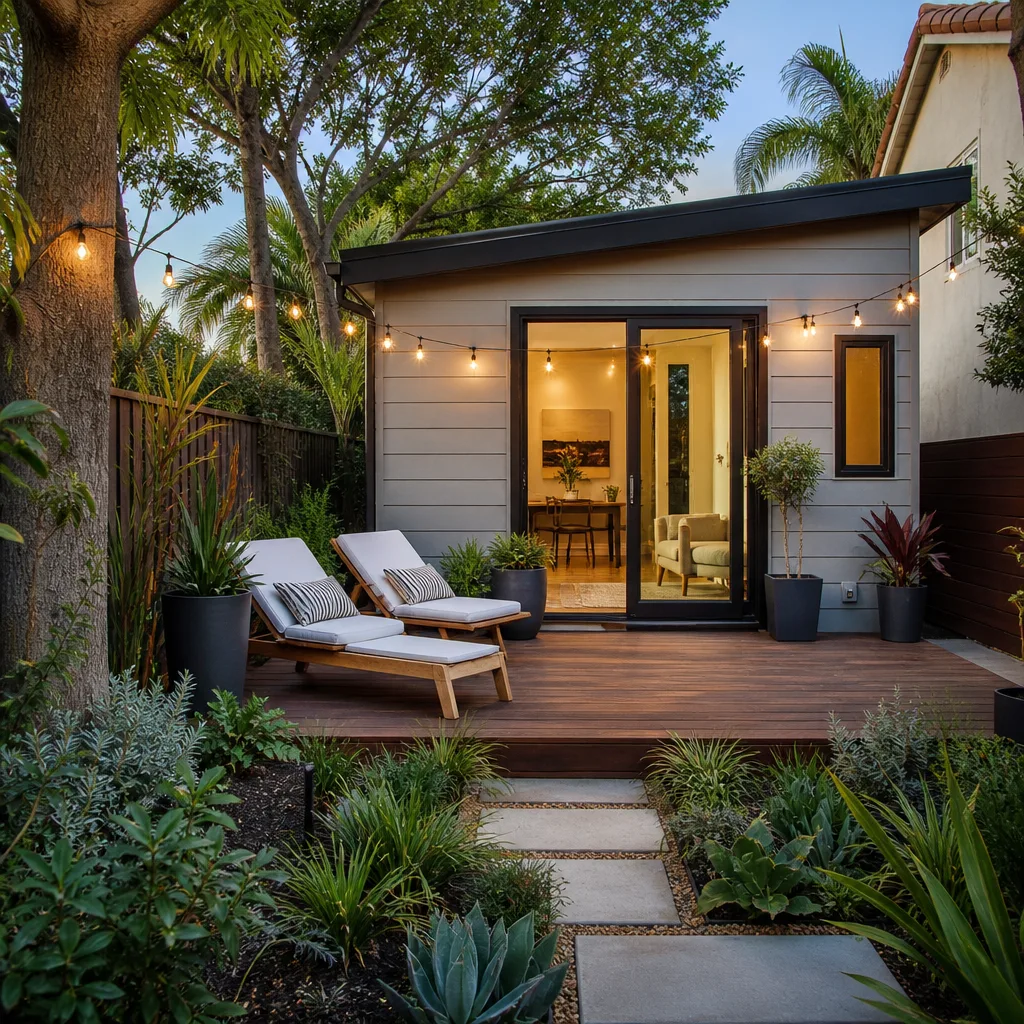
A detached ADU here starts with the design packet, then moves to site prep, utilities and construction. Because the review board looks at visibility from the street, we plan the roofline and materials against the main house from the first drawing, not after the fact. Concrete tile roofs and stucco walls mean the new unit should read as part of the original home, and pool setbacks and existing flatwork usually decide where the building can actually go. Monsoon drainage and deep shade get worked into the plan early. Our technicians have up to 10 years of experience, and every project runs from the first sketch to the final inspection. For the full picture of how we handle a new unit, see ADU Builders in Summerlin.
Room Addition Contractor in Summerlin
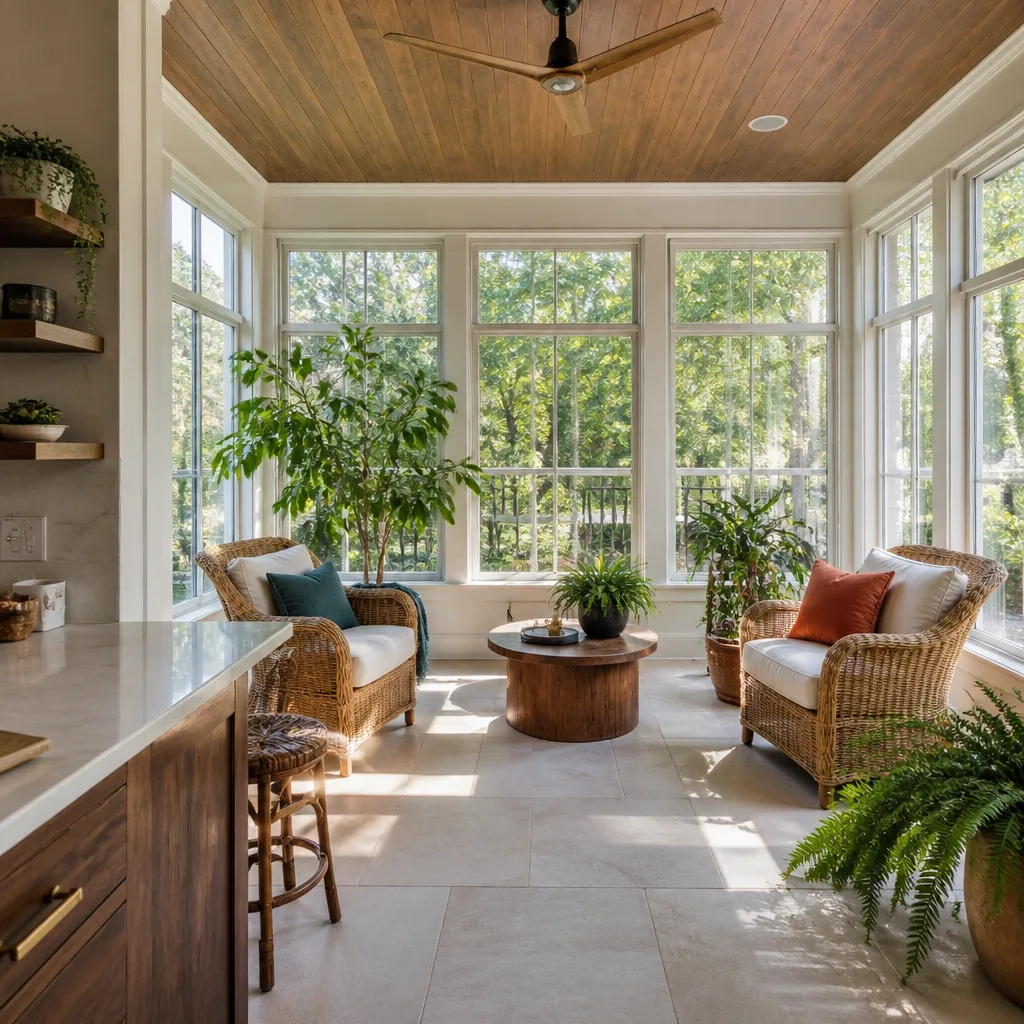
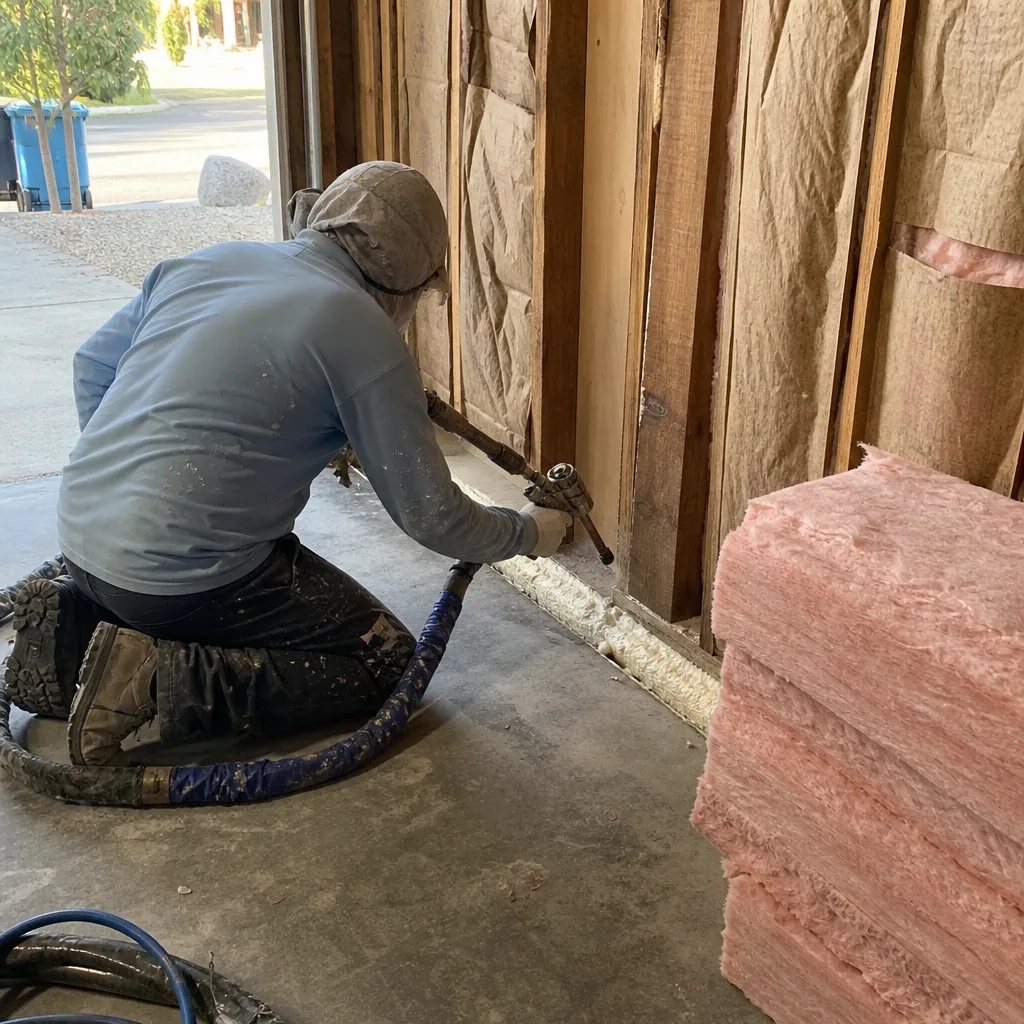
A room addition is the path for homeowners who need more space in the main house rather than a separate unit. That might be a primary suite, a home office or a larger living area. The complication in Summerlin is that any addition visible from the street falls under the same design guidelines as an ADU, so rooflines, materials and paint have to line up with the original build. Additions also have to tie into existing flatwork and drainage, and the desert sun means window placement and shade matter more than they would elsewhere. We handle the drawing, the review submission and the build. For more detail, see Room Addition Contractor in Summerlin.
Garage Conversion Contractor in Summerlin
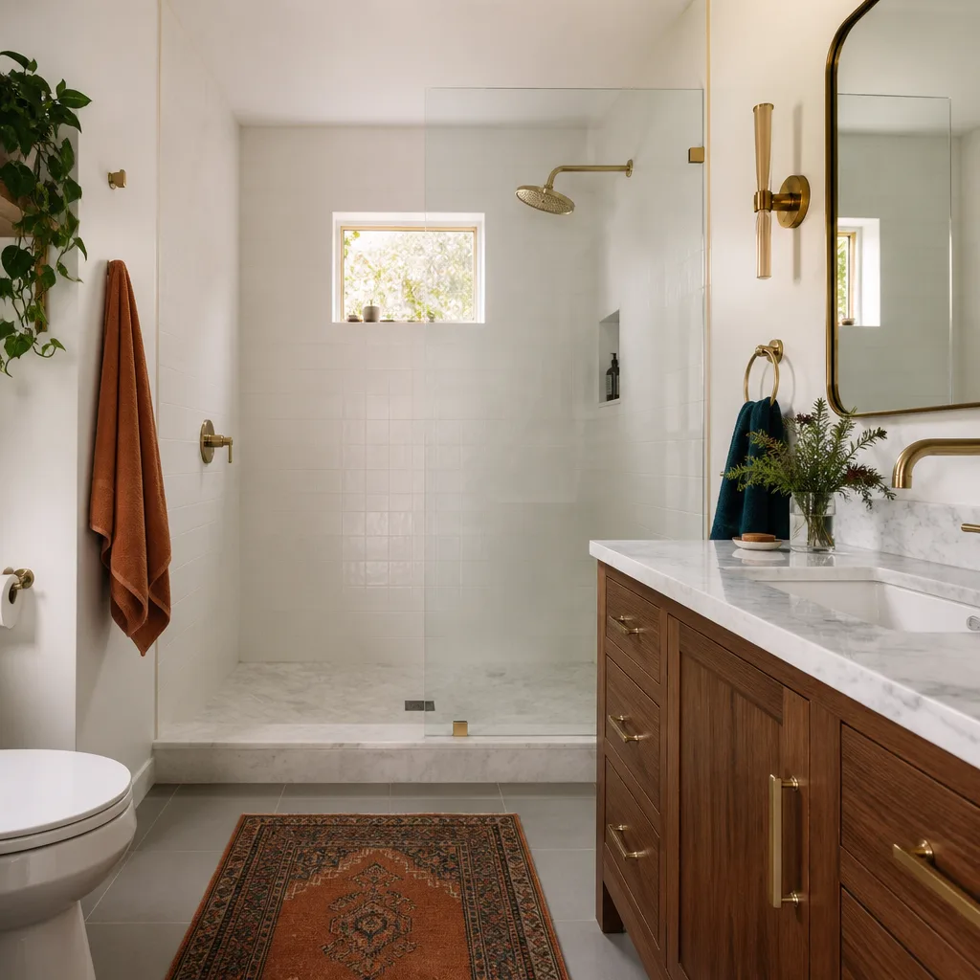
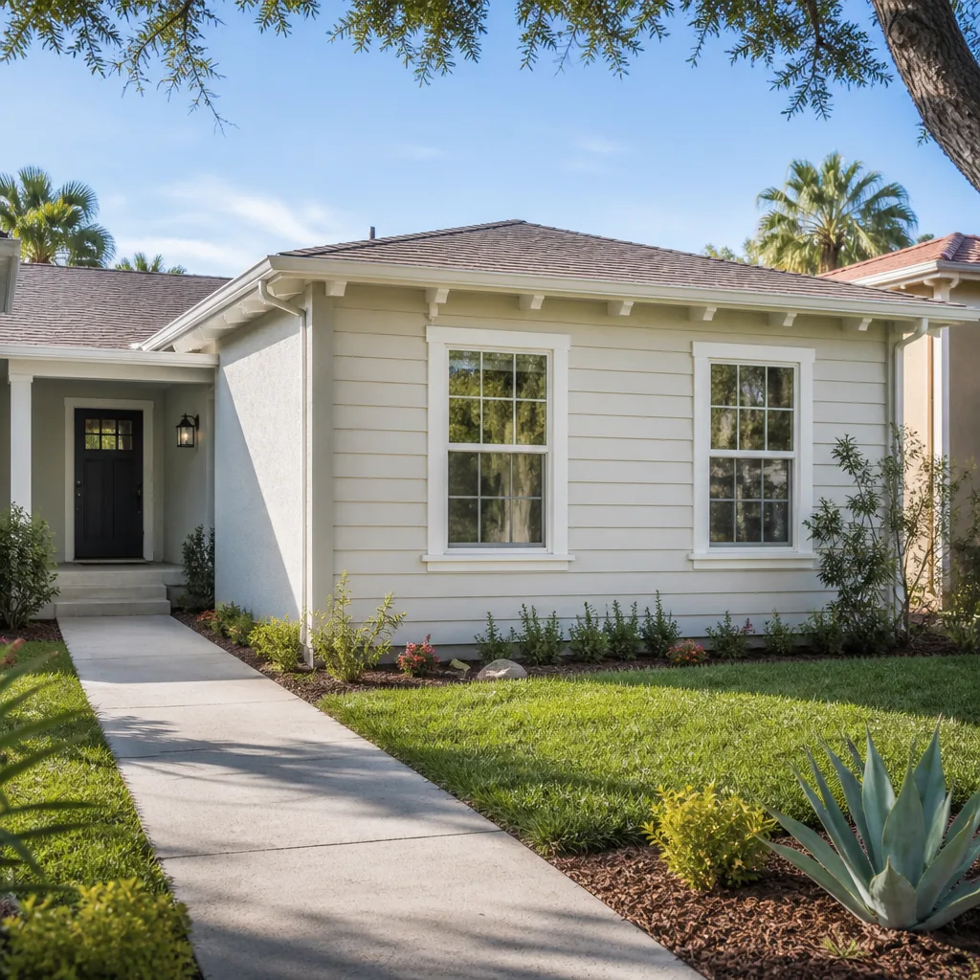
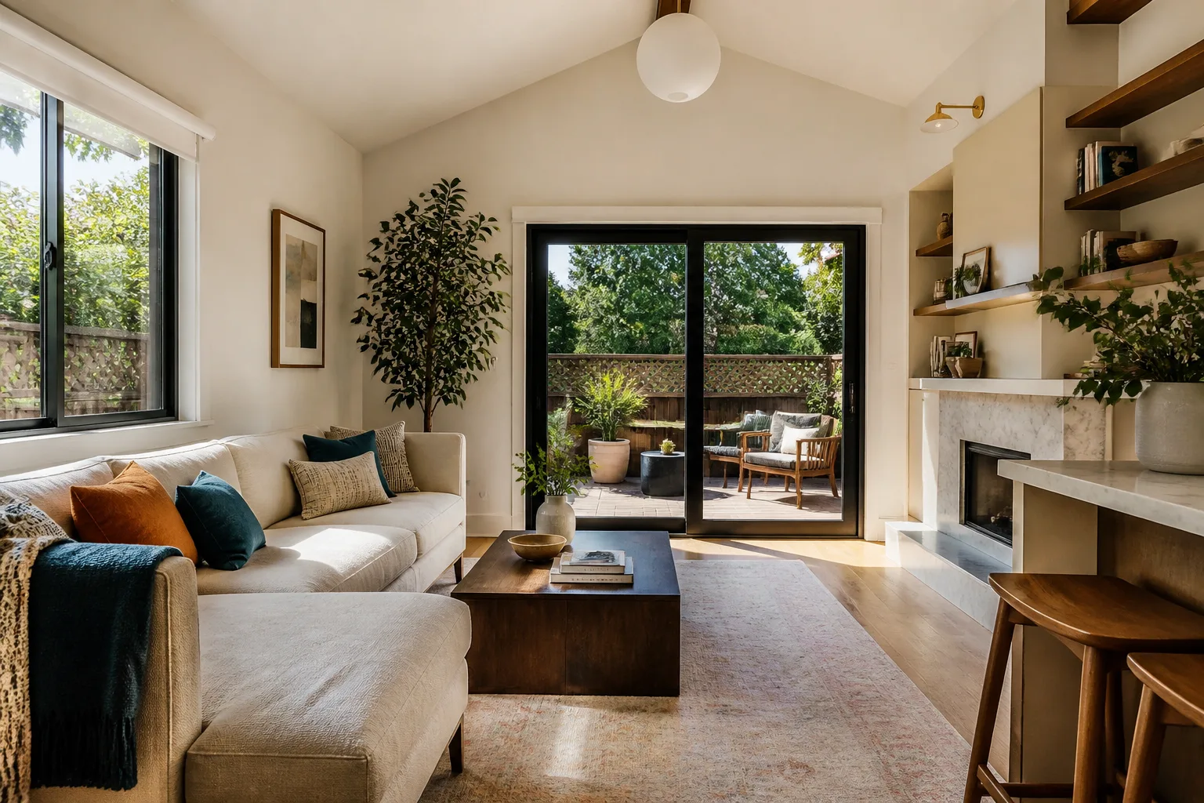
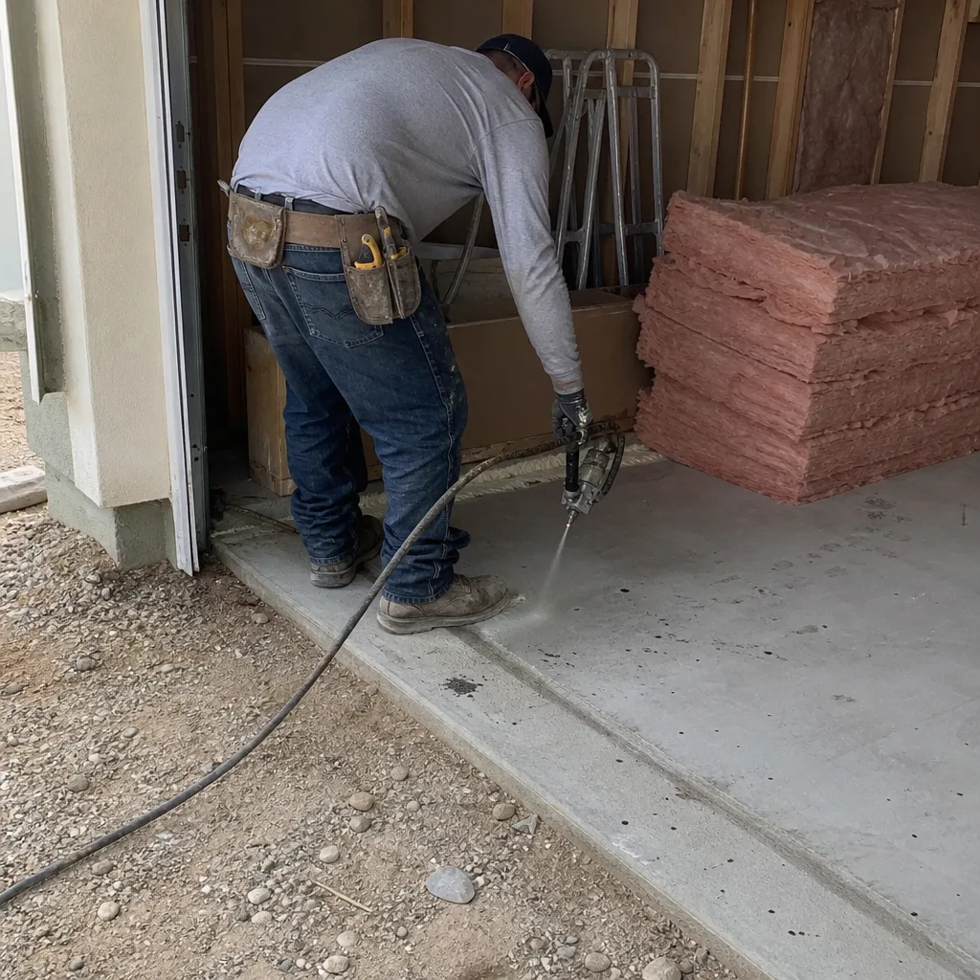
Garage conversions are a natural fit for Summerlin because most homes here were built from the 1990s onward with attached garages that already share a wall, a roof and a foundation with the house. That existing structure gives us a head start on the design review, since the conversion doesn’t add a new visible roofline to the street. The main problem this service solves is turning a hot, unfinished box into living space that holds up to desert summers and monsoon rain. As a Garage Conversion Contractor, we focus only on the space-adding work, so the permitting and build sequence is familiar ground.
Garage Conversion ADU
Signs you need it
You want a rentable or family unit on the property but the lot or the review board won’t support a new detached building.
What it costs in Summerlin
Garage conversion ADU work here typically runs $80,000 – $180,000 depending on whether plumbing, a kitchenette and a full bath go in.
How we do it
We assess the slab and framing, plan insulation and drainage for the desert climate, submit the drawings to the association and city, then build out the living space and utilities.
Garage to Bedroom Conversion
Signs you need it
You need a guest suite, a caregiver’s room or a private bedroom and the existing garage is the simplest place to get it.
What it costs in Summerlin
A bedroom conversion usually falls in the $40,000 – $90,000 band, with the final number set by the written estimate.
How we do it
We frame and insulate the walls, add a window and a closet where the plan calls for it, run the finish work and tie the new room into the house’s heating and cooling.
What Garage Conversion Contractor Costs in Summerlin
| Item | Typical range in Summerlin |
|---|---|
| Garage Conversion ADU | $80,000 – $180,000 |
| Junior ADU & Interior Conversion | $40,000 – $90,000 |
| ADU Design & Permitting | $6,000 – $25,000 |
Do I need design review approval for a garage conversion in Summerlin?
Usually yes, at least for anything that changes the exterior or adds a window or door visible from the street. The Summerlin Community Association reviews exterior changes, so we submit color and material samples early to keep the permit moving.
Can a garage conversion be permitted as a full ADU in Summerlin?
In many cases yes, if the garage can be brought up to living-space codes with proper insulation, egress and utilities. The rules depend on the city and the lot, and we confirm them with the planning department before plans are final.
Brands We Service in Summerlin
We’re an authorized builder for Abodu, Cover and Dvele, three of the most recognized prefab ADU brands in the country. Prefab systems bring factory-controlled quality standards, predictable timelines and manufacturer warranties on the unit itself. Browse our brands to see the full range.
Pricing for ADU Company in Summerlin, NV
| Service | Typical range in Summerlin |
|---|---|
| New Detached ADU | $180,000 – $350,000 |
| Garage Conversion ADU | $80,000 – $180,000 |
| Junior ADU & Interior Conversion | $40,000 – $90,000 |
| ADU Design & Permitting | $6,000 – $25,000 |
| ADU Site Prep & Utilities | $15,000 – $50,000 |
| Home Addition | $45,000 – $130,000 |
| Kitchen Remodel | $14,000 – $45,000 |
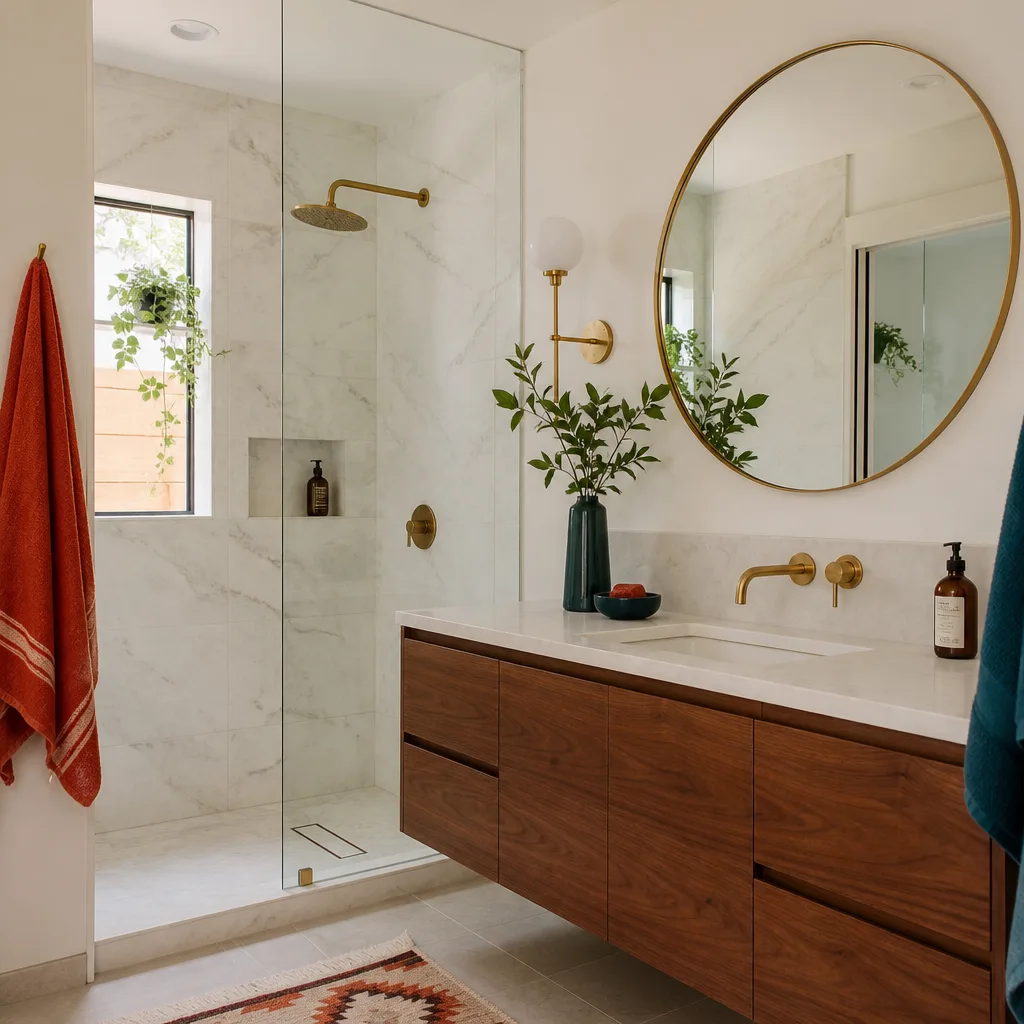
| Bathroom Remodel | $9,000 – $28,000 |
In Summerlin, the price climbs most when design review requires custom rooflines and material matching, when site prep has to work around an existing pool or patio cover, and when site prep and utility runs are long or complex. Every figure above is a typical estimate, and the written estimate sets the final price. We hold to that number with fixed pricing and no change orders.
Neighborhoods We Serve in Summerlin
We work across Summerlin’s villages and surrounding streets, from The Ridges and Red Rock Country Club on the western edge to the villages closer to the 215. A typical range of neighborhoods is below. Wherever you are, the review board’s guidelines apply, and we confirm permit and HOA rules with the city before plans are final.
- The Ridges
- Red Rock Country Club
- Sun City Summerlin
- The Trails
- Willow Creek
Service Area – Cities Near Summerlin
Summerlin sits on the western edge of the valley, and we work with homeowners nearby as well. If you’re just outside Summerlin in Spring Valley, NV, Las Vegas, NV, Winchester, NV or Paradise, NV, the same ADU and garage conversion process applies, though the design-review rules outside Summerlin’s boundaries will differ. Reach out and we’ll walk through what your city or HOA requires before plans are final.
Serving Summerlin, NV – Our Local Coverage Area
We serve Summerlin and nearby communities. Use the map below to see the area we cover. If you’re nearby, we can almost certainly help.
FAQs About ADU Company in Summerlin
Yes. Summerlin’s design guidelines control ADU size, roofline, materials and setbacks, and the association reviews exterior changes before construction. We build the approval packet into the project from the start, so the plan matches the main house before it goes to review.
A new detached ADU typically runs $180,000 – $350,000, a garage conversion ADU $80,000 – $180,000, and a junior ADU or interior conversion $40,000 – $90,000. Those are estimates; the written estimate sets the final price. Call (888) 563-2415 for an exact quote – estimates are free.
We handle design and permitting as part of the project, including drawing the unit to match the existing home’s stucco, tile roof pitch and paint palette. The rules depend on the city and the lot, so we confirm them with the planning department before plans are final.
Adding livable space in Summerlin takes a specialist who knows the design-review process and the desert climate as well as the construction itself. Call (888) 563-2415 to schedule your free estimate. We answer 24/7. Fast dispatch from 7am to 7pm, Sunday through Friday.
What happens when you call
- 1A real person answersNo phone trees. Talk to a local ADU pro.
- 2You get an upfront price rangeHonest numbers before anyone is dispatched. No surprises.
- 3We come out and measureLicensed & insured, at a time that suits you. The visit and the quote are both free.
- 4You get the price in writingLine-itemed, yours to keep, and nothing starts until you say go.
What Summerlin Customers Say
"He gave us a realistic rental number for the finished unit rather than the optimistic one, and it's renting for about what he said."
- Jodi Brooks"The kitchenette layout he suggested made better use of the space than the one on our original sketch."
- Sofia Mendoza"Detached unit in the back yard. Utilities trenched, separate meter, and it passed final on the first inspection."
- Roger Rhodes