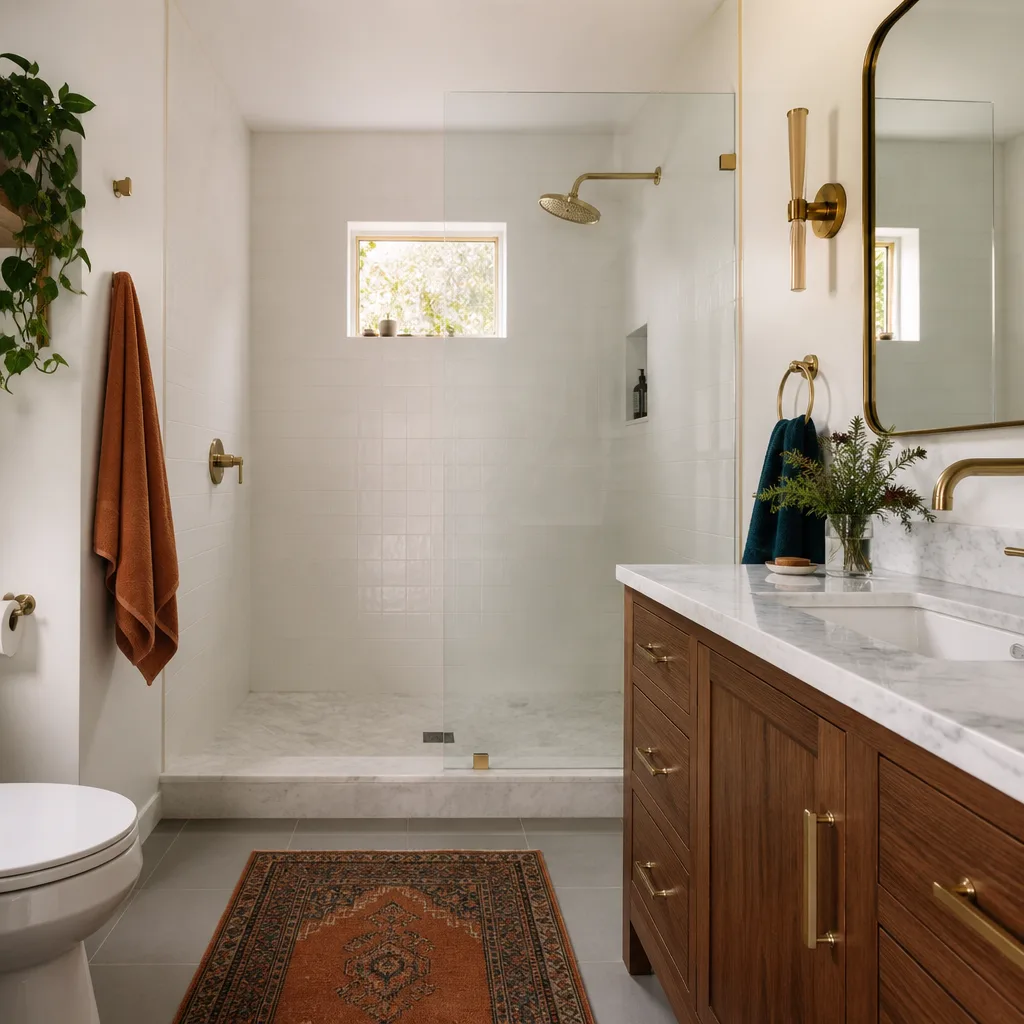
A free site visit, a check of what your lot allows and a written, line-item price.
Get your free estimateADU Company in Enterprise, NV
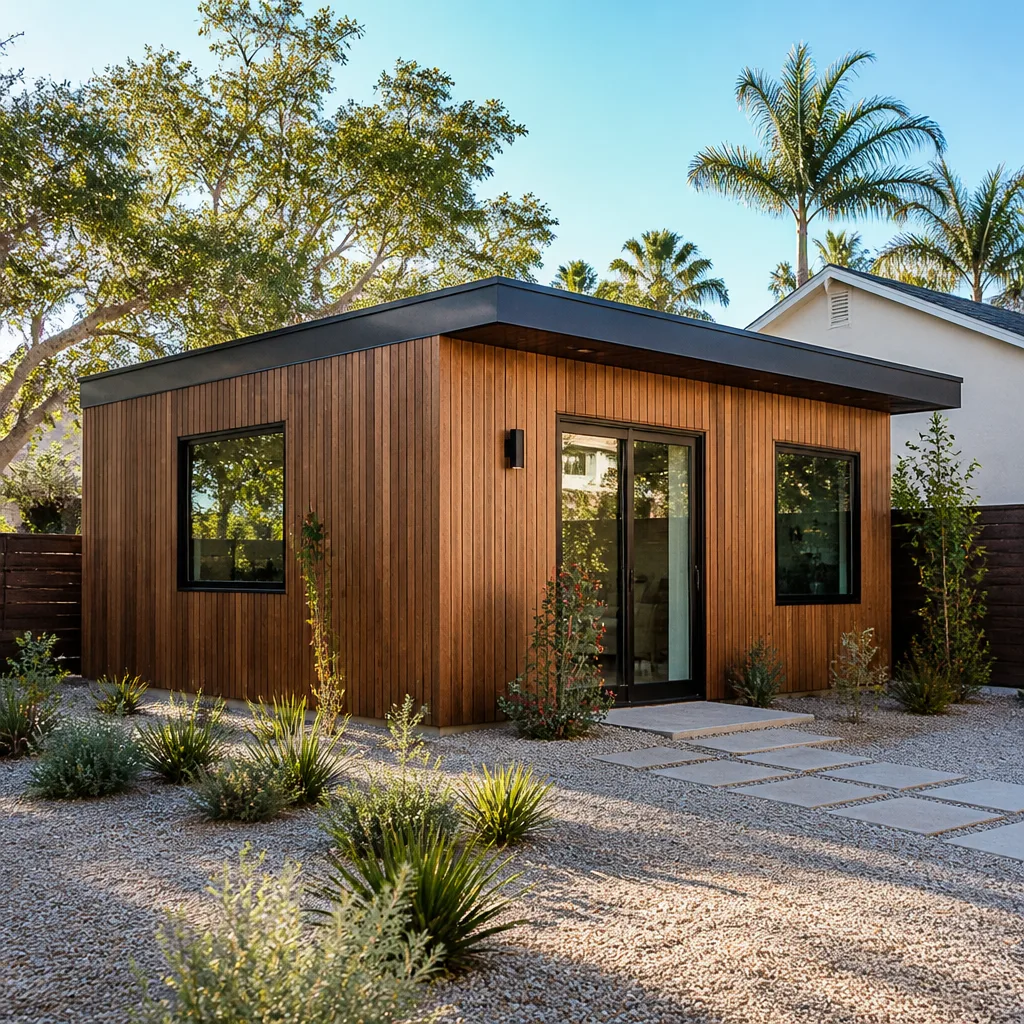
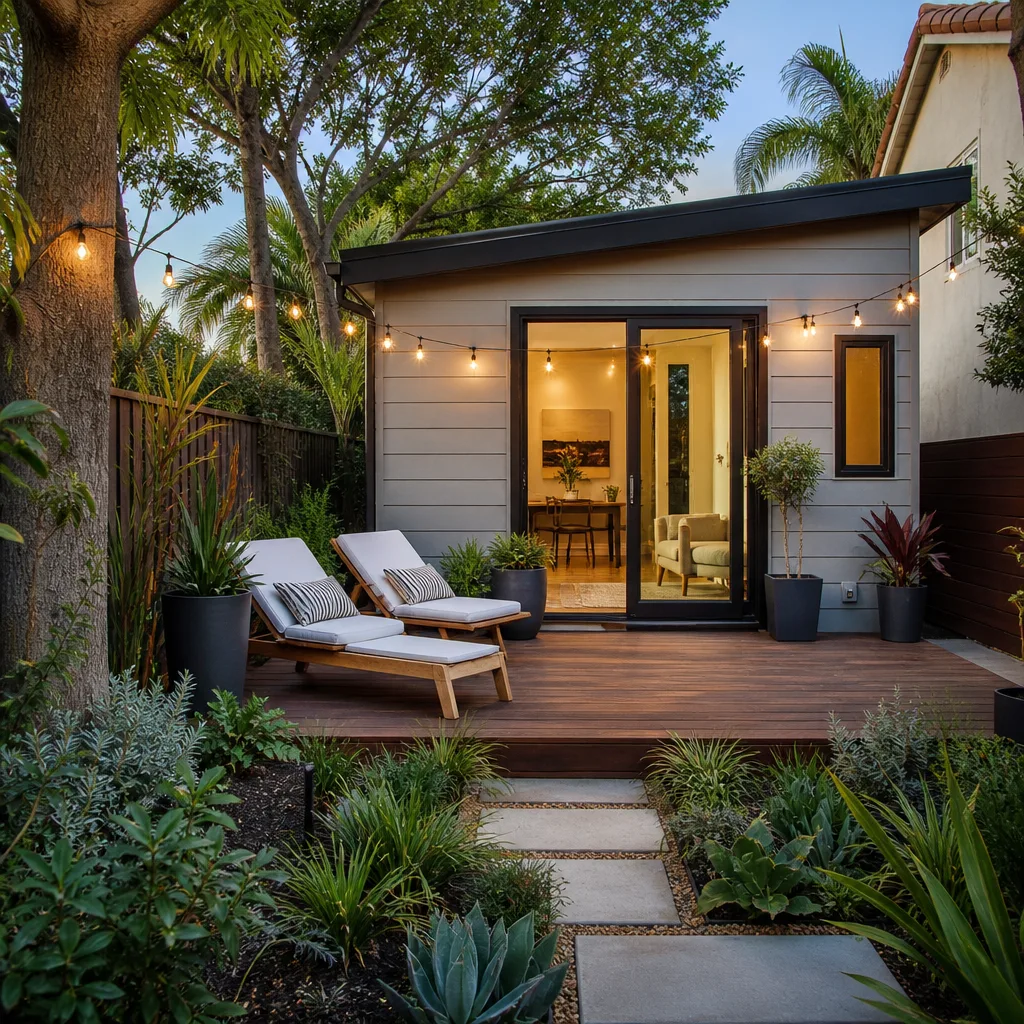
Building an accessory dwelling unit in Enterprise means adding a self-contained home to your property: a detached casita, a garage conversion, or an interior junior unit with its own entrance, kitchen and bath. What makes Enterprise different is that the approval usually takes longer than the framing. Nearly every lot here sits inside a master-planned subdivision governed by a homeowners association, so a project has to clear design review and Clark County before anyone breaks ground. We plan for both from day one, whether you want a factory-built Abodu or Cover unit or a site-built casita. Call (888) 563-2415 to start with a free estimate.
Why Enterprise Homes Are Different
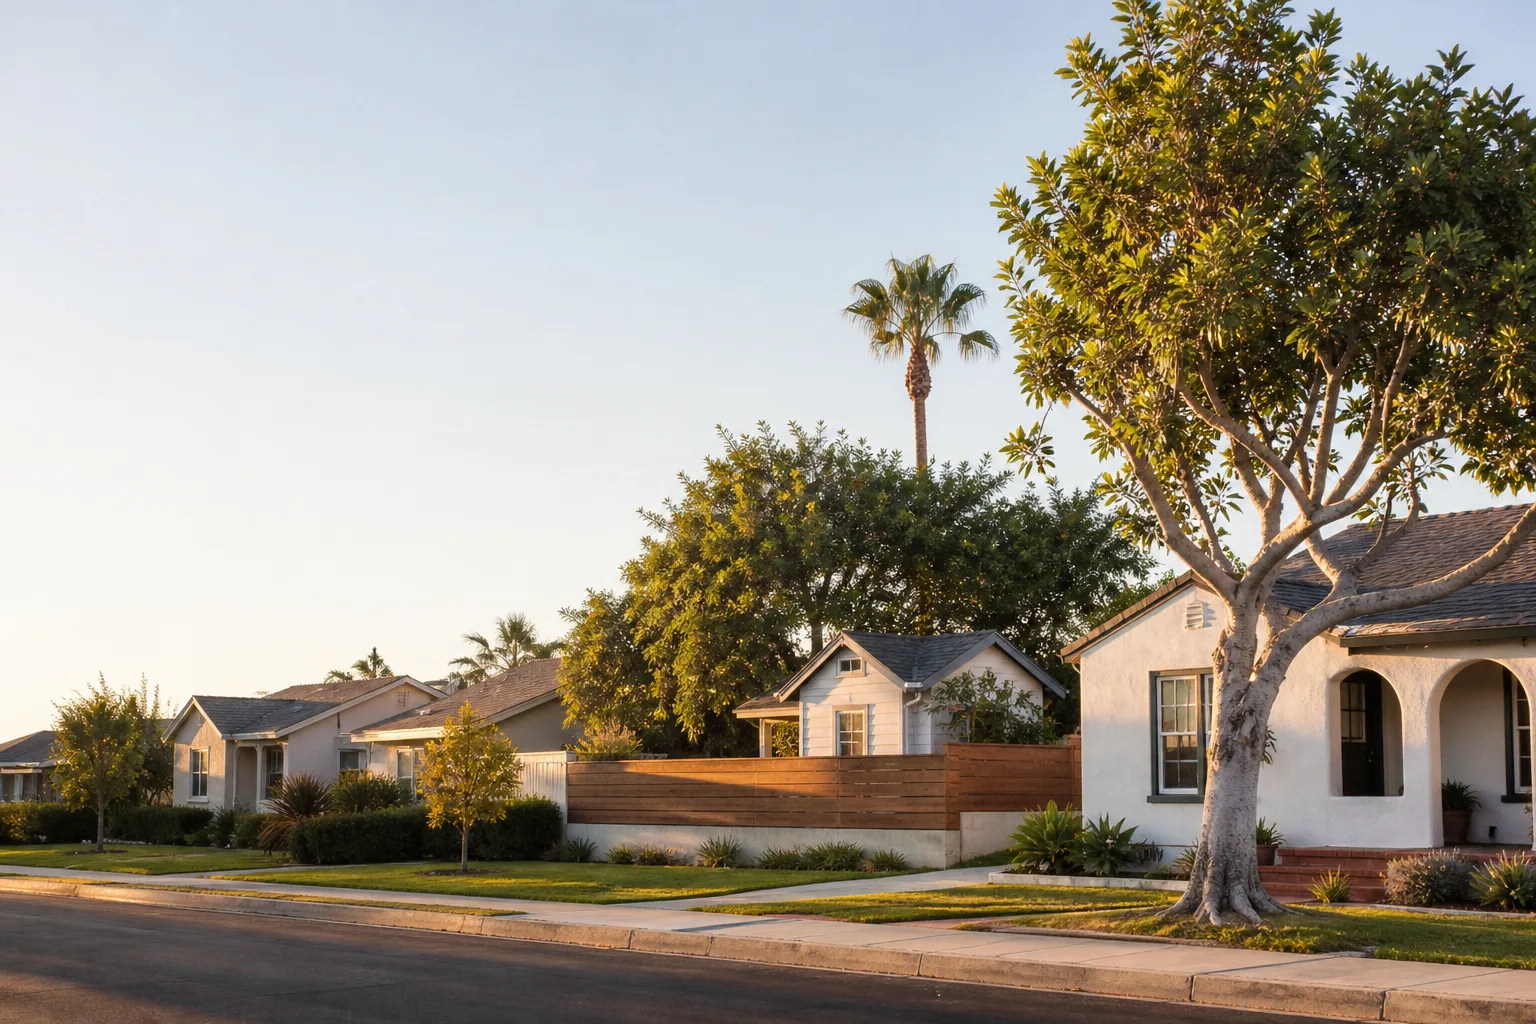
Enterprise is an unincorporated township in the south Las Vegas Valley, and its housing stock runs from 1990s tract subdivisions to builds finished in the 2010s. Those homes share a look – stucco walls, tile roofs, block walls, RV gates – and they share a constraint: postage-stamp backyards. Most lots are already carrying a pool, a patio slab and a wall close to the property line, so where a detached unit can physically sit is a tighter question than it is in older parts of the valley. That is why so many Enterprise ADU projects end up attached, tucked behind the garage, or carved out of the garage itself.
The climate is the other half of the equation. Summer heat routinely pushes past 110°F, and an ADU here that is insulated and shaded like an afterthought becomes a room nobody wants to enter in July. We specify serious insulation, north-facing or shaded glazing, and zoned cooling sized for a small structure rather than a scaled-down version of a big-house system. Monsoon-season flash flooding matters too, so grading and drainage around a new detached unit are planned rather than assumed. The owner of a Mediterranean-style home off Horizon Ridge Parkway and the owner of a newer build near Eastgate are working with the same desert, even when their lots don’t look alike.
Our Main Enterprise Services
Two projects come up most often when Enterprise homeowners call: a full ADU build and a room addition that expands the existing house instead.
ADU Builders in Enterprise
A full ADU build in Enterprise starts with your lot, not a catalog. We walk the yard, measure the setbacks against the block wall, and figure out whether a detached unit, an attached unit or a garage conversion is the realistic path before anyone draws a floor plan. Because we’re an authorized builder for Abodu, Cover and Dvele, we can put factory-built quality next to a traditional stick-built casita and tell you which one actually fits your situation. The HOA design-review packet is prepared early, since that committee can stall a project longer than construction does. See ADU Builders in Enterprise for how a build is sequenced here.
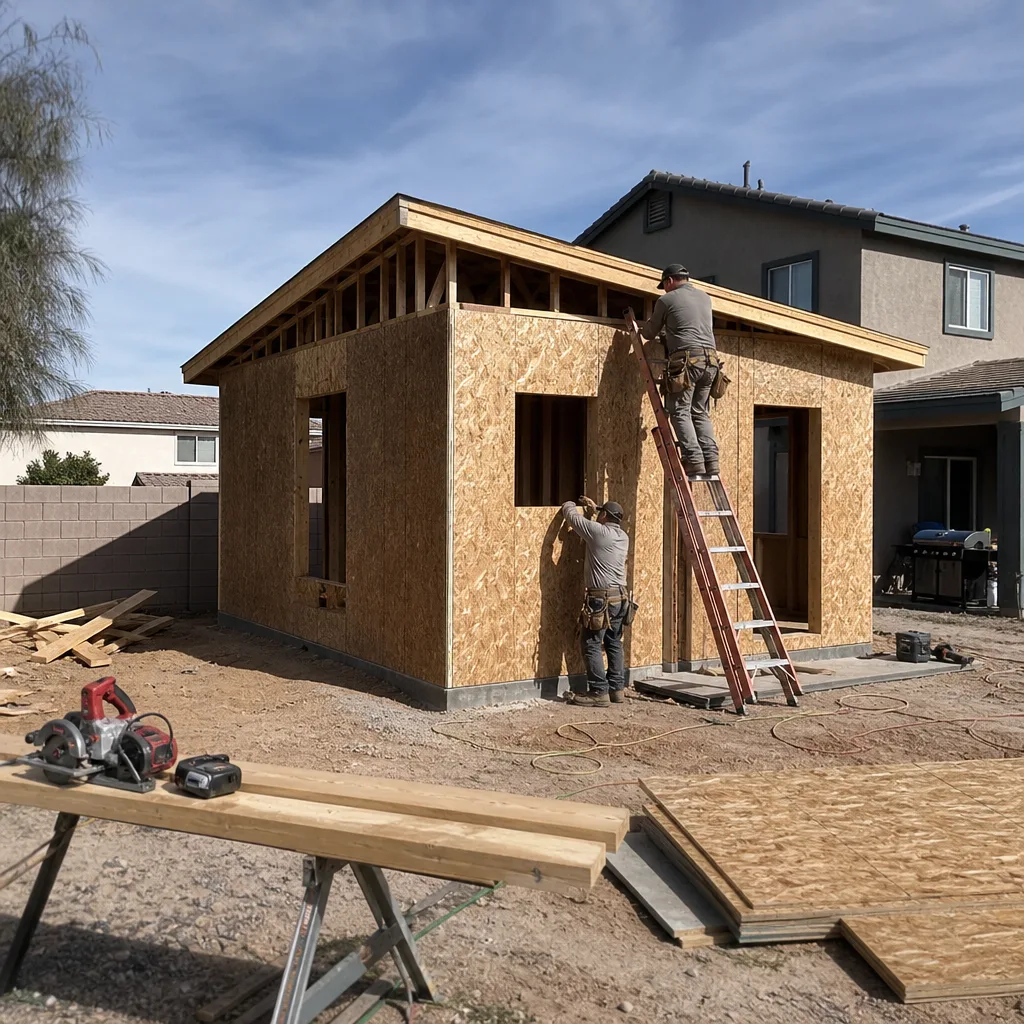
Room Addition Contractor in Enterprise
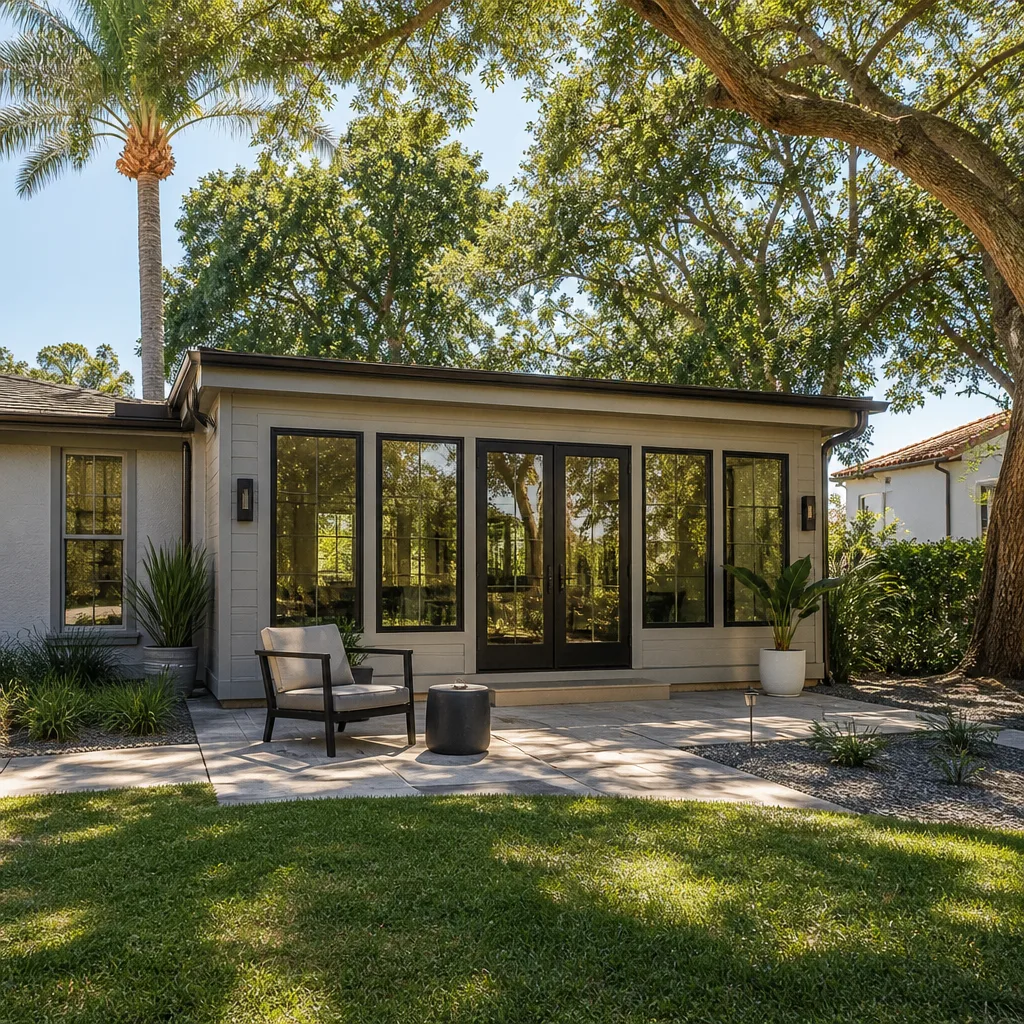
A room addition in Enterprise is the answer when you want more space but an ADU doesn’t fit the lot – a primary suite, a second living room, a guest wing for family. The work ties into the existing roofline and stucco so the new square footage reads as part of the house rather than a bolted-on box, which matters when your HOA design committee is reviewing elevations and finish colors. Tract-built homes here often have structural and mechanical quirks that show up once walls open, so we plan for what the existing framing can carry. Visit Room Addition Contractor in Enterprise for the details.
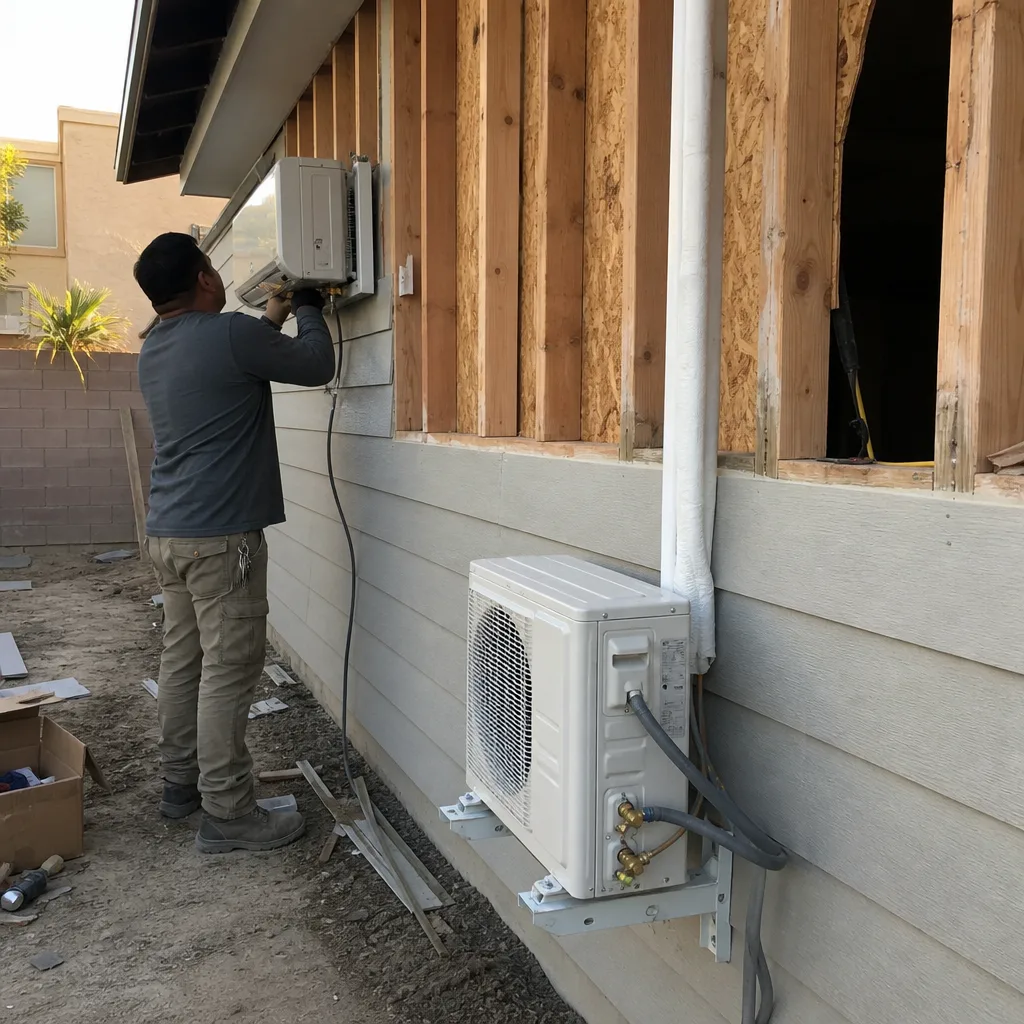
Garage Conversion Contractor in Enterprise
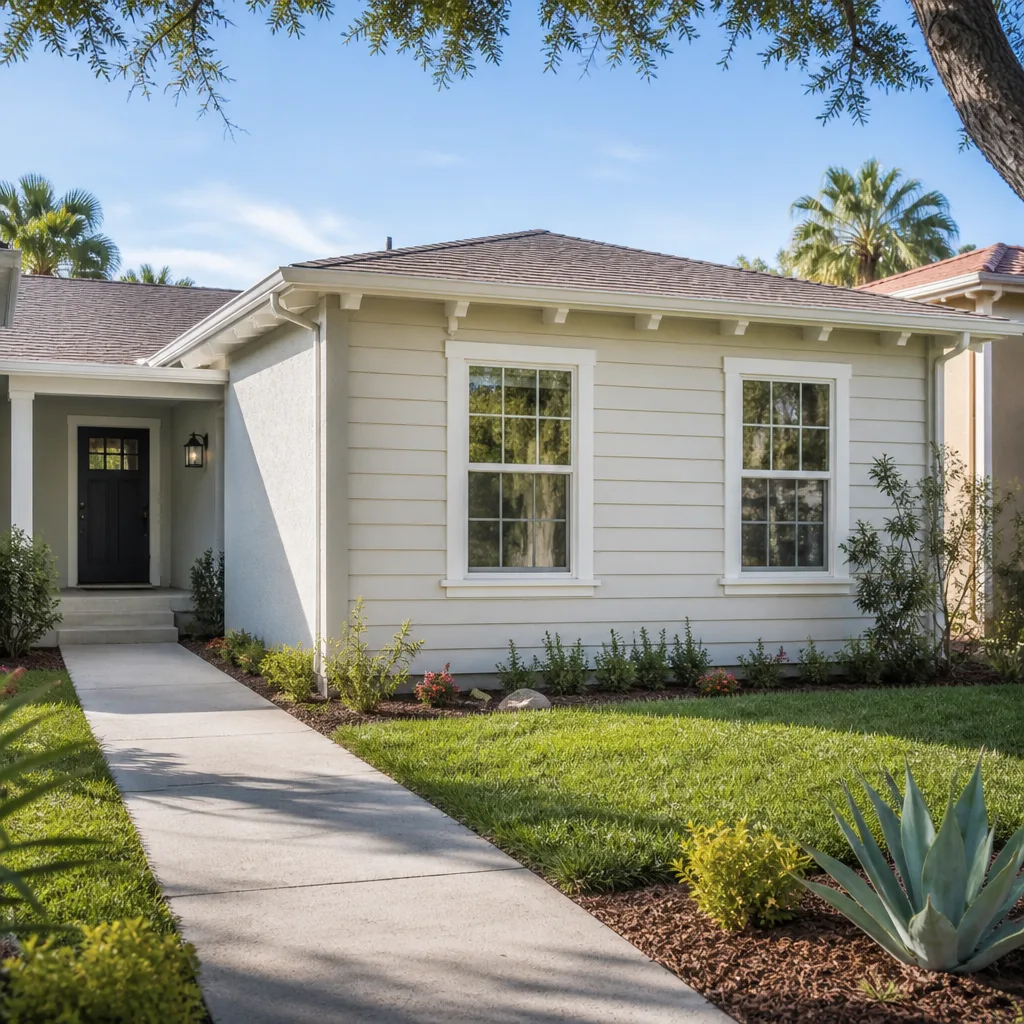
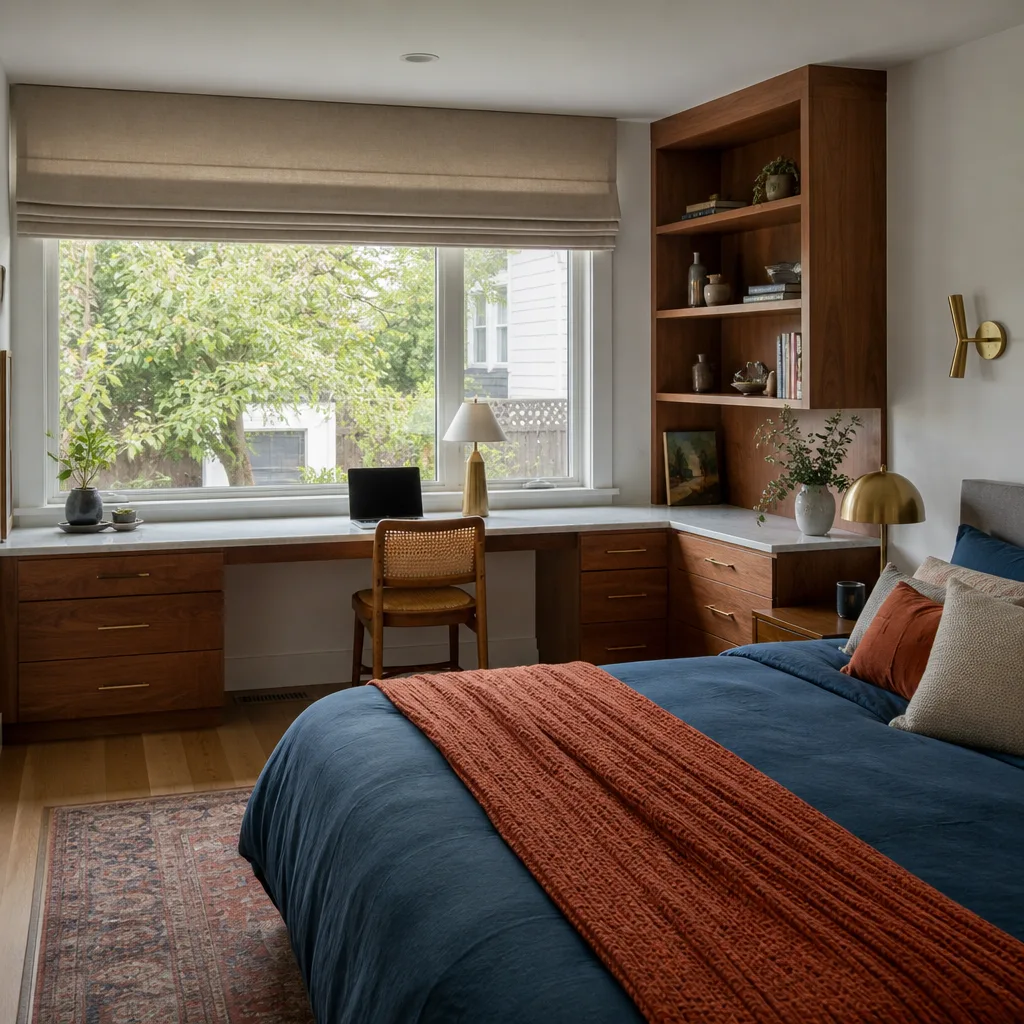
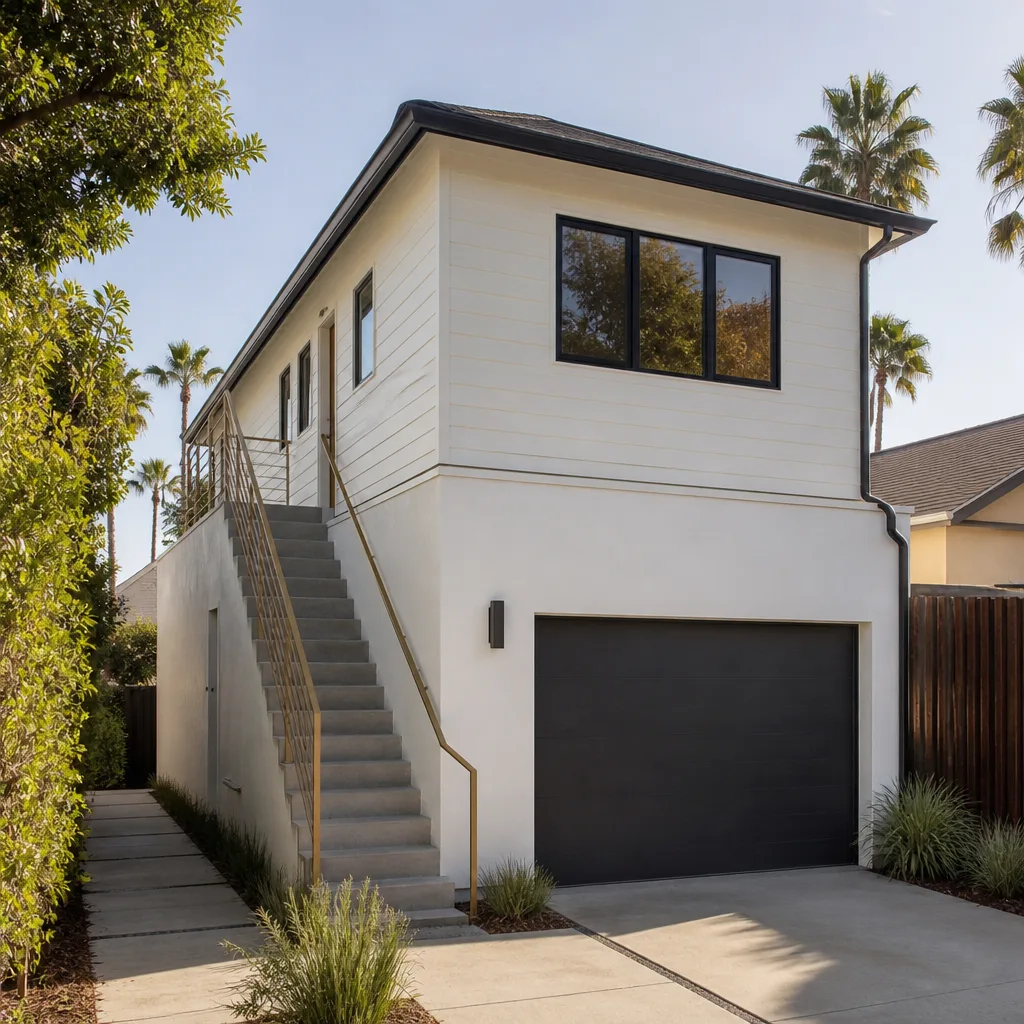
Converting a garage is often the fastest route to added living space in Enterprise, and it’s the route most tract homes here are built for. The 1990s-to-2010s subdivisions typically come with two- and three-car garages that already have a slab, a roof and four walls – so the work becomes about turning that shell into a code-compliant habitable room instead of pouring a new foundation. Our Garage Conversion Contractor work covers the whole path from permit drawings to finished interior, and it handles the local heat problem up front: a garage bakes in a Mojave summer, so insulation, glazing and cooling are designed for the conversion rather than added later.
Garage Conversion to Living Space
Signs you need it
You need it when the garage has become storage and you’re short a room for a family member, a home office or a rental you can actually live with.
What it costs in Enterprise
A garage conversion to living space in Enterprise typically runs $80,000 – $180,000, with the written estimate setting the final price.
How we do it
We confirm the garage is a legal candidate that won’t strand your required parking, draw the conversion plans, pull the Clark County permit, then frame, insulate, wire and finish the interior to habitable-room standards.
Garage Apartment Conversion
Signs you need it
You need it when the goal is a rentable or family-occupied unit with its own kitchen and bath, not just a spare room.
What it costs in Enterprise
A garage apartment conversion in Enterprise typically costs $80,000 – $180,000, and the written estimate sets the final price.
How we do it
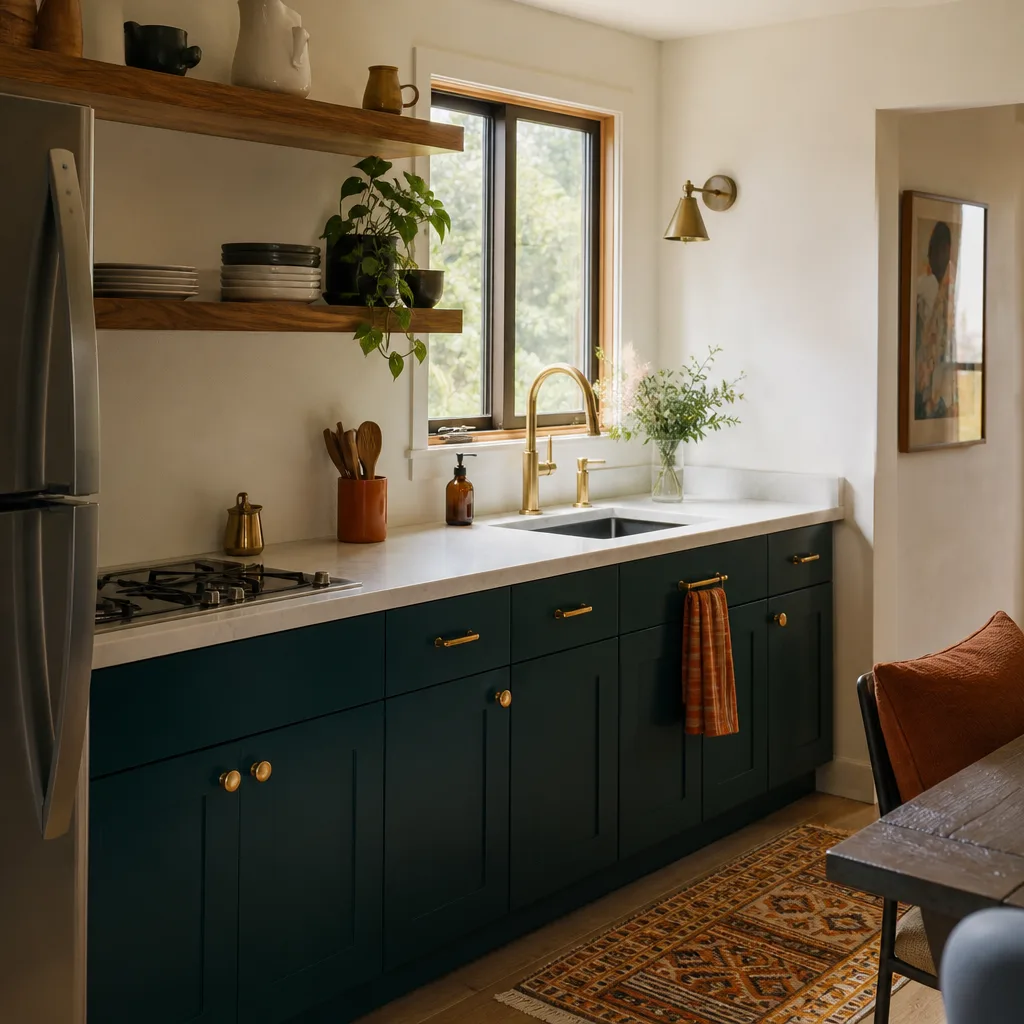
We lay out the kitchen, bath and sleeping area, run the plumbing and electrical to serve a self-contained unit, and build it to the same permit and inspection path as a ground-up ADU.
What Garage Conversion Contractor Costs in Enterprise
| Item | Typical range in Enterprise |
|---|---|
| Garage conversion ADU | $80,000 – $180,000 |
| Design and permitting | $6,000 – $25,000 |
| Site prep and utility work | $15,000 – $50,000 |
Can I convert my garage into a living space in Enterprise?
Usually yes, if your garage satisfies the parking and setback rules and your HOA allows it. We check the CC&Rs and the Clark County requirements before drawing anything, then build to those standards.
Does a garage conversion need a permit in Enterprise?
Yes. Turning a garage into habitable space is a permitted project with inspections along the way. We handle the drawings and the permit process so the finished unit is legally livable, not a room that has to be undone at resale.
Brands We Service in Enterprise
We’re an authorized builder for Abodu, Cover and Dvele, the prefab ADU brands homeowners ask about most. Each comes with factory-controlled quality and a manufacturer warranty on the unit itself. Turnaround depends on the model you choose and how quickly your HOA design review moves. See our brands for what each one offers.
Pricing for ADU Company in Enterprise, NV
| Service | Typical range in Enterprise |
|---|---|
| New detached ADU | $180,000 – $350,000 |
| Garage conversion ADU | $80,000 – $180,000 |
| Junior ADU and interior conversion | $40,000 – $90,000 |
| ADU design and permitting | $6,000 – $25,000 |
| ADU site prep and utilities | $15,000 – $50,000 |
| Home addition | $45,000 – $130,000 |
| Kitchen remodel | $14,000 – $45,000 |
| Bathroom remodel | $9,000 – $28,000 |
In Enterprise, HOA design review and the shape of a small, already-occupied backyard are the two things that push a project above the low end of these ranges, since tighter lots and finish-match requirements add design and site work. Every number we give you is an estimate; the written line-item quote sets the final price.
Neighborhoods We Serve in Enterprise
We work across Enterprise, from the older subdivisions near the Silverado Ranch corridor to the newer builds pushing south toward the Sloan area. Alleys, RV gates and shallow backyards vary block by block, and we plan each lot on its own footing. If you’re in the township, you’re in our area.
- Silverado Ranch
- Horizon Ridge
- Eastgate
- Sloan
- Mountain’s Edge area
Call (888) 563-2415 for a free estimate. We answer 24/7. Fast dispatch from 7am to 7pm, Sunday through Friday.
Service Area – Cities Near Enterprise
Enterprise sits in the south valley, and we build across the neighboring communities too. If your property is just outside the township line, we cover it. Our work reaches into Spring Valley, NV, Paradise, NV, Winchester, NV and Henderson, NV. Schematics, HOA realities and lot sizes shift from one to the next, so we look at each address individually. Call (888) 563-2415 for a free estimate.
Serving Enterprise, NV – Our Local Coverage Area
We serve Enterprise and nearby communities. Use the map below to see the area we cover. If you’re nearby, we can almost certainly help.
FAQs About ADU Company in Enterprise
Yes. We build detached ADUs, garage conversions, interior junior units and room additions across Enterprise, both site-built and through prefab brands Abodu, Cover and Dvele. Call (888) 563-2415 for a free estimate and we’ll tell you which path fits your lot.
It can delay one, and sometimes it restricts placement or appearance. Most Enterprise lots are governed by an HOA, so we review the CC&Rs and design-review standards before plans are final. Call (888) 563-2415 to get that review started early.
A garage conversion is usually the quickest and least disruptive path, since the shell already exists. An interior junior unit is even smaller in scope, but check the space first. Call (888) 563-2415 for a free estimate and we’ll map your options.
For a casita, garage conversion or room addition in Enterprise, the first step is free: we look at your lot, walk through what’s realistic and hand you a written line-item estimate. Call (888) 563-2415. We answer 24/7. Fast dispatch from 7am to 7pm, Sunday through Friday. Our technicians have up to 10 years of experience, and we build both prefab and site-built.
What happens when you call
- 1A real person answersNo phone trees. Talk to a local ADU pro.
- 2You get an upfront price rangeHonest numbers before anyone is dispatched. No surprises.
- 3We come out and measureLicensed & insured, at a time that suits you. The visit and the quote are both free.
- 4You get the price in writingLine-itemed, yours to keep, and nothing starts until you say go.
What Enterprise Customers Say
"He gave us a realistic rental number for the finished unit rather than the optimistic one, and it's renting for about what he said."
- Jodi Brooks"The kitchenette layout he suggested made better use of the space than the one on our original sketch."
- Sofia Mendoza"Detached unit in the back yard. Utilities trenched, separate meter, and it passed final on the first inspection."
- Roger Rhodes