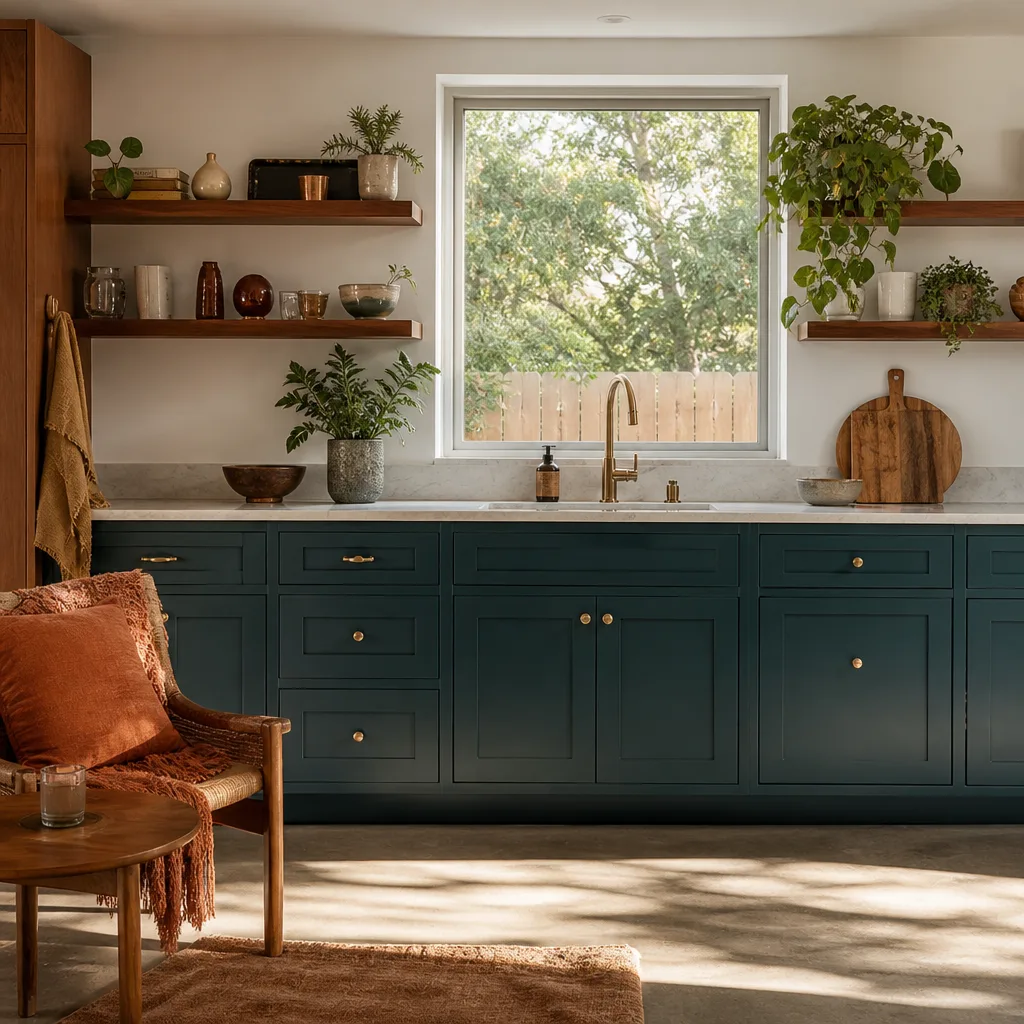
A free site visit, a check of what your lot allows and a written, line-item price.
Get your free estimateADU Company in Henderson, NV
Building an ADU in Henderson means adding a self-contained living space to your property – detached casita, attached unit, garage conversion, or junior unit inside the existing footprint. What makes Henderson different is the combination of Nevada’s statewide ADU law, small built-out lots, and one of the densest layers of HOA architectural review anywhere in the valley. You’re not just clearing the city; you’re clearing your community’s design committee too, and the two reviews want different things. We build ADUs full time, both site-built and through our partnerships with Abodu, Cover, and Dvele. Call (888) 563-2415 to talk through your lot.
Why Henderson Homes Are Different
Henderson’s housing stock is dominated by 1990s and 2000s Mediterranean and Southwestern stucco tract homes on slab, with tile roofs and block walls, plus newer construction out in Anthem and Cadence. That tells us a few things before we ever see the lot. Your electrical panel is likely 200 amps or less, so the ADU usually needs its own service or a careful load calculation. There’s no basement to tie into, so every plumbing connection gets trenched across slab-on-grade. And because the existing house is stucco and tile, anything we add has to match those materials closely enough to pass design review.
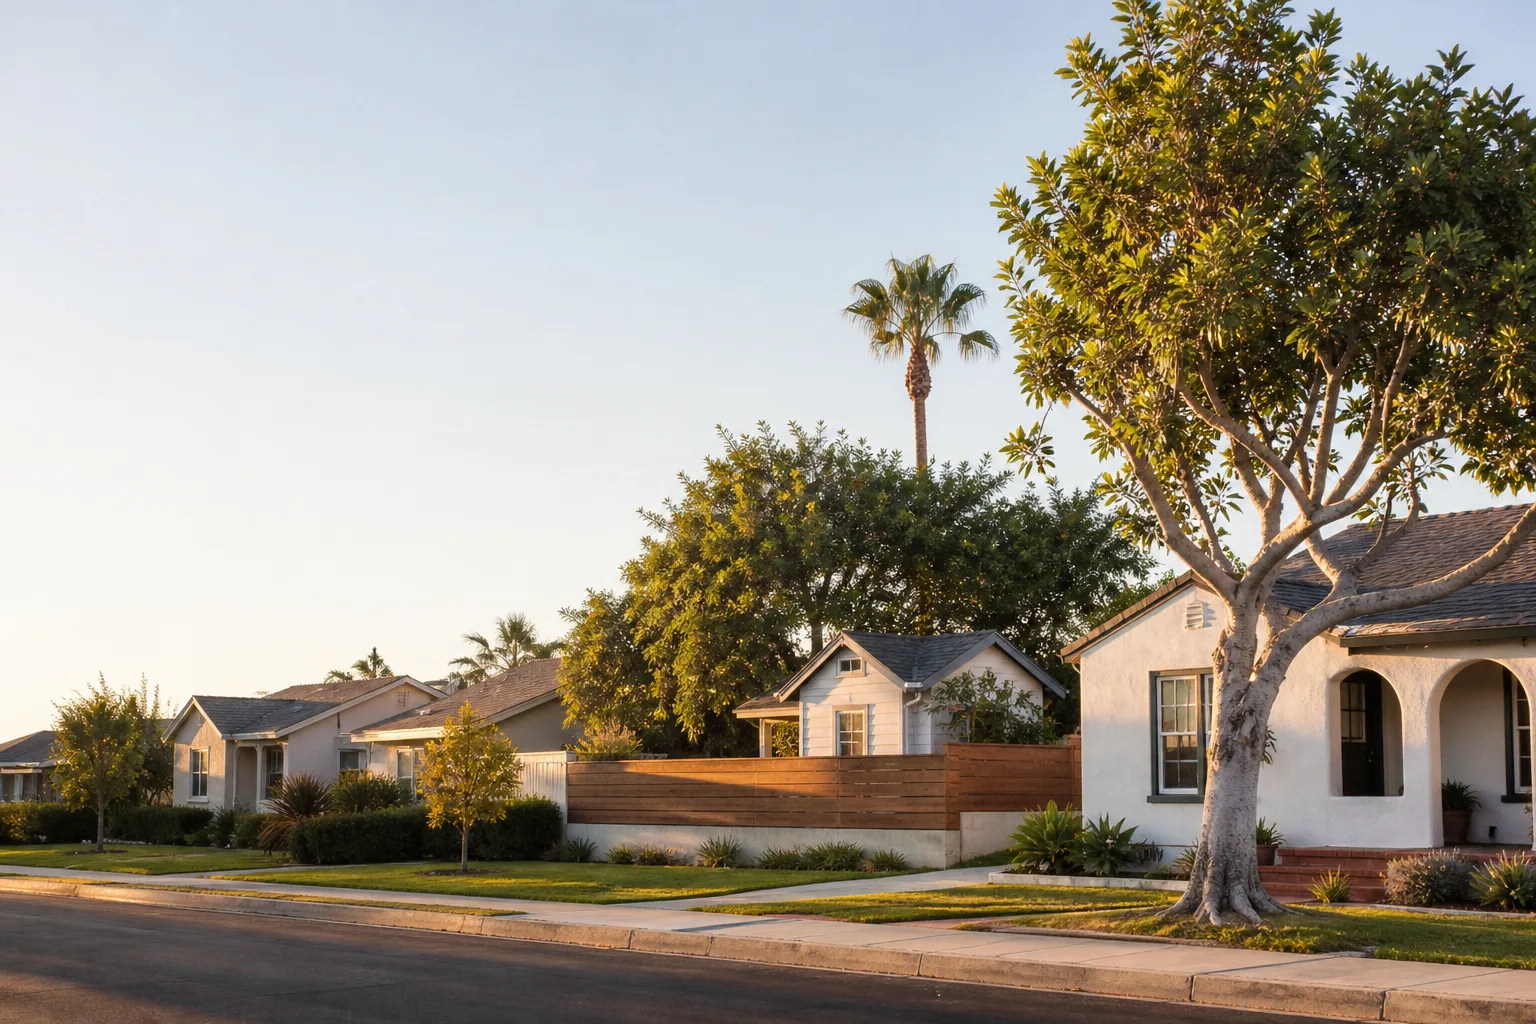
The Mojave summer decides your cooling cost. Afternoons routinely pass 110°F, which makes roof insulation and HVAC sizing the biggest line items after the structure itself, and it pushes us toward siting that keeps the west-facing wall shaded and puts cooling equipment out of the worst sun. Winter mornings drop near freezing, so slab moisture and exterior pipe routing matter as well. Henderson lots tend to be walled right up to the property line, which leaves a detached casita fitting into a zero-lot-line rear yard while keeping fire separation from the neighbor’s wall, the pool equipment pad, and the existing AC condenser. In neighborhoods like Green Valley, Anthem, Seven Hills and MacDonald Ranch, the HOA design committee also wants the roof pitch and stucco color to match the main house. Two fronts, one design.
Our Main Henderson Services
Two projects bring Henderson homeowners to us more than any other: a ground-up ADU, and a room addition that expands the main house.
ADU Builders in Henderson
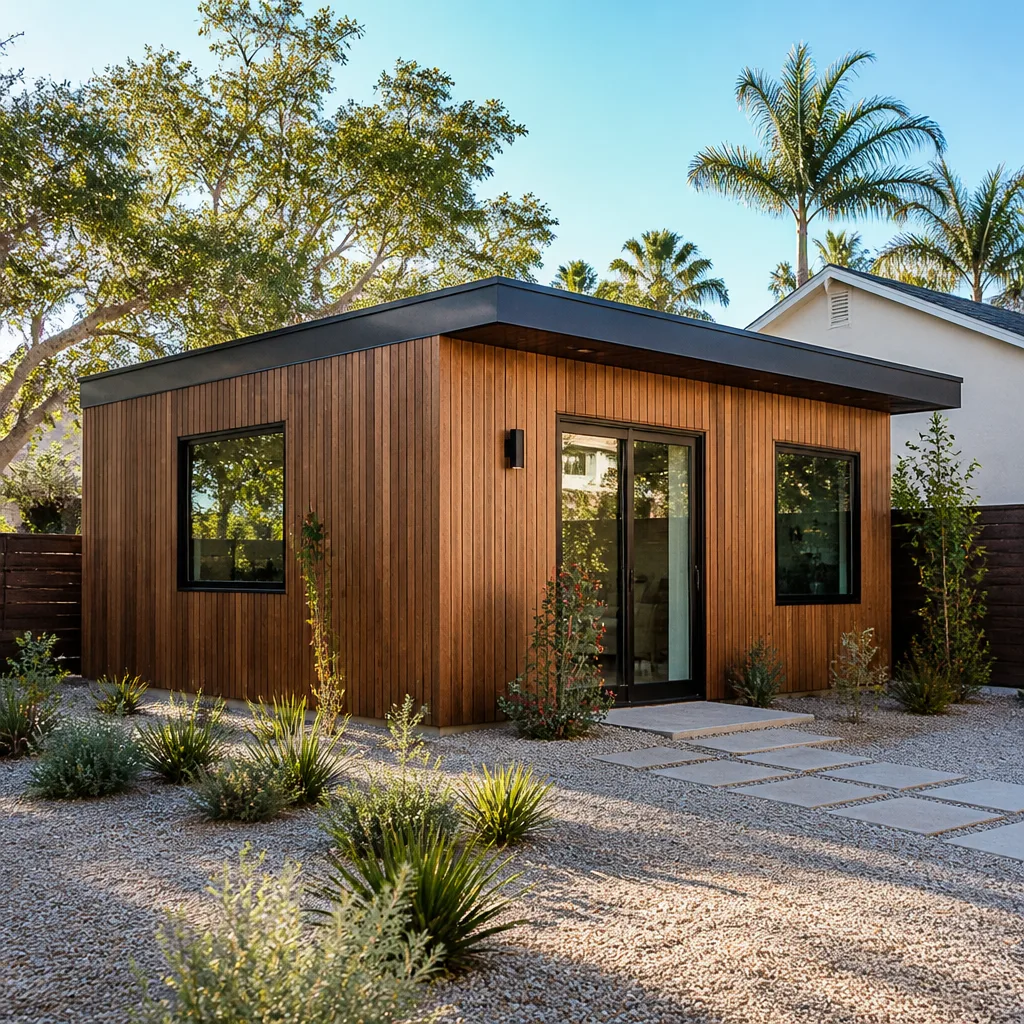
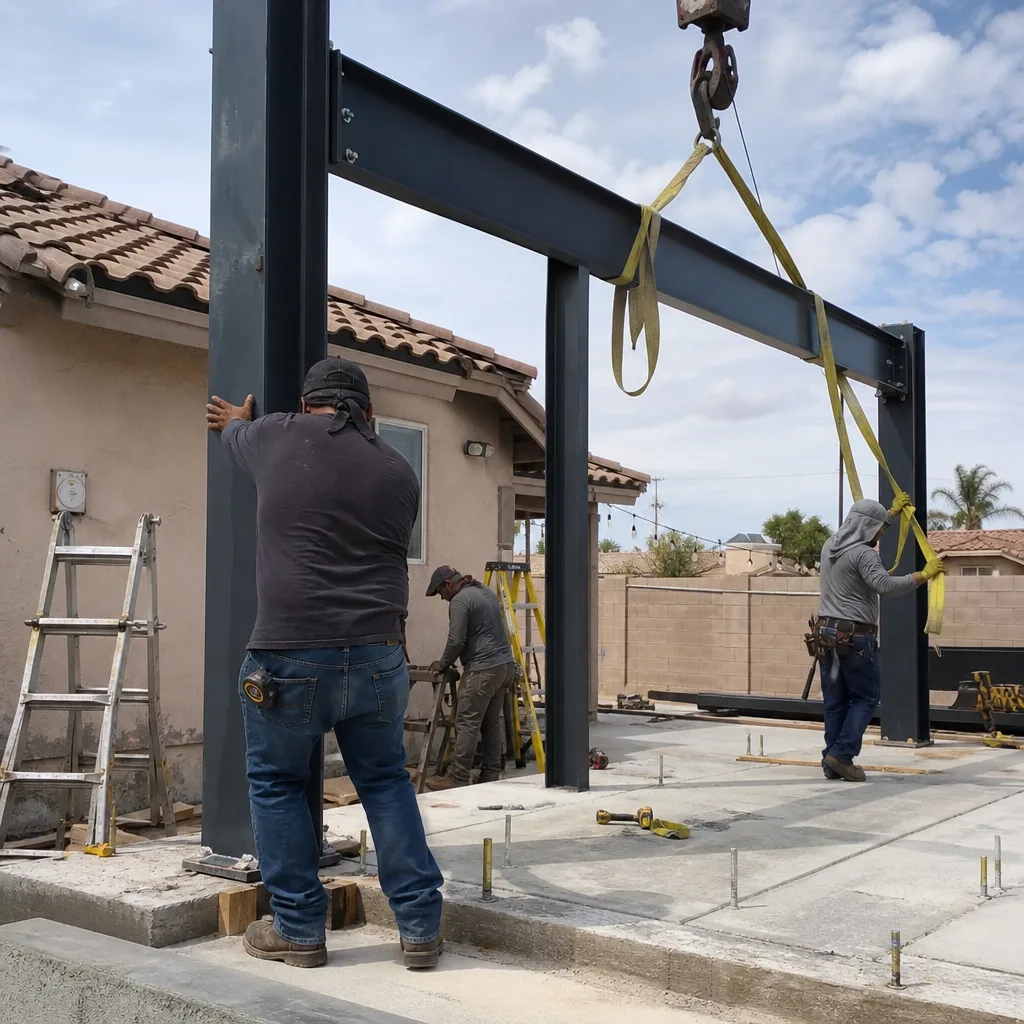
A detached casita in Henderson has to earn its square footage because the buildable area is narrow. We start with a site survey that maps the block wall, the pool pad, the AC condenser, and every utility line, then design something that fits inside that envelope and still reads as part of the main house. Because we build both site-built and prefab, the recommendation follows your lot and budget rather than what we prefer to sell – Abodu and Cover units suit tight rear yards, while a stick-built design gives you more freedom on a longer, deeper parcel. If you want the full picture of how we approach a unit from first sketch to final inspection, start with our ADU builders page for Henderson.
Room Addition Contractor in Henderson
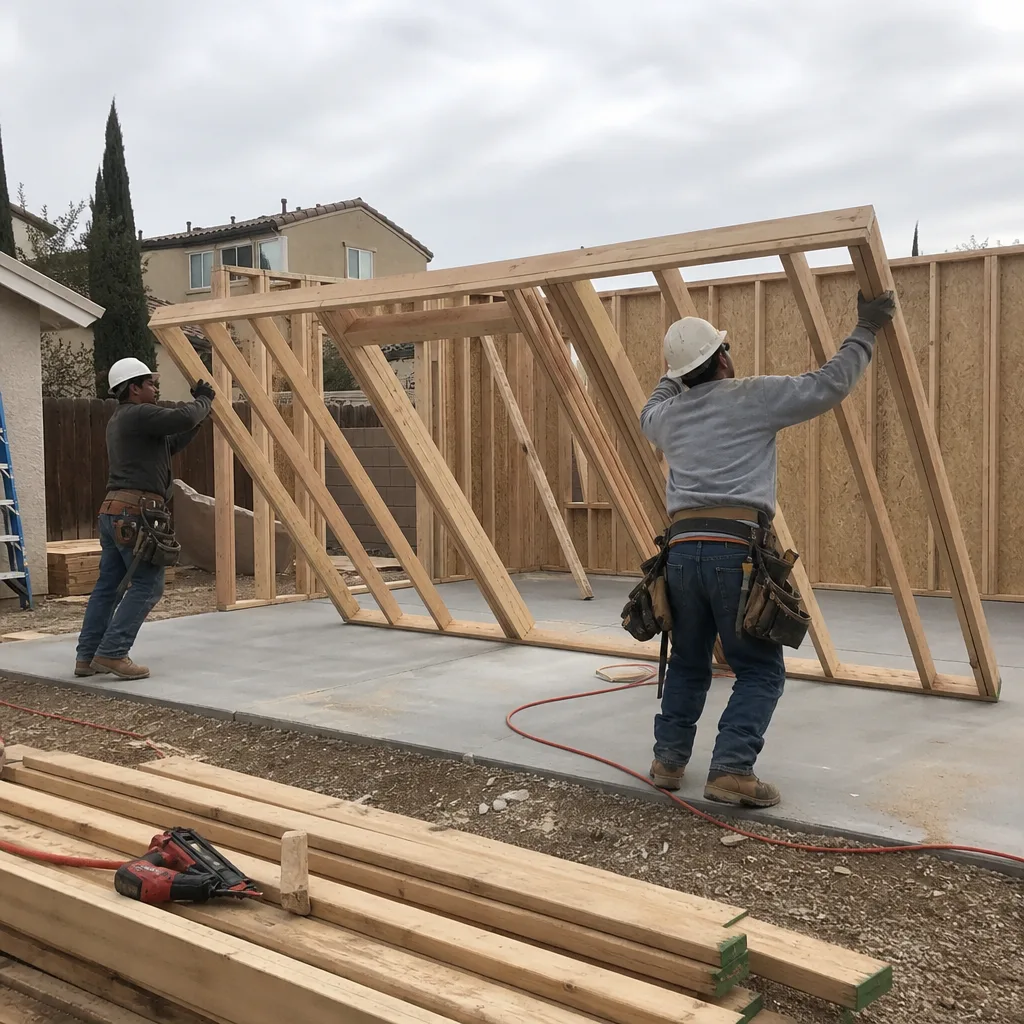
Room additions in Henderson run into the same stucco-and-tile match problem as ADUs, and the heat load matters just as much because you’re adding conditioned space onto a house whose panel and HVAC were sized for the original footprint. Most additions here are primary suites, expanded kitchens, or a family room that opens onto the rear yard, and each one has to fit inside setback lines that are already tight on a built-out parcel. Matching the existing roof pitch so the addition doesn’t look tacked on is part of the design work, not an afterthought. Our room addition contractor page covers how we handle the permit and build sequence here.
Garage Conversion Contractor in Henderson
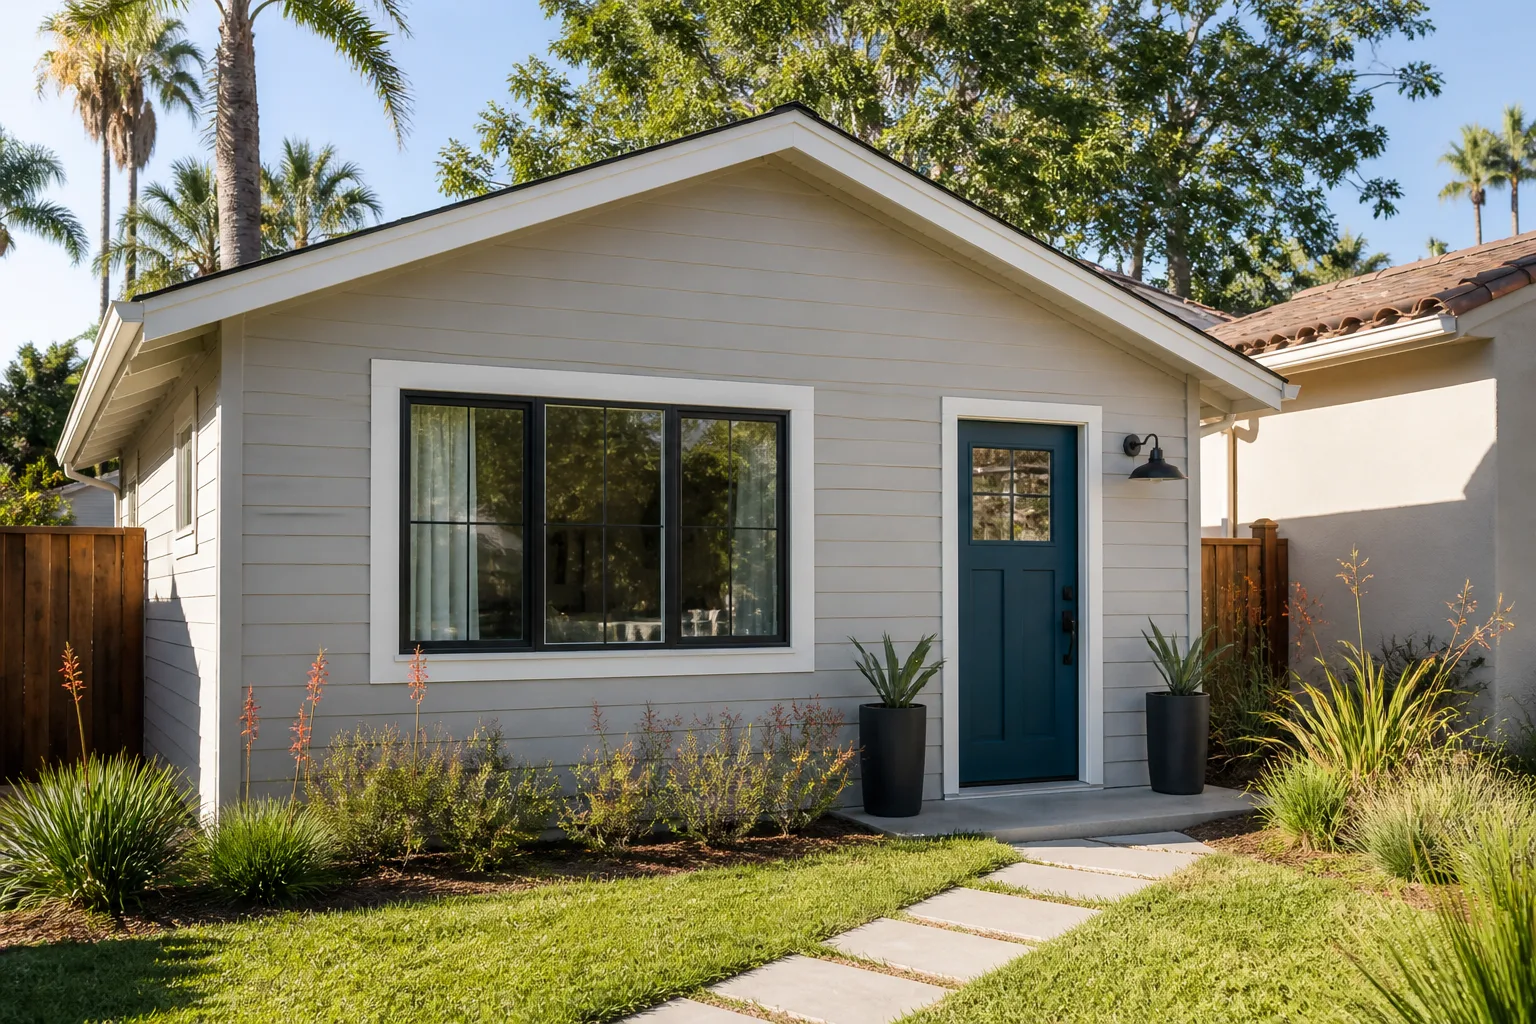
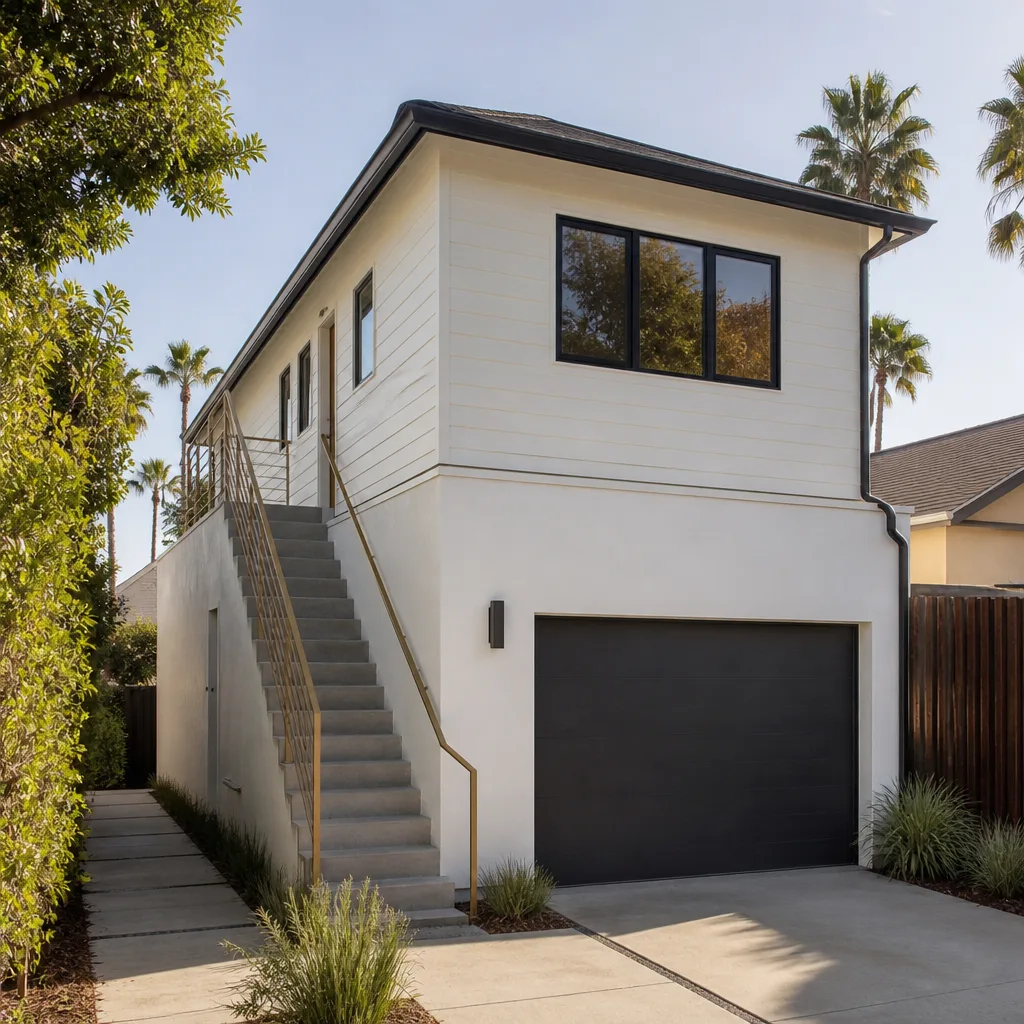
Garage conversions solve a problem that’s specific to Henderson’s 1990s and 2000s tract homes: you already own the footprint, and the walls, slab, and roof are in place, so the conversion turns a hot storage box into conditioned living space far faster than a ground-up build. It also sidesteps the rear-yard squeeze that stops so many detached casitas on small-parcel lots, since you’re not fitting a new structure between the block wall and the pool equipment. Our garage conversion contractor work is a genuine ADU path, not a remodel with a new label.
Garage Conversion to Living Space
Signs you need it
The garage sits empty or holds boxes while the family needs a guest suite, a home office, or a rental unit, and the rear yard is too tight or too walled for a separate structure.
What it costs in Henderson
A garage conversion ADU here typically runs $74,400 – $167,400, and a junior unit or interior conversion falls in the $37,200 – $83,700 range; the written estimate sets the final price.
How we do it
We assess the slab and existing framing, seal and insulate the envelope for summer heat, run new electrical and plumbing to the converted space, add the required egress and separation details, match the exterior finish, and take it through city inspection.
Garage to Bedroom Conversion
Signs you need it
You need a legal bedroom with a closet and proper egress rather than a flexible bonus room, and the garage is the only unused square footage left on the parcel.
What it costs in Henderson
Expect a typical range of $74,400 – $167,400 for a full conversion to habitable space; smaller scope work can land lower, and the written estimate sets the final price.
How we do it
We lay out the bedroom and closet to code, frame and insulate, add windows sized for emergency egress, connect HVAC, and coordinate the inspection that makes the room count as a bedroom at resale.
What Garage Conversion Contractor Costs in Henderson
These are typical estimated ranges for Henderson. Your written estimate, based on your actual garage and scope, sets the final price.
| Item | Typical range in Henderson |
|---|---|
| Garage Conversion ADU | $74,400 – $167,400 |
| Junior ADU & Interior Conversion | $37,200 – $83,700 |
| ADU Design & Permitting (conversion scope) | $5,580 – $23,250 |
Do I need a permit to convert my garage in Henderson?
Yes. Converting a garage to habitable space is a permitted project in Henderson and typically requires building, electrical, and plumbing review, plus HOA approval if your community has architectural rules. We handle the drawings and the submittal so nothing stalls at inspection.
Will a garage conversion pass HOA review in Henderson?
It usually depends on what’s visible from the street. In Henderson’s master-planned communities, closing off a garage door facing the street can trigger design committee review, so we plan the exterior finish and any new door or window placement with those rules in mind before the permit goes in.
Brands We Service in Henderson
We’re an authorized builder for Abodu, Cover, and Dvele, so Henderson homeowners can choose a factory-engineered unit alongside a site-built one. Prefab deliveries here move on a defined schedule set by the written estimate, with the manufacturer’s warranty on the unit itself. See the full range on our brands page.
Pricing for ADU Company in Henderson, NV
Typical estimated ranges for Henderson. These are not quotes – the written estimate sets the final price.
| Service | Typical range in Henderson |
|---|---|
| New Detached ADU | $167,400 – $325,500 |
| Garage Conversion ADU | $74,400 – $167,400 |
| Junior ADU & Interior Conversion | $37,200 – $83,700 |
| ADU Design & Permitting | $5,580 – $23,250 |
| ADU Site Prep & Utilities | $13,950 – $46,500 |
| Home Addition | $41,850 – $120,900 |
| Kitchen Remodel (within an addition) | $13,020 – $41,850 |
| Bathroom Remodel (within an addition) | $8,370 – $26,040 |
What pushes a Henderson ADU toward the top of a range is usually cooling load and utility trenching: high-efficiency HVAC sized for 110°F summers, plus trenching plumbing across slab-on-grade to a rear-yard unit. Matching stucco and tile to survive HOA review adds design time too. We price it upfront with a written line-item quote and fixed pricing, so there are no change orders once work starts.
Neighborhoods We Serve in Henderson
We work across Henderson, from the older established tracts near 89015 to the newer builds out in Anthem and Cadence. Because our technicians have up to 10 years of experience with ADU permitting and build sequences, we know what each of these neighborhoods tends to ask for – tight rear yards in the older parcels, HOA design committees in the master-planned communities. Call (888) 563-2415 and we’ll confirm scheduling for your address.
- Green Valley
- Anthem
- Seven Hills
- MacDonald Ranch
- Cadence
Service Area – Cities Near Henderson
Henderson sits in a cluster of communities we regularly work in. Homeowners in Boulder City, NV often have larger parcels that open up detached-casita options, while Whitney, NV and Enterprise, NV share the same slab-on-grade, walled-rear-yard reality as most of Henderson. Farther out, Paradise, NV homeowners deal with a different mix of lot sizes and housing eras. The design constraints shift a little city by city, but the process – survey, design, permit, build – stays the same. Call (888) 563-2415 for a free estimate.
Serving Henderson, NV – Our Local Coverage Area
We serve Henderson and nearby communities. Use the map below to see the area we cover. If you’re nearby, we can almost certainly help.
FAQs About ADU Company in Henderson
We answer 24/7 and dispatch from 7am to 7pm, Sunday through Friday, so a call usually gets you scheduled within a day. Site surveys are then set at a specific appointment that fits your plans and your HOA’s review timeline.
Yes. ADU design and permitting is part of our scope, and we confirm the current rules with Henderson’s planning and building department before plans are final. Where your community has an HOA design committee, we plan the stucco, roof pitch, and placement to clear that review as well.
We work throughout Henderson, including Green Valley, Anthem, Seven Hills, MacDonald Ranch, and Cadence, plus nearby communities like Boulder City, Whitney, Enterprise, and Paradise. Call (888) 563-2415 to confirm your address and get a free estimate.
Adding an ADU, converting a garage, or building a room addition in Henderson is a significant investment, and getting the design right against both city zoning and HOA review is where the project succeeds or stalls. We build ADUs full time, through Abodu, Cover, and Dvele or site-built to match your lot, and every project starts with a free written estimate so you know the number before work begins. Call (888) 563-2415. We answer 24/7. Fast dispatch from 7am to 7pm, Sunday through Friday.
What happens when you call
- 1A real person answersNo phone trees. Talk to a local ADU pro.
- 2You get an upfront price rangeHonest numbers before anyone is dispatched. No surprises.
- 3We come out and measureLicensed & insured, at a time that suits you. The visit and the quote are both free.
- 4You get the price in writingLine-itemed, yours to keep, and nothing starts until you say go.
What Henderson Customers Say
"He gave us a realistic rental number for the finished unit rather than the optimistic one, and it's renting for about what he said."
- Jodi Brooks"The kitchenette layout he suggested made better use of the space than the one on our original sketch."
- Sofia Mendoza"Detached unit in the back yard. Utilities trenched, separate meter, and it passed final on the first inspection."
- Roger Rhodes