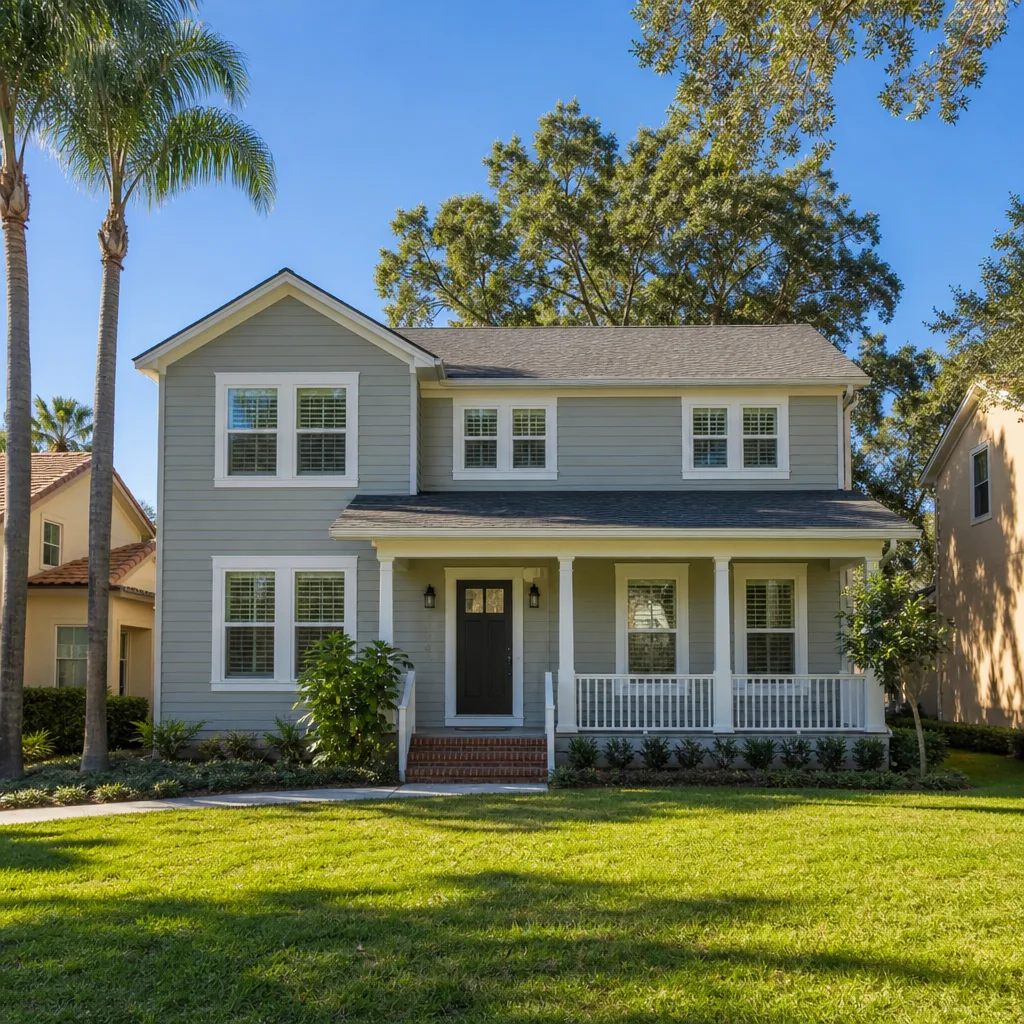
A free site visit, a check of what your lot allows and a written, line-item price.
Get your free estimateHow Much Does ADU Design & Permitting Cost in North Las Vegas?
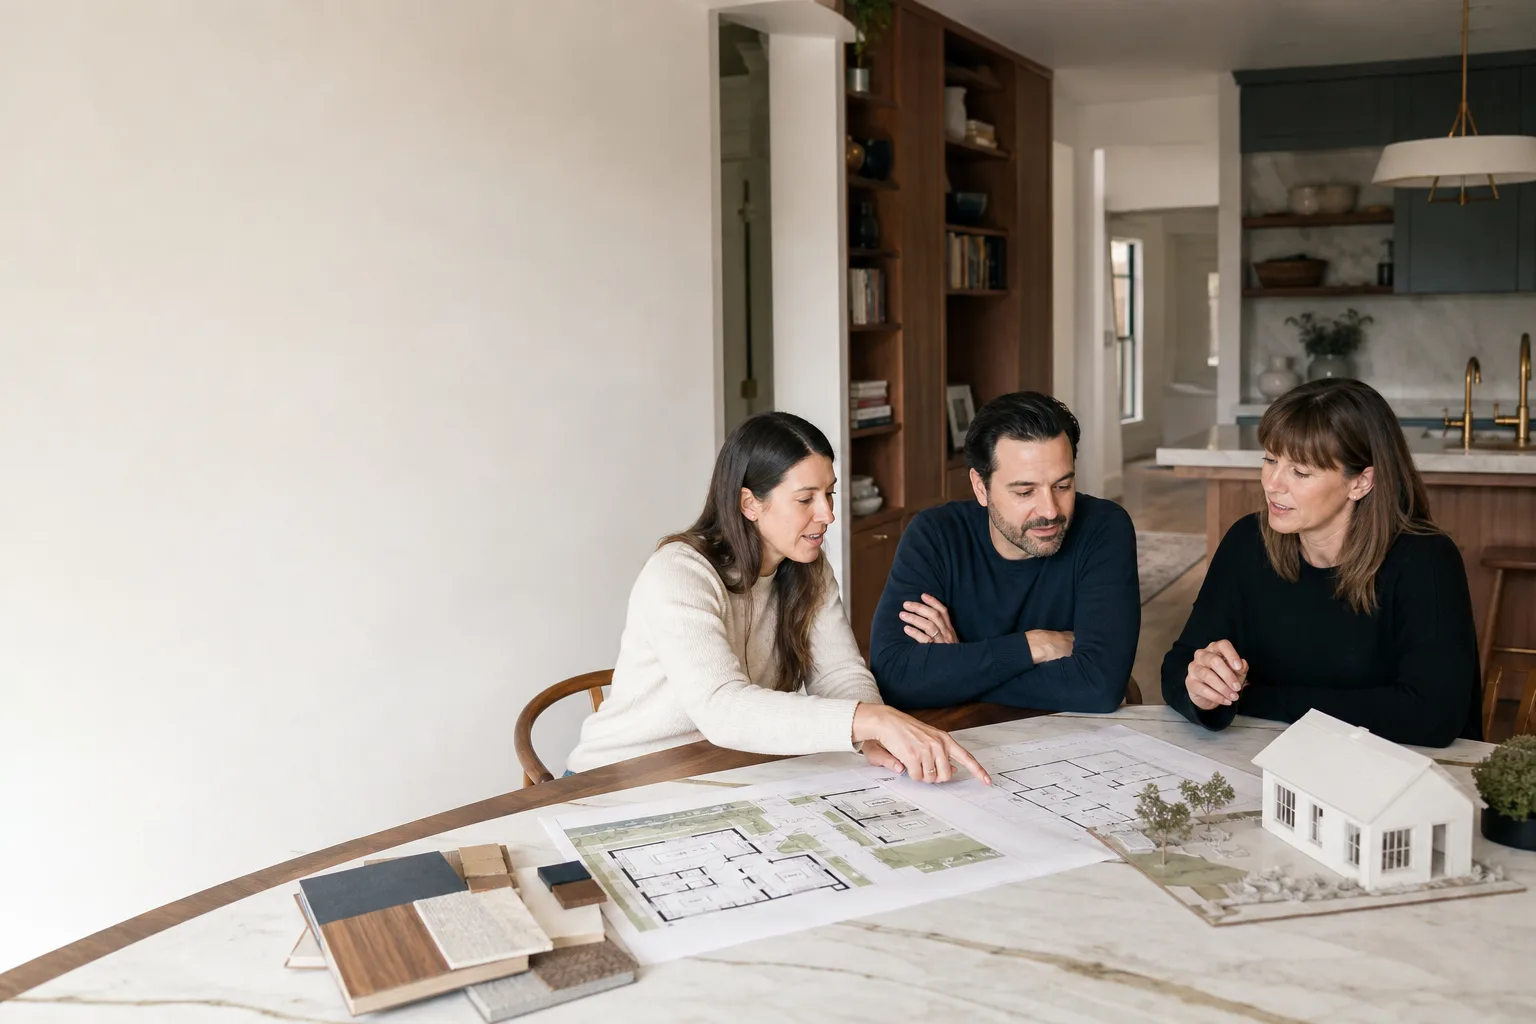
ADU design and permitting in North Las Vegas typically runs $5,580 to $23,250 as an estimated range. That covers architecture, structural and engineering plans, and the permit process that gets an accessory dwelling unit cleared to build. The written estimate sets your final price, and we give you that estimate for free.
Here’s what matters up front: design and permitting is the smallest line on the whole ADU budget. A new detached ADU in North Las Vegas runs an estimated $167,400 to $325,500 all in. Spending the money to get the design and permit work right protects every dollar that comes after it. We build both site-built and premium prefab systems from Abodu, Cover, and Dvele, so we’re never steering you toward one method because that’s all we sell.
- Typical design and permitting range: $5,580 to $23,250
- Simplest path (straightforward garage conversion): closer to the low end
- Most complex (ground-up detached unit with full engineering): closer to the high end
- Estimate: free
- Phone: (888) 563-2415. We answer 24/7. Fast dispatch from 7am to 7pm, Sunday through Friday.
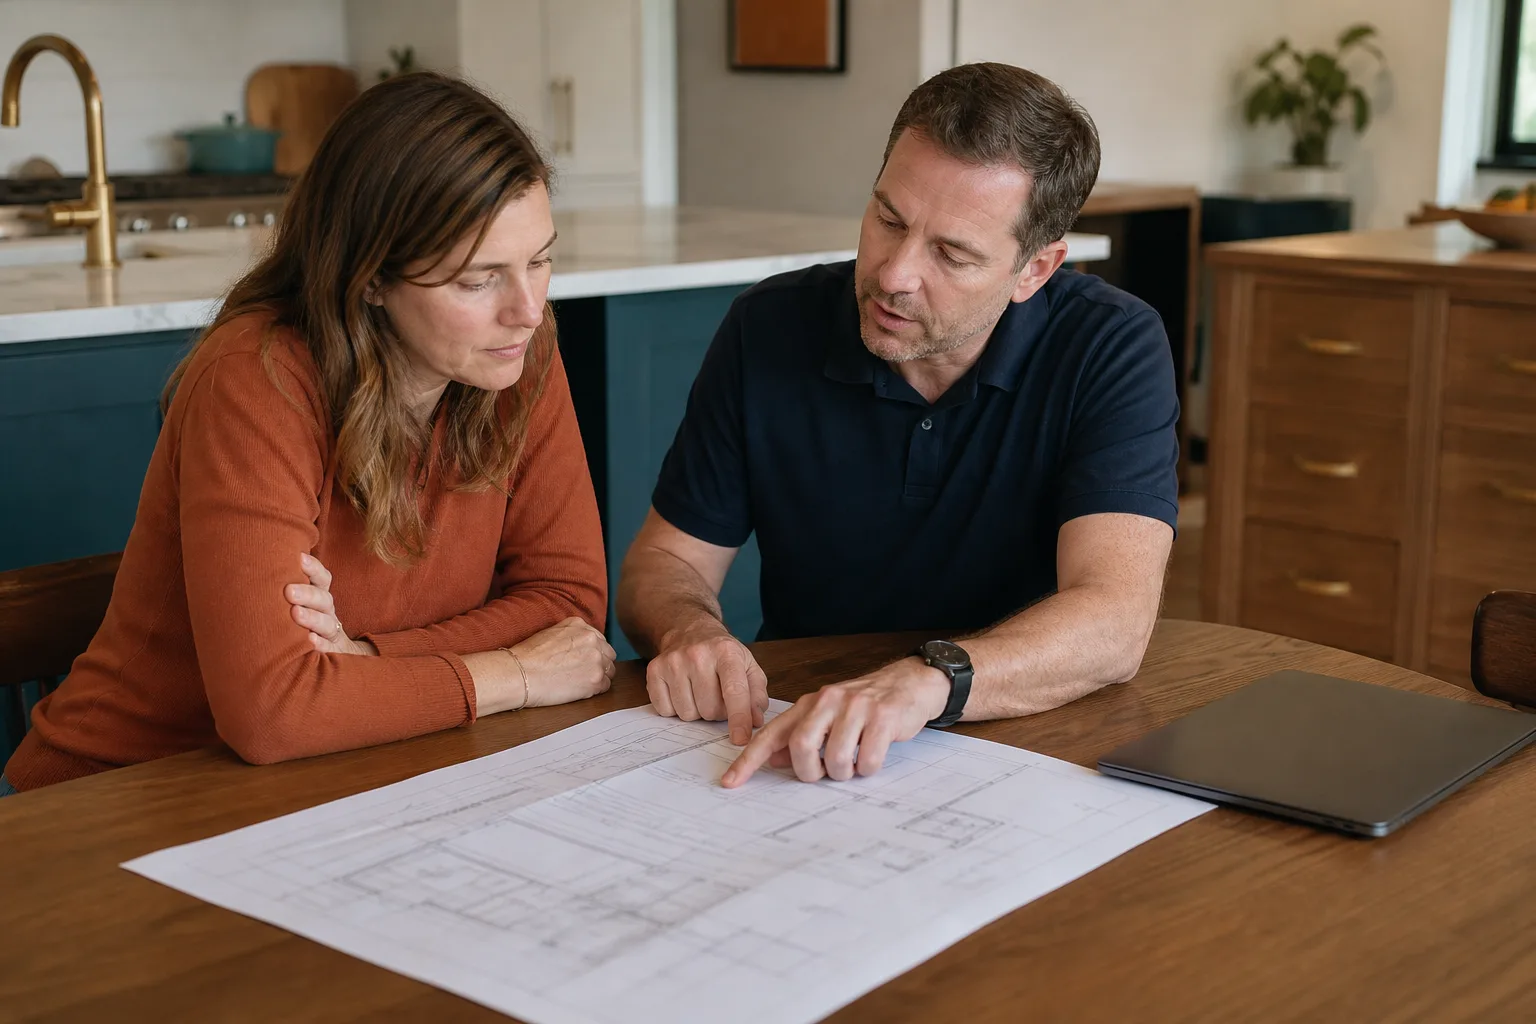
ADU Design & Permitting Cost Breakdown (2026)
The total splits into a handful of distinct pieces of work, and each one has its own estimated range. The numbers below are typical for the North Las Vegas market in 2026.
| Line item | Estimated range | What it covers |
|---|---|---|
| Concept design and feasibility | $1,800 to $4,900 | Site review, sizing the unit to your lot, options for where it sits |
| Architectural drawings | $2,400 to $6,800 | Full plan set ready for plan check: floor plan, elevations, sections |
| Structural engineering | $1,500 to $4,200 | Foundation, framing, and lateral design, plus stamped calculations |
| Energy and title-24 documentation | $600 to $1,800 | Compliance paperwork filed with the plan set |
| Survey and site documentation | $900 to $2,600 | Confirming lot lines, existing structures, and setbacks for the plan |
| Permit application and plan check fees | $1,600 to $5,400 | City fees to intake, review, and clear the permit |
| Plan check responses and revisions | $700 to $2,300 | Answering reviewer comments and updating drawings |
| Consultant and engineering coordination | $800 to $2,800 | Keeping every trade’s drawings lined up so nothing bounces back |
The ranges stack differently depending on which delivery method you choose. A site-built detached ADU needs a fully custom plan set and takes the most engineering attention. A prefab from Abodu, Cover, or Dvele arrives with a good portion of the design already engineered by the manufacturer, so the design cost often lands lower. A garage conversion reuses an existing footprint, which trims the drafting and survey work, though it still needs its own plan set because you’re changing how the space gets used.
What pushes the number up: complicated lots, structural questions that need real engineering, and reviewers who send plans back more than once. What pulls it down: a simple unit, a clean lot, and a design that fits what the city already knows how to review.
What Affects ADU Design & Permitting Pricing in North Las Vegas
- Whether you’re building new or converting an existing structure. A ground-up detached unit needs foundation and lateral design a garage conversion usually doesn’t. Conversions still need plans, but the engineering is lighter and the cost reflects that.
- Site and lot conditions. Flat, clear lots are straightforward. Lots with grading, drainage, or utility questions need more design time before the plans are ready to submit.
- ADU size and layout. A 500-square-foot studio is a smaller plan set than a two-bedroom with a full kitchen and bath. Every additional fixture, room, and wall adds drafting and engineering hours.
- Plan check rounds. The first review often comes back with comments. Every revision cycle means more drafting time. Precise, complete plans reduce those cycles, which is one reason we don’t cut corners on the plan set.
- Delivery method. Prefab units come with manufacturer engineering that shortens the plan set work. Site-built gives you flexibility a factory plan doesn’t, and the design cost reflects that flexibility.
- Time of year and review workload. When the city’s plan review desk is buried, more time goes into coordination and follow-up. That effort gets built into the estimated range.
The rules themselves depend on the city and on your lot. Setbacks, height, and whether you can rent the unit all get confirmed with the city’s planning or building department before the plans are final. We don’t guess at that; we check. When you’re ready to see where your property stands, reach out to our Casita Builders North Las Vegas team and we’ll walk through it with you.
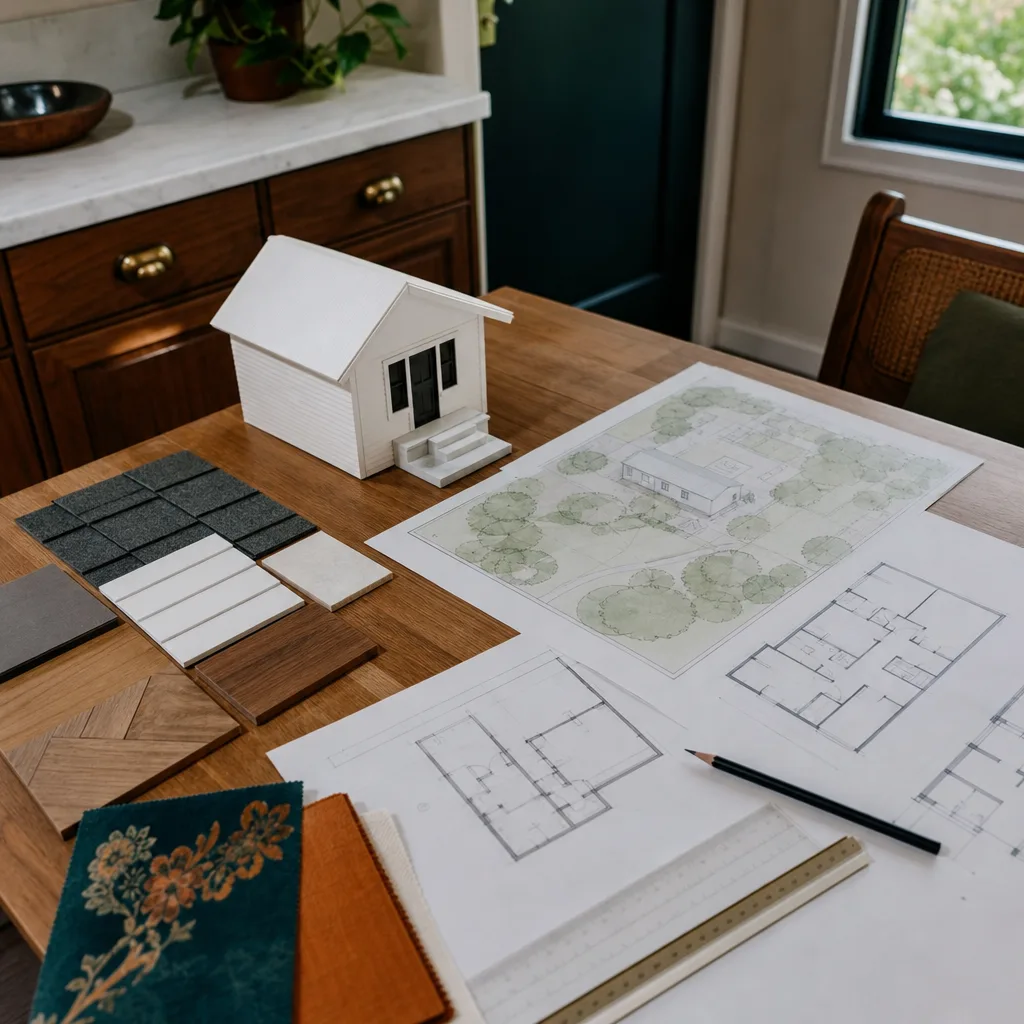
How to Save on ADU Design & Permitting
You can’t skip permitting, and you shouldn’t try. An unpermitted unit creates a worse set of problems than the permit fee ever would, including trouble at resale and with your insurer. What you can do is spend the design money efficiently.
- Choose the simplest unit that meets your goal. If a garage conversion gets you the rental income or the space for a family member, it’s a far smaller design and permitting bill than a detached build.
- Keep the plan set complete the first time. The cheapest plan is the one the reviewer approves without sending back. Incomplete submissions cost you revision fees and weeks of time.
- Consider prefab when the design is already engineered. A prefab unit from Abodu, Cover, or Dvele carries manufacturer engineering, which reduces what you pay us for plan work.
- Bundle the disciplines. When architecture, structural, and energy compliance are coordinated together from the start, you avoid paying separate consultants to redo each other’s work.
- Ask for the free estimate first. Knowing your expected range before you commit helps you decide which path fits your budget. Call (888) 563-2415 for a free estimate and talk it through.
Design and permitting is where a specialist pays for itself. ADUs are all we do, so the drawings, the engineering coordination, and the permit process follow patterns our estimators and project managers have handled many times. That repetition is what keeps a plan set from becoming a money pit.
FAQs – ADU Design & Permitting Cost
How much does ADU design and permitting cost in North Las Vegas?
Expect an estimated $5,580 to $23,250 for design and permitting in North Las Vegas, with garage conversions near the low end and full detached-unit plan sets near the high end. That range covers architecture, engineering, and the permit process itself. Call (888) 563-2415 for an exact quote, and the estimate is free.
Is design and permitting included in the cost of building an ADU?
No, design and permitting is a separate cost from construction and typically adds $5,580 to $23,250 on top of the build. The build itself is a much larger number: a new detached ADU runs an estimated $167,400 to $325,500, and a garage conversion ADU an estimated $74,400 to $167,400. Getting a single written estimate for both parts keeps the whole project in view.
Do I need a permit for an ADU in North Las Vegas?
Yes, an ADU needs a permit, and the specific rules depend on the city and your lot. Setbacks, height, and whether the unit can be rented are all confirmed with the city’s planning or building department before plans are final. We don’t build anything on an unpermitted basis. Call (888) 563-2415 to start the process the right way.
Can you handle the permitting for me?
Yes, permitting is part of what we do, and the permit application and plan check fees in that range run an estimated $1,600 to $5,400. We prepare the plan set, submit it, and handle the reviewer comments that come back. Our project managers have run this sequence on ADU projects many times, which cuts down on avoidable delay. The written estimate spells out exactly what’s covered.
Why does design and permitting cost more for some ADUs than others?
Design and permitting can swing from the low end of $5,580 to the high end of $23,250 depending on the unit and the lot. A ground-up detached build needs full structural engineering and a complete plan set; a garage conversion usually needs less. Prefab units from Abodu, Cover, or Dvele come with manufacturer engineering that trims the design work. Call (888) 563-2415 for a free estimate that fits your property.
If you’re weighing a detached unit, a garage conversion, or a room addition, it helps to see how the construction side compares. Our North Las Vegas page lays out the full project picture so you can plan the whole budget rather than just the design piece.
Getting Started on Your ADU Design and Permitting
The design and permitting phase is the part of an ADU project where getting it right early saves the most. A clean, complete plan set gets through review faster, and it protects the construction budget that follows. Whether you’re leaning toward a factory-engineered prefab or a site-built unit, the design work comes first, and it’s worth doing once and doing right.
We’re an authorized builder for Abodu, Cover, and Dvele, so you have both paths open to you. Your lot, your goals, your best path. Our technicians have up to 10 years of experience, and every service we offer adds usable living space: ADU construction, garage conversions, and room additions.
Call (888) 563-2415 for a free estimate on ADU design and permitting in North Las Vegas. We answer 24/7. Fast dispatch from 7am to 7pm, Sunday through Friday. Tell us about your property and your plans, and we’ll get you a written estimate that sets the final price.
Pricing reflects the North Las Vegas market as of 2026. Casita Builders North Las Vegas offers free estimates – call (888) 563-2415.
Written by the team at Casita Builders North Las Vegas.
What Our Customers Say
"He gave us a realistic rental number for the finished unit rather than the optimistic one, and it's renting for about what he said."
- Jodi Brooks"The kitchenette layout he suggested made better use of the space than the one on our original sketch."
- Sofia Mendoza"Detached unit in the back yard. Utilities trenched, separate meter, and it passed final on the first inspection."
- Roger Rhodes