
Last updated November 17, 2026
ADU Site Preparation: What Happens Before Framing Starts
Most homeowners think the ADU build begins when lumber shows up or a prefab module lands on the driveway. It doesn’t. The work that determines your final cost, your schedule, and whether your project even fits your lot happens in the weeks before framing – and it’s the phase most builders gloss over in the bid. In North Las Vegas, that gap matters more than in most places. Caliche layers, long utility runs across wide lots, and desert drainage patterns all get decided underground before anything goes up. This guide walks you through what site prep actually involves, what each step tests or reveals, and what to ask before you sign.
Quick Answer
ADU site preparation is the sequence of surveys, soils testing, utility planning, grading, drainage work, and permit inspections that must be completed and signed off before framing can begin. On a North Las Vegas lot, that typically means a soils report to identify caliche and bearing capacity, a utility route plan from your main home to the ADU footprint, grading and drainage review, and inspection sign-offs at each stage. Skipping or rushing any of it is how projects hit surprise costs and schedule delays after the foundation is poured.
Table of Contents
- Why Site Prep Decides What Your ADU Can Be
- What a Soils Report Tests For – and Why Caliche Changes Everything
- Utility Connections: Water, Sewer, Electrical, Gas
- Permits and Inspections Before Framing
- Grading, Drainage, and Tree Removal
- Coordinating Prefab Delivery With Site Prep
- Site-Built vs. Prefab: How Site Prep Differs
- Questions to Ask Before You Sign
Why Site Prep Decides What Your ADU Can Be
Site prep isn’t a formality before the “real” construction starts. It’s where the real construction gets defined. Everything above ground – foundation type, slab thickness, utility trench depth, drainage swales, even the footprint placement – flows from what the ground tells you and what the city will approve.
On a typical North Las Vegas lot, the variables that most affect site prep are:
- Soil composition. Much of the valley sits on desert soils with caliche – a cemented layer of calcium carbonate that can be soft in one spot and rock-hard a few feet away. Caliche affects excavation difficulty, foundation design, and sometimes drainage.
- Lot size and shape. North Las Vegas has a lot of wider, deeper residential parcels than you’ll find closer to the urban core. That’s good for ADU placement, but it also means longer utility runs from the main home to the new unit.
- Existing utilities and their capacity. An older home’s sewer lateral or electrical panel may not be sized for an additional dwelling unit. Discovering that mid-project is expensive.
- Drainage and grading. Desert lots don’t drain like lawns. Water moves fast across hard ground, and grading has to direct it away from both structures.
- Setbacks and easements. The city’s planning department sets the rules, and they depend on your specific lot. We confirm them before plans are final.
In our experience, the homeowners who feel the most confident going into construction are the ones who spent real time on site prep. They know what’s underground, they know how the utilities will route, and they know what the inspections will check. That knowledge is what turns a build from a series of surprises into a predictable project.
If you’re still deciding between a ground-up unit, a garage conversion, or a room addition, that decision also shapes site prep. A garage conversion starts with an existing slab and walls, so the soils question is usually narrower. A ground-up ADU is a full site job. Our ADU builders walk through that fork with every homeowner before design begins.
What a Soils Report Tests For – and Why Caliche Changes Everything
A soils report – sometimes called a geotechnical report – is a site-specific investigation of what’s under your lot. It’s the single most valuable document in ADU site prep, and it’s what lets your foundation be designed for your actual ground rather than a generic assumption.
Here’s what a typical soils investigation looks at:
- Bearing capacity. How much load the soil can carry per square foot. This drives foundation type and thickness.
- Expansive clay content. Some desert soils swell and shrink with moisture changes, which stresses slabs and foundations.
- Caliche presence and depth. Where the cemented layer sits, how thick it is, and how hard it is. Caliche can require different excavation equipment or a modified foundation approach.
- Moisture content and compaction. Whether the soil is stable as-is or needs to be recompacted before a slab goes down.
- Groundwater and drainage characteristics. How water moves through the soil, which informs drainage design.
- Corrosivity. Whether soil chemistry could affect buried utilities or concrete.
Why is the soils report non-negotiable in North Las Vegas specifically? Because desert soil composition across the valley is genuinely variable. Two lots a few streets apart can have meaningfully different caliche profiles, and a foundation designed for one may not be right for the other. Skipping the report doesn’t save money – it just moves the cost to the excavation phase, where it’s harder to absorb.
We’ve watched enough projects go sideways over an unexpected caliche layer to say this plainly: get the report. It’s the cheapest insurance in the whole build.
Utility Connections: Water, Sewer, Electrical, Gas
Utility routing is the second-biggest cost driver in ADU site prep, and it’s the one homeowners most often underestimate. The distance from your main home’s service points to the ADU footprint directly affects trenching, pipe length, wire gauge, and sometimes whether the existing service can even carry the additional load.
What each utility involves
- Water. A new line from the main service to the ADU. Longer runs need larger pipe to maintain pressure, and pressure matters more than people realize for fixtures and irrigation.
- Sewer. Often the single most expensive utility. If the existing lateral is undersized or the ADU sits uphill from the main connection, a lift pump or a longer reroute may be needed. This is exactly the kind of surprise that shows up mid-build if site prep wasn’t thorough.
- Electrical. The electrical panel has to have capacity for the ADU’s loads. If it doesn’t, an upgrade or a subpanel is part of the scope. We flag this in the estimate, not after framing.
- Gas. If the ADU uses gas appliances, a new line runs from the meter or main. Gas work is licensed work, never a DIY task.
Why the distance matters
On a tight urban lot, the ADU might sit 20 feet from the house. On a wider North Las Vegas parcel, that distance can be 80 to 100 feet or more. Every foot means more trench, more pipe, more wire, and more inspection time. That’s not a hidden cost – it’s a real cost that has to be planned and priced, and it’s why site prep for a North Las Vegas ADU is genuinely different from site prep on a compact lot elsewhere.
If your project also involves a garage conversion, the utility picture shifts: the water and electrical often exist in the garage already, but the sewer may still need a new connection. Our North Las Vegas team maps the utility routes on paper before we ever dig.
Permits and Inspections Before Framing
In North Las Vegas, ADU permits are handled through the city’s planning and building departments, and the sequence matters. A permit isn’t a single form – it’s a stack of approvals that follow each other, and each stage has its own inspection before the next one can begin.
The typical sequence
- Planning review. The city confirms the ADU fits your lot under current local rules. Setbacks, height, and lot coverage depend on your specific parcel, and we confirm them with the city’s planning department before plans are final.
- Site plan and soils. The site plan, grading, and soils information are submitted together. This is where the soils report pays for itself – review is faster when the ground conditions are documented.
- Building permit. Structure, electrical, mechanical, and plumbing plans are reviewed together.
- Grading and excavation inspection. Before the footings are set, the inspector confirms the excavation matches the approved plan.
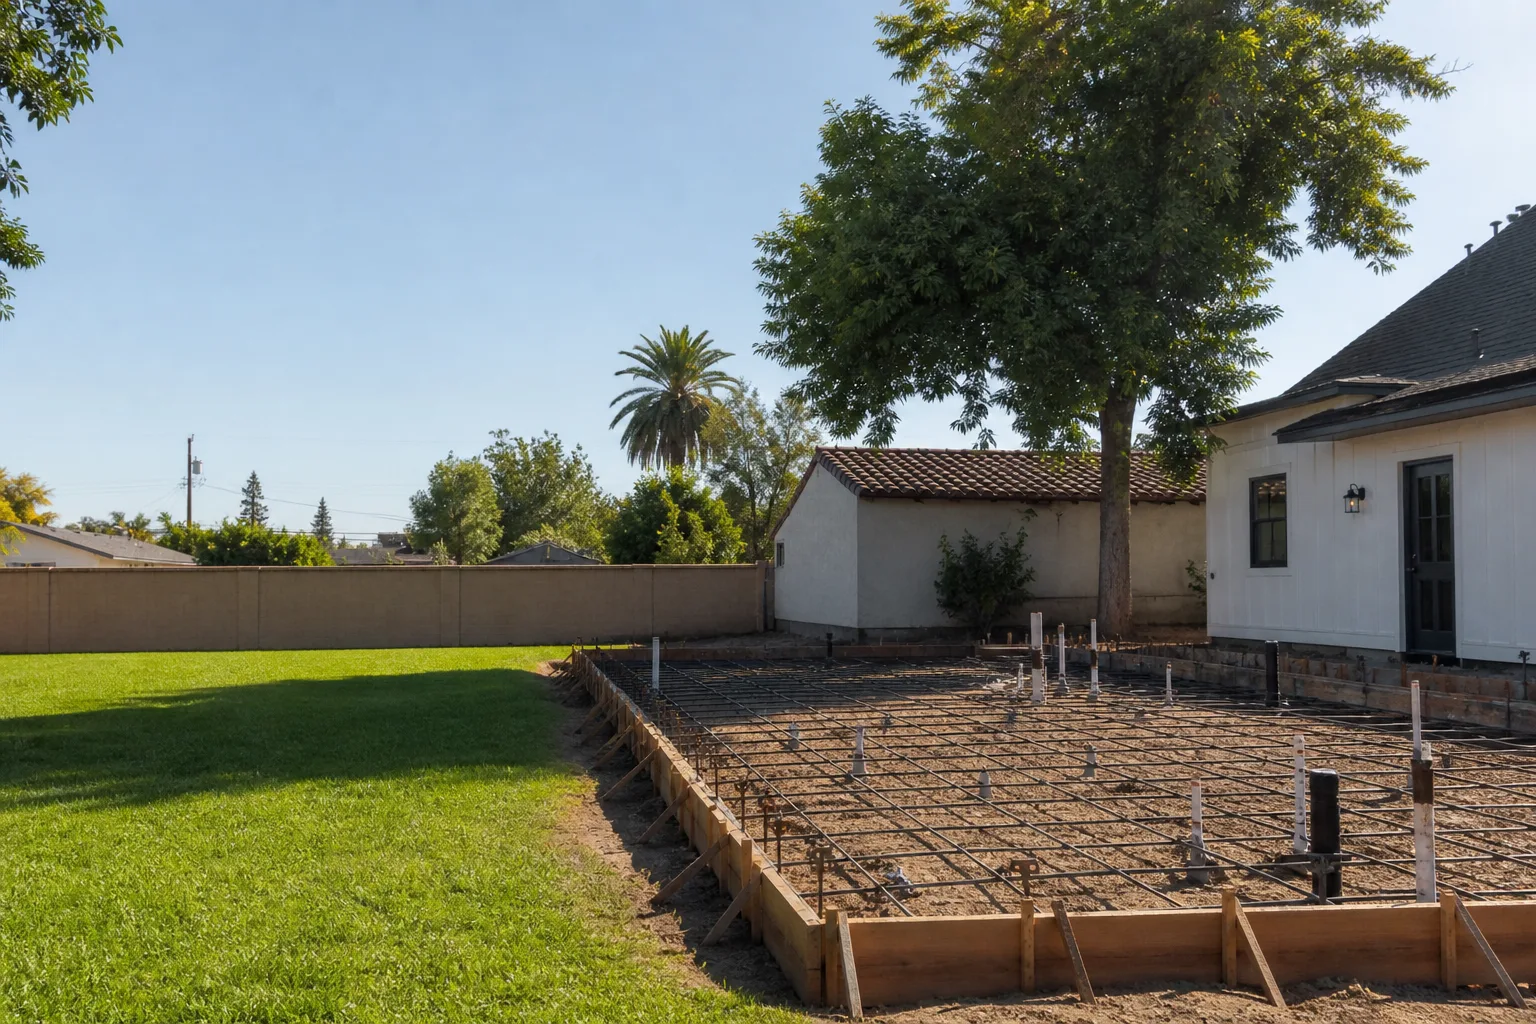
- Foundation inspection. Steel and forms are checked before concrete is poured.
- Utility rough-in inspections. Water, sewer, electrical, and gas lines get inspected before they’re buried or closed up.
- Framing inspection. Now – and only now – framing begins.
Each of those inspections is a gate. If a plan set is incomplete, the whole sequence stalls. If the excavation doesn’t match the approved drawings, work stops until it’s resolved. The lesson: do the planning thoroughly up front, because every gap in the front end becomes a delay on the back end.
It’s worth saying clearly that the exact rules for ADUs in North Las Vegas depend on your lot, and permit requirements are confirmed with the city’s planning or building department before plans are final. A written estimate from a dedicated ADU builder includes that permit coordination in the scope, so you’re not the one chasing the inspector.
Grading, Drainage, and Tree Removal
Desert grading isn’t just leveling. It’s directing water. On hard, low-absorbency ground, water moves fast during rain and has to go somewhere that isn’t your foundation, your neighbor’s yard, or an inlet that could back up.
Here’s what grading work typically involves:
- Cutting and filling. Bringing the ADU footprint to the correct elevation for drainage and foundation.
- Swales and slopes. Shaping the ground so water drains away from both the main home and the ADU.
- Downspout and runoff management. Planning where roof water goes, especially if it would otherwise cross the ADU footprint.
- Erosion control during construction. Temporary measures that keep the site stable while work is happening.
Tree removal in North Las Vegas sits in a category of its own. Desert trees are often more valuable than a homeowner expects – mature shade trees are a genuine asset – and some cities have rules about removing protected species or trees over a certain size. That means removal can trigger additional review or a separate permit. The best time to identify that is before design, not after the crew has the chainsaw out.
Drainage changes can also trigger city review, because altering the way water moves off your lot affects neighbors and public infrastructure. Again, this is a “check it before you build” item, not a “deal with it if it comes up” item.
Coordinating Prefab Delivery With Site Prep
Prefab ADUs are a fast, factory-controlled path to a finished unit – and they are unforgiving about sequencing. A prefab module arriving before the foundation is cured, or before the utility rough-in is inspected, is a costly scheduling failure. The factory doesn’t wait, and neither does the crane company.
Here’s what has to be locked down before a prefab module ships:
- Crane access confirmed. The crane and truck need a clear path and a staging area. Fences, trees, power lines, and steep grades can all complicate that.
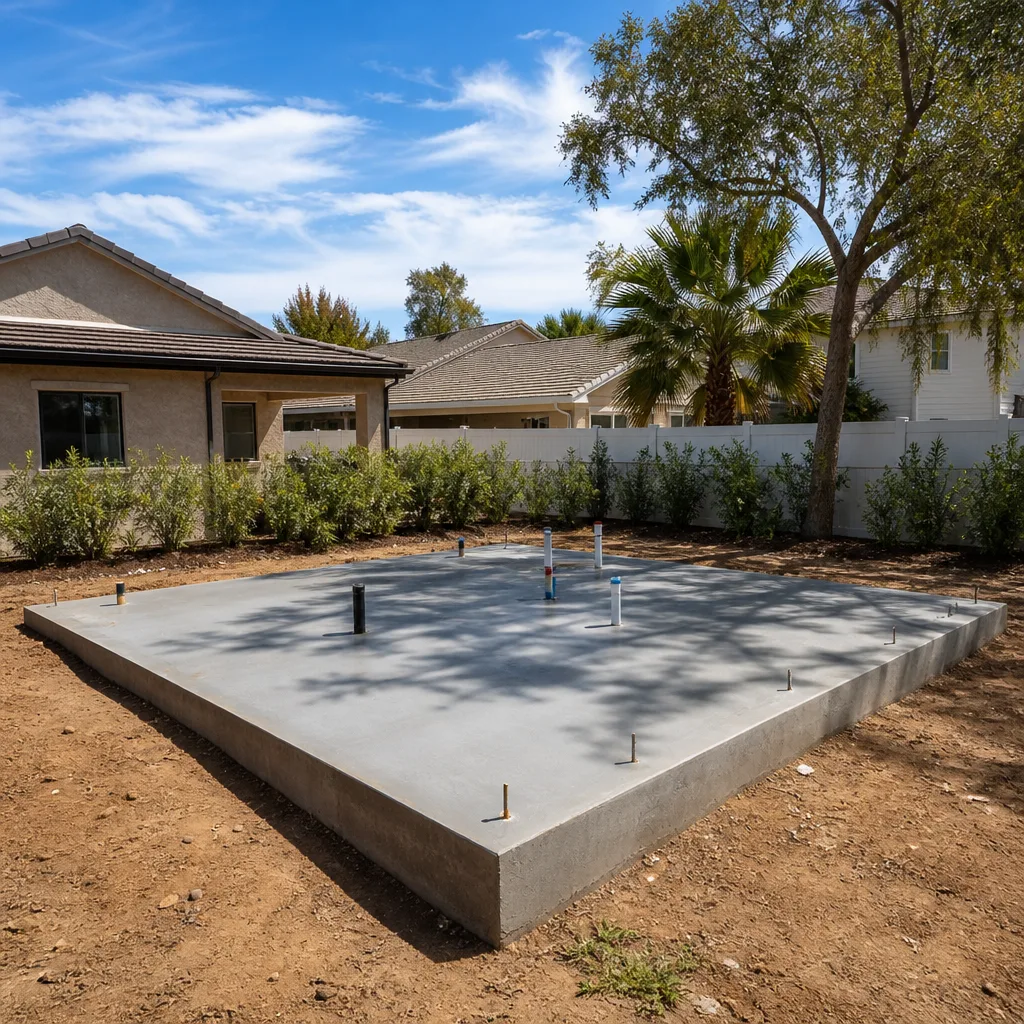
- Foundation complete and cured. The foundation has to be at its design strength before the module is set.
- Utility stubs at the right location. Water, sewer, electrical, and gas have to be where the module expects them – and inspected – before it lands.
- Grading finished. The site has to be at final elevation so the module sets level.
- Permits and inspection sign-offs in hand. The city has to have cleared the stages that precede set day.
This is why we build site prep and prefab delivery on the same schedule, not two parallel tracks. As an authorized builder for Abodu, Cover, and Dvele, we’ve learned exactly how much lead time factory delivery needs, and we sequence site prep backward from the ship date. That’s a very different planning exercise than slotting prefab into a site-built timeline after the fact.
And yes, the same sequencing logic applies across brands. Factory-engineered quality, predictable timelines, and manufacturer warranties on the unit itself are the upside of prefab. The foundation-done-before-arrival rule is the discipline that makes those benefits real.
Site-Built vs. Prefab: How Site Prep Differs
Site prep is common to both delivery paths, but the emphasis differs. Knowing the differences helps you ask better questions – and helps us recommend the right path for your lot, your timeline, and your budget rather than the path we happen to sell.
- Site-built ADU. The framing happens on your lot, so the site itself becomes the construction zone for the whole build. That means you want generous staging space, solid access, and a plan for material deliveries across the full duration. Site prep is a bit more forgiving because there’s more time to adjust.
- Prefab ADU (Abodu, Cover, Dvele). The unit is built in a factory, so the site is mostly a set zone and a hookup zone. That compresses on-site time but demands a tighter, more exact schedule. Foundation, utilities, crane access, and grading have to be ready at a specific moment.
- Garage conversion. The existing structure is a head start. The soils question narrows to the existing slab, and utility work is often lighter. Site prep focuses on engineering the new load paths and getting the garage up to living-space standards – plumbing, insulation, drainage. It’s often the fastest and lowest-disruption path, and it’s a category most general contractors underestimate.
Both paths are within our specialty, and both start with the same discipline: know the lot first. If you’re still weighing which path fits your property, our room addition contractor page walks through how adding livable space differs when you’re expanding an existing home versus building a new unit.
Questions to Ask Before You Sign
The site prep conversation is where a written estimate earns its trust. Here’s what to ask any builder before you sign:
- Will you include a soils report in the proposal? If the answer is “we’ll see if we need one,” push back. On desert soil, you need one.
- How will utilities route, and is the trenching costed? Ask for the route on paper and the cost line for it.
- Is your sewer lateral sized for an ADU? Ask them to verify, not assume.
- Will you handle the permits and inspections? A dedicated ADU builder should carry that coordination.
- If we go prefab, when does the factory ship, and does site prep finish before then? The schedule has to be one schedule.
- Are grading, drainage, and tree removal addressed in scope? These are the items that trigger city review, so they need to be planned, not discovered.
- What happens if the ground is harder than expected? Ask how they price caliche excavation and how that’s handled in the written estimate.
None of these are trick questions. They’re the questions a specialist asks before signing, because the answers determine whether the build runs smoothly or wanders.
Common Mistakes to Avoid
- Skipping the soils report. Saving a report fee and then hitting a caliche layer during excavation is the classic false economy. The report costs less than the surprise.
- Not verifying the sewer lateral’s size. An undersized lateral can force a reroute, a lift pump, or significant rework. Verify capacity before final design.
- Underestimating utility runs across a wide lot. Longer trenching is real cost and real inspection time. It should appear as a line item, not an estimate.
- Treating drainage as an afterthought. In North Las Vegas, grading and runoff affect the main home too. Plan where water goes before the first stake is set.
- Ignoring tree-removal rules. Some removals trigger city review. Confirm the rules before the crew shows up.
- Scheduling prefab delivery too early. A module arriving before the foundation is cured is a hard scheduling failure with a hard cost.
- Letting plan set gaps stall the inspection sequence. Every missing item at planning review is a delay at framing. Get it right the first time.
When to Call a Professional
Some site prep questions are gentle: a quick check of your lot dimensions, a phone call to the planning department. Others aren’t. Call a professional when the ground itself is in question, when your sewer lateral is older or undersized, when your electrical panel might need an upgrade, when grading changes could redirect water toward a neighbor’s property, when you’re planning a prefab delivery and need the shipment date and the foundation cure date to line up, or when your lot has protected trees or drainage considerations that could trigger city review. Those are exactly the items that decide whether a build runs smoothly – and they’re better handled by people who’ve done them before.
At Casita Builders North Las Vegas, ADUs are all we do, so we’ve solved the site prep problems most contractors haven’t encountered yet. Casita Builders North Las Vegas offers free estimates in North Las Vegas – call (888) 563-2415. We answer 24/7. Fast dispatch from 7am to 7pm, Sunday through Friday.
Frequently Asked Questions
Site prep costs vary with lot size, soil conditions, and utility distance, so there’s no honest flat number – the written estimate sets the final price per job. What drives the cost most is caliche excavation, sewer lateral capacity work, and the length of utility trenches from your main home to the ADU footprint. Ask for those items as separate line items so you can see what you’re paying for. Call (888) 563-2415 for a free estimate specific to your lot.
Yes – on desert soil, a soils report is part of responsible site prep, not an optional extra. It tells your designer where caliche sits, how much load the ground can bear, and whether the soil needs recompaction before a slab. Without it, your foundation is designed on assumptions rather than facts. The report is inexpensive compared with the cost of finding a caliche layer mid-excavation.
The schedule depends on your lot, your permit path, and which delivery method you choose – which is why we set the timeline in the written estimate rather than quoting a generic number. On a straightforward lot with a standard permit path, the sequence from planning review through foundation inspection is well-defined, but caliche, utility surprises, and drainage review can each add time. Planning thoroughly at the front end is what keeps the back end on schedule.
Because North Las Vegas lots are often wider and deeper than compact urban parcels, the run from your main home’s water, sewer, electrical, and gas service to the ADU footprint can be long. Every foot adds trenching, pipe, wire, and inspection time, and that translates directly into cost. On a lot where the ADU sits close to the house, the same project costs less. That’s why the utility route belongs on paper before you sign anything.
It shouldn’t, and coordinating so it doesn’t is a core part of prefab site prep. A module arriving before the foundation has cured, or before the utility rough-in is inspected, is a costly scheduling failure. As an authorized builder for Abodu, Cover, and Dvele, we sequence site prep backward from the factory ship date so foundation, utilities, grading, and inspection sign-offs are all complete before set day.
Our estimates are written line-item quotes, and we fix the pricing with no change orders for scope we’ve quoted. The one thing that can genuinely change scope is what’s underground – which is why we do soils testing and utility verification up front. That’s the difference between a fair estimate and a wishful one. Call (888) 563-2415 to talk through your lot and get a written estimate – estimates are free.
The Bottom Line
Site prep is where an ADU project is won or lost. The soils report tells you what your ground can carry, utility planning prices the distance from house to unit, and permits and inspections gate the path to framing. In North Las Vegas, caliche, wide lots, and desert drainage make all of that more critical than on a compact urban parcel. Whether you choose a prefab unit from Abodu, Cover, or Dvele or a site-built ADU, the sequence is the same: know the lot, plan the utilities, get the permits, then build. Do the front end thoroughly, and the framing phase is the easy part.
Call (888) 563-2415 for a free estimate. We answer 24/7. Fast dispatch from 7am to 7pm, Sunday through Friday.
Written by the team at Casita Builders North Las Vegas.


