
Last updated November 17, 2026
Utilities for an ADU: Water, Sewer, Power and Meters
Most homeowners believe the hard part of an ADU is the building itself. In our experience, the hard part is often the wire and the pipe. Utility connections have their own schedule, their own reviewers, and their own set of decisions that get locked in long before the first wall goes up. In North Las Vegas, that means the utility authority, the city’s water and sewer department, and your existing home’s electrical service all have a say in when your unit becomes livable. This guide covers the two service paths, how new electrical service gets energized, when a new lateral is required, how to read your panel, and why solar deserves a spot on the page.
Quick Answer
An ADU in North Las Vegas can be served two ways: sub-metered from your main house, or with a separate meter for each utility. Sub-metering is usually cheaper and faster to install, while separate metering costs more up front but simplifies billing and tenant arrangements. The single highest-leverage scheduling move is starting the utility applications early, because energization and connection run on the utility’s schedule, not yours. Our technicians have up to 10 years of experience in this work, and we plan utility scope in the written estimate so nothing gets surprised later.
Table of Contents
- What Are the Two Utility Service Paths for an ADU?
- How Does New Electrical Service for an ADU Work?
- How Do Water and Sewer Connections Work?
- When Is a New Lateral Required, and How Is Capacity Determined?
- Does Your Main Panel Have Enough Capacity for an ADU Sub-Panel?
- How Do Solar and Battery Interconnection Work for an ADU?
- How to Sequence the Utility Phase So You Don’t Stall
- Common Mistakes to Avoid
What Are the Two Utility Service Paths for an ADU?
Every ADU in North Las Vegas comes down to one of two utility arrangements, and the choice ripples through cost, billing, and how the unit gets used. The first is sub-metering. Your ADU shares the physical connection to the main house, but a private submeter tracks the ADU’s consumption so you can bill a tenant separately. The second is a fully separate meter for each utility, so the ADU stands on its own account with the utility provider.
Sub-metered service usually costs less and moves faster because it piggybacks on service already established at the property. You’re not applying for a new utility account; you’re extending an existing one. The tradeoff is that the arrangement depends on your private submeter, and tenant billing is a landlord-tenant matter rather than a utility matter. If the ADU will house a family member, that distinction stays comfortably inside the family. If it will be rented, it becomes a written lease term, and rental rules in North Las Vegas depend on the city and are checked with the city.
A separate meter for each utility, by contrast, means the ADU is its own utility customer. That simplifies billing enormously: the tenant sets up their own account, and you’re out of the middle. The cost is a second set of service applications, a second meter installation, and the engineering review that comes with new service. The billing picture is cleaner and the tenant-rights picture is clearer, but you pay for both in money and in schedule.
Here’s the decision framework we walk homeowners through:
- Who will live there? Family makes sub-metering easy. Renters usually want their own accounts.
- How will you bill? Private submeter for shared accounts, utility account for separate meters.
- What’s on the pole or in the street? Existing service capacity favors sub-metering; constrained capacity can force separate new service.
- What’s your timeline? Sub-metering is generally the shorter path.
The right answer depends on your lot and your goals, which is why we build both prefab and site-built paths and let the ADU fit the property rather than the other way around. If you’re still deciding on the unit itself, our guide to ADU builders covers the delivery options.
How Does New Electrical Service for an ADU Work?
New electrical service for an ADU moves through four distinct stages: application, engineering review, physical installation, and energization. Each stage belongs to the utility provider, and each runs on their calendar. The entire sequence should be started early enough that energization happens close to final inspection rather than after it. Homeowners who wait until the building is finished routinely sit on a completed unit that can’t legally be occupied.
The stages break down like this:
- Application. You or your builder files a service request for the new meter and panel, with the property details and load calculation attached.
- Engineering review. The utility’s engineering group confirms the service can be supported by the equipment serving your property, and may specify upgrades to the service drop or transformer.
- Physical installation. The meter base, service entrance, and any utility-side work get installed and inspected.
- Energization. The meter is set and power is turned on. This is the gate that opens the door to occupancy.
What documentation is required will vary by the project and by the utility’s current practices, so we confirm the exact checklist before submitting. The point we want homeowners to internalize is that the engineering review is not a paperwork formality. If the utility determines your property needs a larger service or a transformer change, that decision lands on your schedule and your budget, and it can ripple back into your panel plan.
The way to avoid the most common delays is simple: submit the application as soon as the ADU’s electrical design is settled, before you’ve finalized finishes, before the foundation is poured. That way the review and the installation are in motion while the building goes up, and the utility isn’t the bottleneck at the end. This is exactly the kind of pattern-matched sequencing our estimators handle for every ADU, whether site-built or prefab from Abodu, Cover, or Dvele.
How Do Water and Sewer Connections Work?
Water and sewer for an ADU in North Las Vegas depend on two things: the size of your existing service and the rules of the city’s water and sewer department. Every property has some spare capacity in its existing lateral, and how much determines whether the ADU can tap into what’s already there or needs its own connection to the main. This is a determination the city makes, not the contractor, which is why we confirm it before plans are final.
The two outcomes are straightforward in concept:
- Extend the existing service. If the existing lateral has enough capacity for the added fixtures, the ADU can tie into what’s there. This is the cheaper, faster route, and it’s the one most properties can use.
- New lateral required. If the existing service can’t handle the additional load, the ADU needs its own connection to the water main or sewer main. This means excavation, a new tap, and a longer review.
Capacity is determined by fixture units, and how the city counts them. A full ADU adds a bathroom, a kitchen, a laundry hookup, and sometimes an outdoor hose bib. Those add up. The city’s water and sewer department reviews the fixture count against what the existing service can support and makes the call on whether an extension is permitted or a new lateral is required.
On the water side, the desert climate matters here in a way it doesn’t in wetter parts of the country. Our hot, dry summers put stress on exterior piping and make exterior lines worth keeping shallow but protected, and landscaping choices around the ADU affect how much water the new unit draws. Because the city sets those rules, we confirm them with the planning or building department before plans are final.
On the sewer side, gravity is the driver. The ADU’s drain lines need to reach the existing sewer with adequate fall. If the ADU sits lower than the main house on the lot, that can mean a lift pump or a re-routed lateral, both of which belong in the budget before construction begins.
When Is a New Lateral Required, and How Is Capacity Determined?
A new lateral is required when the existing service cannot carry the ADU’s added fixture load or when the geometry of your lot won’t let the ADU’s drains reach the existing connection with adequate fall. Both are determined by the city’s water and sewer department, and both are settled before the plans are final. In our experience, most North Las Vegas properties can extend their existing service, but the ones that can’t need to know early because a new lateral has its own excavation, tapping, review, and inspection sequence.
Capacity comes down to fixture units. The city counts what you’re adding:
- Full bathroom with tub or shower, toilet, and sink.
- Kitchen sink and dishwasher.
- Laundry hookup (washer, and sometimes a dryer vent).
- Exterior hose bib and irrigation.
- Any additional sink or bar area.
The total gets compared to what the existing lateral can carry, and the city makes the call. A new lateral is the fallback when the arithmetic doesn’t work or the grade is against you. The lift-pump scenario is the one homeowners underestimate most: a unit placed at the low end of a sloped lot may need a pump to move wastewater up to the sewer line, which means a mechanical component, a power supply, and a maintenance plan in the ADU’s future.
We size and locate the ADU with the utility connection in mind, not the other way around. On a downhill lot, that sometimes means shifting the unit’s footprint a few feet to keep drain lines in gravity’s favor, which almost always costs less than a lift pump over the life of the unit. The rules themselves depend on the city and the lot, and we confirm them with the planning or building department before plans are final.
If your project is a garage conversion rather than a ground-up ADU, the calculation shifts. The garage may already have drainage and a water line on the property, but a living space brings fixtures the garage never had. Our room addition contractor team handles conversions where the existing structure’s utility reality is the starting point, not an afterthought.
Does Your Main Panel Have Enough Capacity for an ADU Sub-Panel?
Whether your main electrical panel can serve an ADU sub-panel comes down to available capacity, which is measured in amperage and calculated against your total load. The only way to know is a load calculation done on the existing service. A panel that’s already tight, or one that’s older and built to an earlier standard, will likely need an upgrade before the ADU can be fed. This is a job for a licensed electrician: electrical panels are dangerous, and the work involves exposed wiring, main breakers, and equipment the utility will inspect.
The assessment follows a clear pattern:
- Calculate the existing load. A licensed electrician totals what the home already draws, including major appliances and HVAC.
- Add the ADU’s load. A full ADU usually adds a sub-panel feeding its own kitchen, bath, laundry, lighting, and HVAC, plus outlets and EV or appliance provisions you may want.
- Compare. If the total fits the panel’s rating with headroom, a sub-panel is viable. If not, a panel upgrade is unavoidable.
- Confirm the service drop. Even when the panel can carry the load, the utility’s engineering review may require a larger service drop to support it.
Where an upgrade is unavoidable, the cost gets decided in the written estimate, and the scope runs from replacing the panel to upgrading the service entrance and coordinating the utility’s inspection. The price is set per job by that estimate. What we won’t do is price a sub-panel on the assumption that the existing service will hold, because a surprise mid-project electrical upgrade is the kind of change that should have been in the plan from day one.
For a garage conversion, the existing panel may already carry the garage’s branch circuits, which helps, but the conversion adds the fixtures a living space needs. For a ground-up unit, the panel calculation happens alongside the foundation plan. Either way, the electrical decision belongs in the first half of the schedule, not the last.
How Do Solar and Battery Interconnection Work for an ADU?
Solar and battery interconnection for an ADU follows the utility’s current rules for ADU-specific systems, which we confirm before plans are final. The desert climate makes the question sharper here than in most places: the Las Vegas Valley’s intense sun produces real generation and real heat, and a battery earns its keep by shifting that generation into the evening when the unit’s cooling demand peaks. A well-designed ADU solar system can serve the unit’s loads and, depending on the interconnection arrangement, push the surplus to the main house or the grid.
The interconnection choices have real consequences:
- ADU-specific system on a shared meter. Solar serves the ADU’s loads and the surplus offsets the house’s consumption. This is the simpler interconnection path, and it’s common when the ADU is sub-metered.
- ADU-specific system on a separate meter. The solar feeds the ADU’s own account. This requires its own interconnection application and operates under the rules for the ADU as its own customer.
- Battery on either arrangement. A battery smooths the peaks and keeps the ADU’s critical loads running through the desert’s evening heat and any grid interruption. Battery sizing and inverter pairing are set per job by the written estimate.
Where solar intersects the utility phase is at the application. The interconnection request, like the new-service application, belongs in the utility’s review queue early, and the two are best submitted together so the engineering review can consider them as one system. The rules change from year to year, which is why we verify the current requirements rather than assuming last year’s arrangement still applies.
For a prefab ADU from Abodu, Cover, or Dvele, the factory design already anticipates solar and battery hookups, and the interconnection paperwork becomes part of the prefab delivery schedule. For a site-built unit, the design phase is where solar gets folded in. Our approach to Casita Builders North Las Vegas is the same in both cases: the utility plan is part of the project, not an add-on after permits.
How to Sequence the Utility Phase So You Don’t Stall
The utility phase has one governing rule: it must be in motion before the building is. Energization and connection are the two events that sit on the utility’s schedule, and if they’re still pending when the final inspection clears, the unit sits complete and empty. That’s the scenario we work hardest to prevent. The right sequencing keeps utility applications running parallel with design and construction rather than after them.
A practical sequence looks like this:
- Design phase. Decide sub-metered versus separate meter for electrical, water, and sewer. File the water and sewer capacity determination with the city.
- Before permits are finalized. Submit the new-service application to the utility, plus the solar and battery interconnection request if the ADU is getting either. Attach the load calculation.
- During the utility’s engineering review. Complete panel and service-entrance planning with a licensed electrician and confirm the service drop requirements.
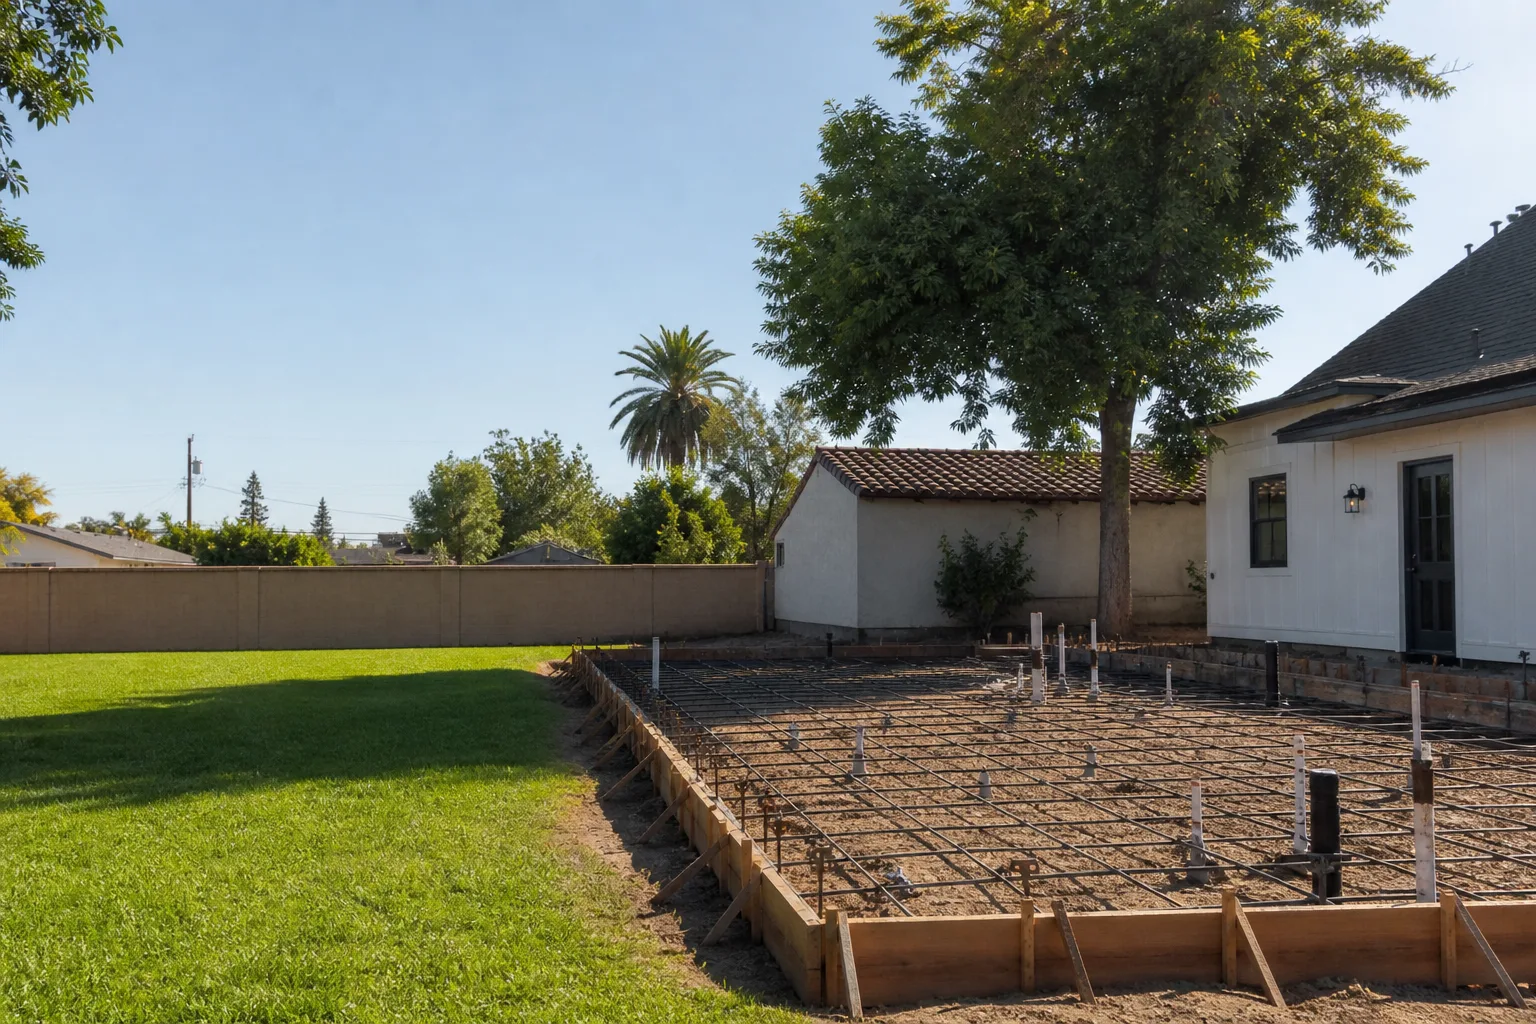
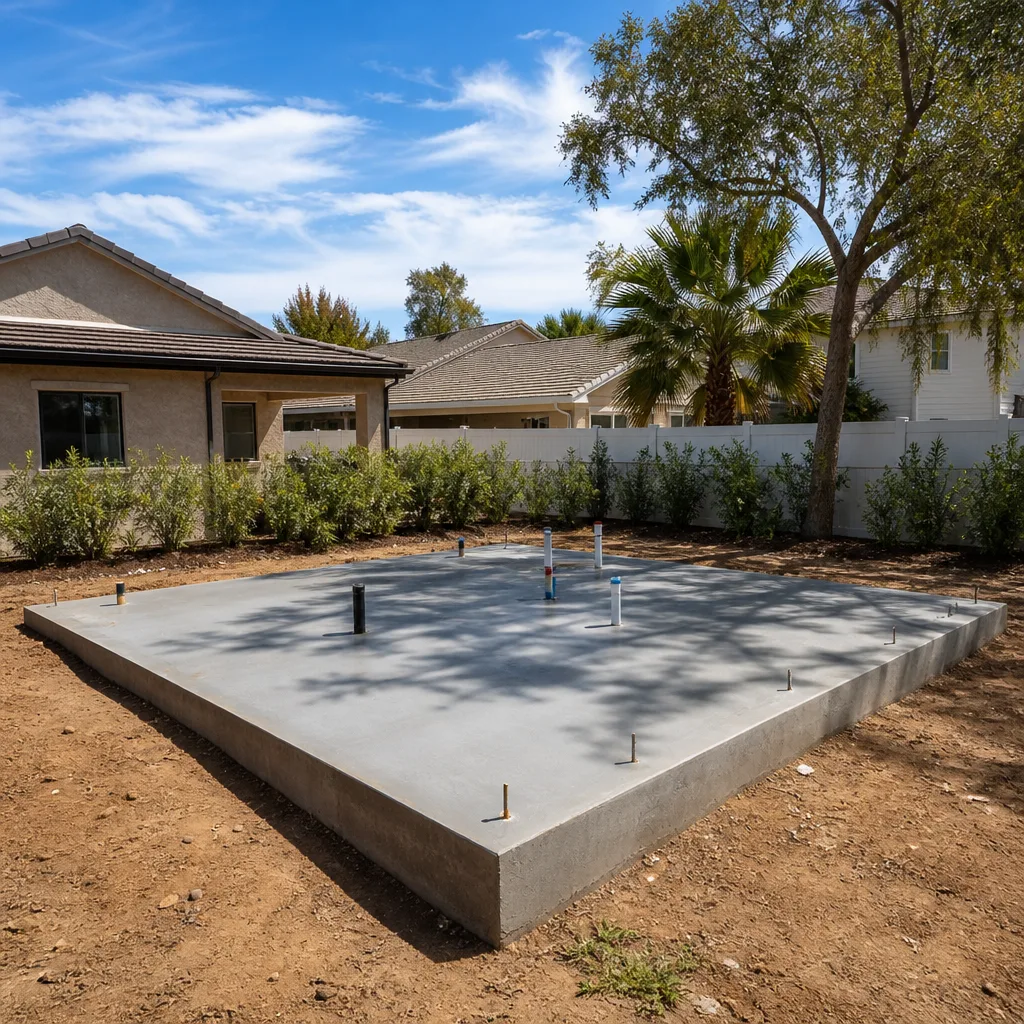
- During construction. Install the meter base, service entrance, and laterals or taps on the building side so the utility’s installation can be scheduled without a return visit.
- Before final inspection. Coordinate the utility’s physical installation and inspection so energization can be set as close to the final inspection as possible.
The reason we call this the highest-leverage scheduling move is that design and construction are things you and your builder control, while the utility’s review and installation are not. Compressing the months tied to utility review by starting early is the only way to keep the whole project from waiting on a meter. This sequencing also lets us line the prefab delivery schedule with the utility schedule when the unit comes from Abodu, Cover, or Dvele, so the factory-controlled delivery isn’t sitting on a foundation waiting for a service drop.
Our technicians have up to 10 years of experience in this sequencing, and our estimators build it into the written estimate so the utility scope is priced and scheduled, not discovered later. North Las Vegas permits move through the city at the pace the city sets, and the utility reviews on its own clock, so the plan has to accommodate both. We confirm permit and connection requirements with the city’s planning and building departments before plans are final.
Common Mistakes to Avoid
- Waiting to apply for new service until after the building is finished. Energization runs on the utility’s schedule, and a finished ADU without a meter can’t be occupied. Start the application as soon as the electrical design is settled.
- Assuring yourself the existing panel has room without a load calculation. A panel that looks adequate on the surface can fail the load math once the ADU’s kitchen, bath, laundry, and HVAC are added. Have a licensed electrician do the calculation.
- Assuming the existing water and sewer service can always extend. The city’s water and sewer department makes the capacity call, and a downhill lot can force a lift pump even when the fixtures fit. Check early.
- Forgetting the ADU’s slope and grade when siting the unit. A unit placed at the bottom of a slope may need a pump for wastewater, which adds a mechanical component and a maintenance plan. Shifting the footprint is often cheaper.
- Deciding solar after the interconnect window. The interconnection request belongs in the same utility review as the new service. Submitting them together avoids a second round of review.
- Choosing sub-metered versus separate metering based on first cost alone. The ongoing billing and rental arrangement matters more than the installation difference. Rental rules in North Las Vegas depend on the city and are checked with the city.
- Building on a general contractor’s default ADU utility plan. This is the phase where ADU repetition pays off. A specialist knows what the utility and the city will ask for and submits the right package the first time.
When to Call a Professional
Call a professional when you’re planning a panel upgrade, when the utility’s engineering review asks for a service change you don’t understand, when the city’s water and sewer department flags a capacity question, or when your lot’s grade is making the sewer connection look complicated. Those are the moments where a wrong assumption costs money and time. Electrical panels and service equipment are dangerous, so the load calculation and the panel work belong to a licensed electrician, not a weekend project. We work with licensed professionals throughout, and our technicians have up to 10 years of experience in ADU utility planning. Casita Builders North Las Vegas offers free estimates in North Las Vegas – call (888) 563-2415. We answer 24/7. Fast dispatch from 7am to 7pm, Sunday through Friday.
Frequently Asked Questions
Yes, an ADU can share your main house’s utilities through sub-metering, which is usually cheaper and faster to install than separate service. A private submeter tracks the ADU’s consumption for tenant billing, and the shared connection avoids a second set of utility applications. Call (888) 563-2415 for a free estimate on your ADU project.
The energization timeline runs on the utility’s schedule after the engineering review and physical installation are complete, and the way to keep it short is to apply early rather than after construction. We sequence the application alongside the design phase so energization is set as close to final inspection as possible. The schedule is set in the written estimate, and a free estimate starts with a call to (888) 563-2415.
Not always. Many properties can extend the existing service and meter the ADU with a private submeter, while others benefit from a separate meter for cleaner tenant billing. The city’s water and sewer department determines capacity, and the right choice depends on your lot and how the unit will be used. Call (888) 563-2415 to talk through your options.
Only a load calculation can tell you, and a panel that looks adequate can still need an upgrade once the ADU’s kitchen, bath, laundry, and HVAC are added. If the total fits the panel’s rating with headroom, a sub-panel is viable; if not, a panel upgrade is unavoidable. Have a licensed electrician run the numbers, and call (888) 563-2415 for a free estimate.
Yes, and the desert climate makes solar and battery worth designing in. An ADU-specific system follows the utility’s current interconnection rules, and the battery shifts generation into the evening when the unit’s cooling demand peaks. The interconnection request belongs in the same utility review as the new service. Call (888) 563-2415 for a free estimate.
Sometimes. A garage conversion adds fixtures the garage never had, so the existing lateral has to carry the added load and the drains have to reach the sewer with adequate fall. If the geometry or the fixture count doesn’t work, a new lateral is required, and the city makes that determination. We confirm it with the city before plans are final. Call (888) 563-2415 for a free estimate.
The Bottom Line
Utility connections are the part of an ADU project that lives on someone else’s calendar, and the whole schedule hangs on how early you start. Choose your service path early, submit the electrical application and any solar interconnection request alongside the design, confirm water and sewer capacity with the city, and have a licensed electrician run the load calculation before the foundation is poured. Whether you go prefab with Abodu, Cover, or Dvele or site-built, the utility plan belongs in the first half of the project. Our technicians have up to 10 years of experience planning this phase, and we build it into the written estimate. If you’re planning an ADU in North Las Vegas, call (888) 563-2415 for a free estimate. We answer 24/7. Fast dispatch from 7am to 7pm, Sunday through Friday. Our team at Casita Builders North Las Vegas is ready when you are.
Written by the team at Casita Builders North Las Vegas.


