

Last updated November 17, 2026
ADU Permits, Codes & Inspections in North Las Vegas, NV: What You Need to Know
Most people assume the hard part of an accessory dwelling unit is the build. It isn’t. The hard part is the paperwork sequence, and it fails people before a shovel ever touches dirt. In North Las Vegas, the permit process runs in a fixed order, and one out-of-order submittal can push your project back to a later review slot. That’s not a construction error, it’s an administrative one, and it costs you time you can never buy back. This guide walks the exact steps, the right offices, the plan-set details reviewers flag, and the code requirements that apply to new ADU construction here. Read it before you submit anything.
Quick Answer
Building an ADU in North Las Vegas requires two separate approvals, and they come in a fixed order: a zoning clearance first, then a building permit. The zoning clearance confirms your lot can legally hold the unit, and the building permit confirms the structure meets construction and energy code. You cannot substitute one for the other, and submitting building plans before zoning is settled is the single most common reason applications get rejected and re-queued.
Table of Contents
- Zoning Clearance vs. Building Permit: What’s the Difference?
- The Correct Order of Operations
- What a Plan Reviewer Checks First
- Nevada Energy Code Requirements for ADUs
- How Inspections Are Sequenced
- Over-the-Counter vs. Standard Plan Review
- How Prefab ADUs Fit the Permit Process
- Common Mistakes to Avoid
Zoning Clearance vs. Building Permit: What’s the Difference?
These are two different offices answering two different questions, and homeowners routinely conflate them. Zoning asks whether the unit is allowed on your lot at all. Building asks whether the structure will stand up safely. Both are required for a legal ADU in North Las Vegas, and neither one is optional.
The zoning clearance is a land-use determination. It looks at your lot’s size, your existing structures, the setbacks allowed by your parcel’s zoning, and where the new unit would sit. A zoning reviewer is not reading your framing details; that’s not their job. They’re confirming that an ADU of the size and placement you’ve drawn is permitted on that specific piece of ground.
The building permit is a construction review. It’s about the plans: structural, electrical, plumbing, mechanical, energy compliance, and life safety. A plan checker runs a code check on the drawings, not the lot.
Why the order matters: North Las Vegas zoning and building run as separate review tracks. If your building submittal arrives before your zoning clearance is issued, the building reviewer can’t confirm the unit’s legal placement, and the application can be returned. You don’t just lose the review time, you re-enter the queue. That’s the trap this guide is about.
- Zoning clearance: Is an ADU allowed here? At what size, in what location, with what setbacks?
- Building permit: Does the plan meet structural, MEP, energy and safety code?
- Sequence: Zoning first, building second. Never reversed.
- Common failure: Building submittal filed before zoning clearance is in hand.
Rules about setbacks, size and placement depend on your zoning and your lot, and they’re confirmed with the city’s planning department before plans are final. We treat that confirmation as the first real milestone on every project.
The Correct Order of Operations
Here’s the workflow we use on every ADU in North Las Vegas, and it doesn’t vary by project size. Skip a step and you’re starting over.
- Confirm your lot’s zoning and where an ADU can sit. Before design, before a site plan, before you talk to a prefab factory. This tells you what you can actually build.
- Commission a site plan and basic design. You need a clear drawing of the lot, existing structures, and the proposed ADU placement to submit with a zoning request.
- Submit the zoning clearance application. This is your first formal action with the city. Wait for it to be approved before doing anything else.
- Complete the full construction plan set. Structural, MEP, energy compliance, and title block information. This is where most plan-set rejections are born.
- Submit the building permit with the zoning clearance attached. Attach it. Reviewers look for it, and its absence is a first-pass rejection.
- Respond to plan-check comments promptly. Reviewers return marked-up plans with corrections. Each response cycle restarts a portion of the clock.
- Receive the permit and sequence your inspections. Foundation first, then framing, rough MEP, insulation, and final.
- Close out the permit after the final inspection. An open permit can complicate a future sale or refinance, so the final sign-off matters.
Two of those steps, zoning and building, are exactly where an ADU builder earns their keep. A specialist knows what the reviewer will flag before they flag it. A generalist learns the local quirks on your project’s dime.
What a Plan Reviewer Checks First
A plan reviewer opens your submittal and runs a specific first-pass check. If it fails, the whole package goes back, and you don’t get partial credit for a good design. In our experience with North Las Vegas submittals, the early rejections cluster around a handful of predictable omissions.
First is the title block and sheet index. Every sheet needs to be numbered, dated, and matched to the index. Missing sheets or an inconsistent index is an instant return. Second is the site plan. Is it to scale? Does it show existing structures, the proposed ADU, the setbacks, and the legal description? A hand sketch won’t pass.
Third is structural. Are the connections detailed, or is there a vague “per manufacturer” note where a reviewer wants a specific fastening schedule? Fourth is MEP. Is the electrical panel sized for the added load? Is the plumbing shown with fixtures, venting and connections? A common miss: the drawings don’t account for the added load on the main service.
Fifth is energy compliance. The reviewer wants the energy compliance documentation included, not referenced. Sixth is life safety: smoke and carbon monoxide alarms, egress windows, and ceiling height at the required minimums.
- Complete and consistent sheet index with no missing drawings.
- Scaled site plan showing setbacks, existing structures, and the proposed unit.
- A specific structural fastening schedule, not a generic note.
- MEP drawings that reflect the actual added load, including the panel.
- Energy compliance documentation included on submission.
- Egress, alarm and ceiling-height details shown, not implied.
When plans come to us from a client, we run this list before the package goes out the door. It’s cheaper than a rejection.
Nevada Energy Code Requirements for ADUs
New ADU construction in North Las Vegas is reviewed under Nevada’s energy code. That code governs the building envelope and the mechanical system, and it doesn’t take a holiday just because the structure is small. A detached ADU is a new conditioned building, and it’s checked like one.
On the envelope side, the code sets minimums for insulation in walls, ceilings and floors, window performance, and air sealing. In a desert climate with North Las Vegas’s high summer temperatures, envelope performance matters as much for comfort as for compliance. Ductwork running through an unconditioned attic or a garage is a common problem area; the code cares how that duct is insulated and sealed.
On the HVAC side, the energy code sets minimum efficiency ratings for the equipment. A window unit or a through-wall air conditioner installed on a new ADU is unlikely to satisfy a modern compliance review. The reviewer wants to see a specified system with ratings that meet the code in effect at the time of your submittal.
Two practical notes:
- Energy compliance goes in with the plans, not after. It’s a plan-check item, not a final inspection item.
- Roof and attic decisions overlap with the energy review. Roof color, radiant barriers, ventilation and attic insulation all show up in the same compliance documentation.
We don’t write your compliance calculations, but we do know them well enough to flag the envelope and HVAC details that cause energy-code comments and resubmittals. That’s part of why Casita Builders North Las Vegas is a specialist, not a general contractor with an ADU clip-art page. The rules depend on the code in effect and your design, and we confirm specifics with the city’s building department before plans are final.
How Inspections Are Sequenced
Once the building permit is issued, the project runs through a fixed sequence of inspections. Miss an inspection, or call for one out of order, and you can trigger a re-inspection fee or a stop-work order. The sequence is not negotiable.
- Foundation inspection. Footings and slab are inspected before concrete is poured. Rebar, formwork, anchor bolts and plumbing under-slab are visible and checked.
- Framing inspection. After framing, before insulation. Structural connections, shear panels, window and door openings, and the roof structure are confirmed.
- Rough MEP inspections. This covers electrical, plumbing and mechanical while walls are still open. Wiring, piping, drain lines, vents and ductwork are all verified.
- Insulation inspection. After the rough MEP sign-offs and after insulation is installed, before drywall. Energy compliance is verified here.
- Drywall and finish inspections. Depending on the project, a separate inspection may occur at the drywall stage or with finish work.
- Final inspection. Everything from egress to alarms to the finished HVAC system is checked. On a passed final, the permit is eligible to close.
What triggers a re-inspection fee: the most common reason is calling for an inspection before the work is ready. Rough electrical called before wiring is complete. Framing called before shear panels are nailed. Foundation called before anchor bolts are set. The inspector arrives, sees it isn’t ready, and marks the inspection as failed. The re-inspection typically carries a fee, and the schedule slips by however long it takes to get back on the calendar.
A second trigger is failing to correct a previous correction. If an inspector noted a missing connection and it isn’t fixed by the next visit, that’s a fail.
Our technicians have up to 10 years of experience across ADU builds, room additions and garage conversions, and we hold our inspections until the work is actually ready. It’s not faster to guess.
Over-the-Counter vs. Standard Plan Review
Not every ADU project enters the same review lane. North Las Vegas handles small, simple projects differently from a full detached ADU, and knowing which lane you’re in changes your schedule expectations.
Over-the-counter review applies to limited, straightforward submittals: things like a small alteration or a garage conversion with minimal structural changes. You submit, a reviewer looks at it with you in the office, and simple corrections can be handled on the spot. The advantage isn’t just speed; it’s that comments can be resolved in a single conversation. If you show up with a complete package, you leave with an approval.
Standard plan review applies to a full detached new-construction ADU. The package enters the city’s review queue, and reviewers from multiple disciplines look at it in sequence. The review window is determined by the city’s current workload, and it varies. When a cycle returns comments, you correct the drawings and resubmit, and the corrected submittal re-enters review. Each cycle costs a set amount of time, and the number of cycles is set by the quality of your first submittal.
What that means practically:
- A complete, disciplined first submittal is a schedule control. It appears to be the only variable you control once you’re in the queue.
- Corrections that come back with missing items turn one review cycle into two, or three.
- A garage conversion with a clean, simple scope may fit a more direct path than a ground-up detached unit.
We plan schedules around the current review cycles, and those vary by season and workload. We don’t quote a number of weeks in the estimate; we set the schedule in writing once the submittal path is confirmed.
How Prefab ADUs Fit the Permit Process
A prefab ADU still goes through the full North Las Vegas permit process. Factory construction changes the building method, not the regulatory path. You still need the zoning clearance, the building permit, and the inspections.
Where prefab changes the process is in the details. Factory-engineered units come with structural and mechanical documentation already assembled by the manufacturer, which can shorten the plan-review cycle because the drawings arrive consistent and complete. That’s the practical value of our authorization as a builder for Abodu, Cover and Dvele: factory-controlled quality standards, predictable manufacturing schedules and manufacturer warranties on the unit itself.
Two things to know:
- Prefab doesn’t skip the local review. The unit is engineered at the factory, but the site, foundation, utility connections and the combined package are reviewed against Nevada’s energy code and North Las Vegas’s local requirements.
- Site conditions drive the foundation and the install path. On a sloped lot, a tight lot, or one with an existing utility crossing, the foundation design changes the plan set. Prefab units don’t change the site they’re placed on.
Prefab is one path, site-built is another, and a garage conversion is a third. We build all three, which means the recommendation follows your lot, timeline and budget, not a single delivery method. You can read more about our Casita Builders North Las Vegas approach if the options are new to you, or start with our room addition contractor page if your goal is living space rather than a separately metered unit.
Common Mistakes to Avoid
- Submitting the building permit before the zoning clearance is approved. This is the mistake that costs people their place in line. Building can’t confirm the unit’s legal placement; the package gets returned; you re-enter the queue. Confirm zoning in writing first.
- Treating a site plan like a sketch. The zoning clearance and the building permit both want a scaled drawing that shows existing structures, the proposed unit and setbacks. A hand sketch fails either review.
- Leaving energy compliance out of the first submittal. The reviewer wants the envelope and HVAC documentation, including any added load. Submitting without it invites a comment that could have been avoided.
- Calling for an inspection before the work is ready. A framing inspection called before shear panels are nailed, or an electrical rough called before all wiring is in, gets failed, triggers a re-inspection fee, and delays the whole schedule.
- Designing the panel and utilities after the plan set. If the electrical panel isn’t sized for the new load, the MEP reviewer catches it. Plan for the utility capacity before the drawings are finalized.
- Ignoring the lot’s grading and drainage. North Las Vegas sits in a desert basin with intense summer heat and monsoon-season storms, and the ADU’s placement affects how water flows across the lot. A reviewer who spots a grading problem will ask for it before approval.
- Forgetting the final inspection. An open permit can show up as a problem in a future property sale or refinance. Close it out with the final sign-off.
If your goal is a garage conversion rather than a ground-up build, the same discipline applies. Ask us how we handle the regulatory and building details before the drawings begin. A conversion can be the least disruptive way to add an ADU, but it still needs zoning clearance and a building permit before it becomes a finished living space.
When to Call a Professional
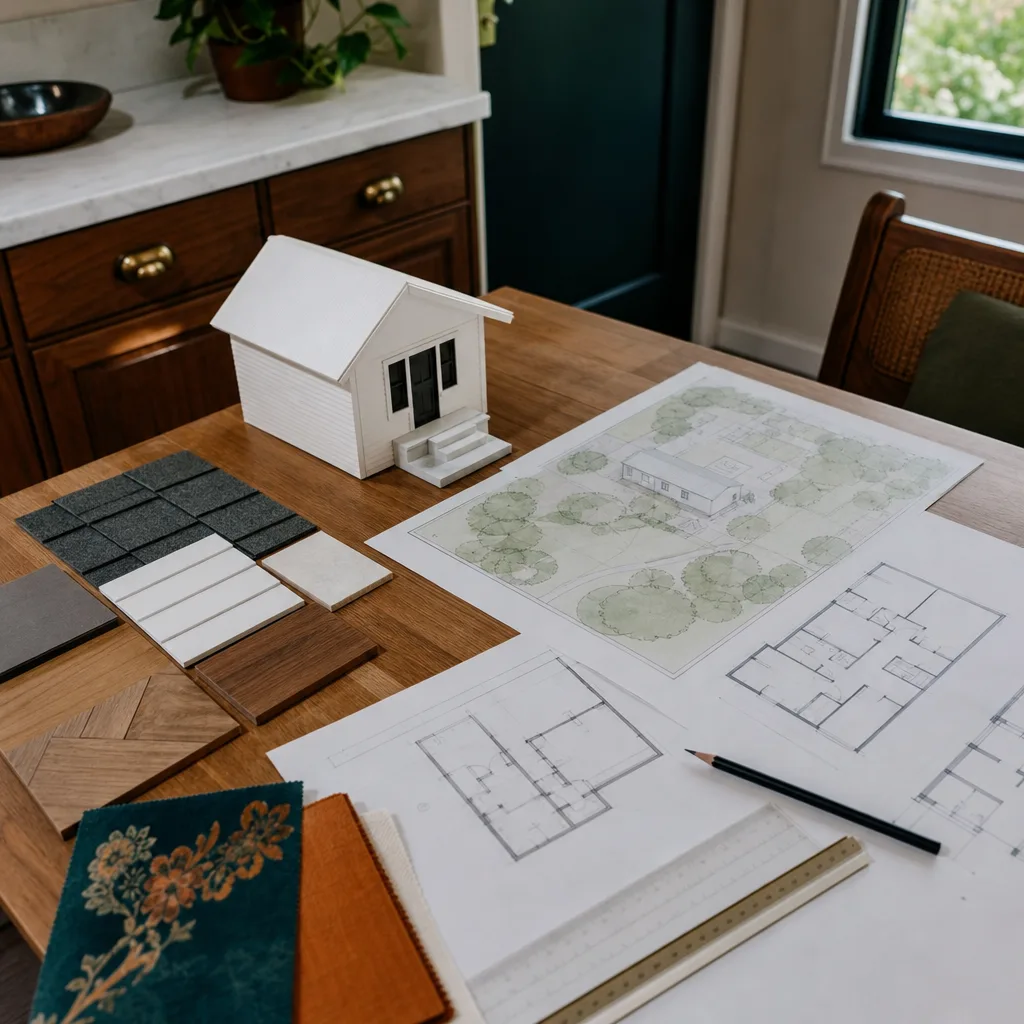
Some pieces of the ADU process need the city’s involvement, and some need an expert’s. Call a professional when:
- You have a plan but you don’t know which approval comes first.
- Your submittal has been returned with comments and you need to turn corrections around without a second rejection.
- You’re deciding between a garage conversion and a ground-up unit and want to know how each path maps onto the permit sequence.
- You’ve been quoted a prefab ADU and want to confirm how the manufacturer’s documentation fits the local review.
- Your lot is unusual (sloped, narrow, or with an existing structure in the way) and you need to know what an ADU can look like there before you commit to a design.
Casita Builders North Las Vegas offers free estimates in North Las Vegas, and we’d rather tell you the sequence before you spend on design than catch a rejection after it. Call (888) 563-2415. We answer 24/7. Fast dispatch from 7am to 7pm, Sunday through Friday.
Frequently Asked Questions
Yes. A zoning clearance and a building permit are two separate approvals, and both are required for a legal ADU. Zoning confirms the unit is allowed on your lot; the building permit confirms the structure meets construction and energy code. They come in that order, and the building submittal should not go in before the zoning clearance is approved.
The most common first-pass rejections come from an incomplete sheet index, an unscaled site plan, missing energy compliance documentation, an undersized electrical panel, and vague structural notes. Reviewers check these in the first few minutes. A complete, disciplined submittal is the one thing you fully control in the process. Call (888) 563-2415 for an exact quote; estimates are free.
Inspections run in a fixed sequence: foundation, framing, rough MEP, insulation, then finish and final. Each stage is inspected before the work is covered up. Calling for an inspection before the work is actually complete is the most common reason for a failed inspection and a re-inspection fee.
No. A factory-built ADU still goes through the full North Las Vegas permit process: zoning clearance, building permit and all required inspections. What prefab changes is the plan set and manufacturing schedule. The factory documentation arrives consistent and complete, which can reduce the back-and-forth during review. The site foundation, utility connections and the combined package are still checked locally.
Our estimates are written line by line and the final price is set by the written estimate. We don’t add change orders after the fact for scope we failed to identify at the start. When a reviewer’s comment requires a design change, that’s a scope decision we discuss before any work moves. Call (888) 563-2415 for a free estimate.
Yes, permit handling is part of the project, and the extent of that work is spelled out in the written estimate. We submit the zoning request, the building permit package and any required energy documentation, and we coordinate the inspection sequence with the city’s building department. It’s one fewer thing for you to chase.
The schedule is set in the written estimate once the project’s submittal path is confirmed. The review cycles in North Las Vegas vary with the city’s workload, and the number of cycles depends on the completeness of the first submittal. We set dates in writing rather than guessing at review times. Call (888) 563-2415 to get started.
The Bottom Line

An ADU in North Las Vegas succeeds or fails on the order of the paperwork. Get the zoning clearance first, build a complete plan set with energy documentation, submit once, and hold your inspections until the work is ready. That sequence is what keeps you out of the queue and puts you in front of the inspector on schedule. The design decisions matter, but the submittal order matters more. Casita Builders North Las Vegas handles both, with prefab and site-built paths and a focus that runs only in one direction: adding living space to your property. If you’re ready to map your project, call (888) 563-2415 for a free estimate. You can also read more about the North Las Vegas side of our work.
Written by the team at Casita Builders North Las Vegas.


