A free site visit, a check of what your lot allows and a written, line-item price.
Get your free estimateFast, Reliable Room Addition Contractor Across Enterprise
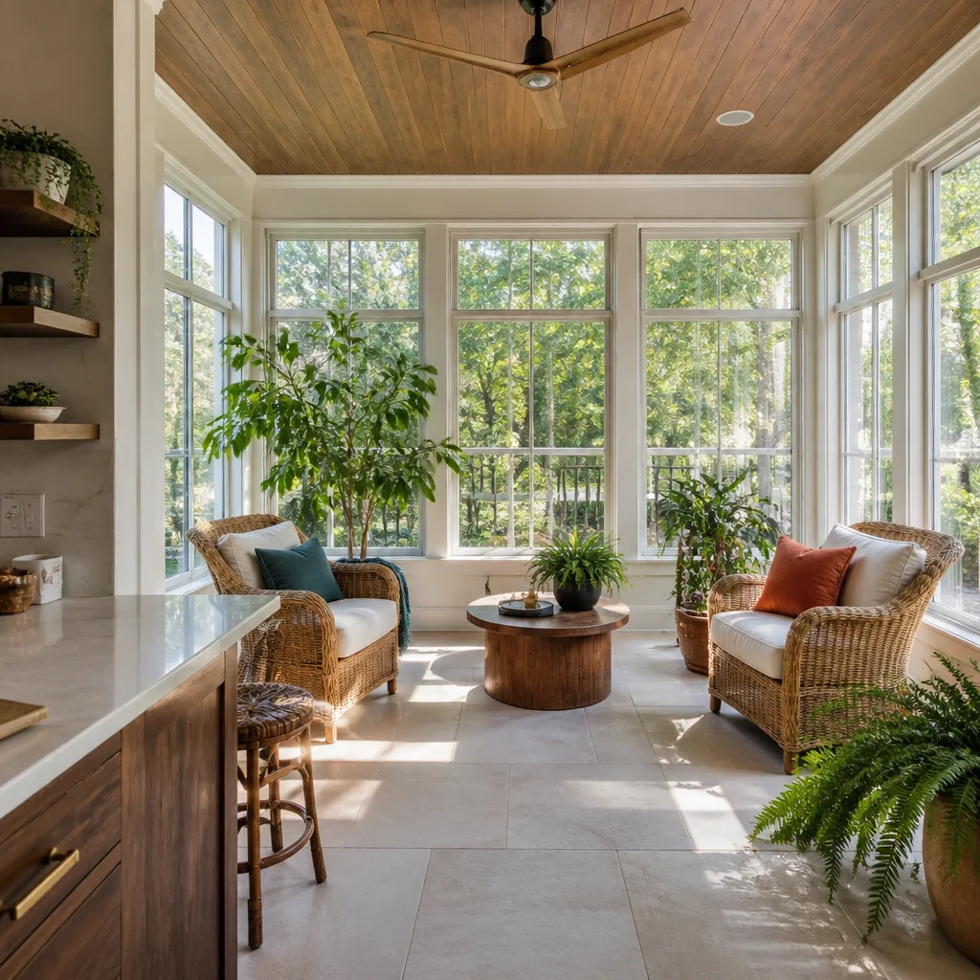
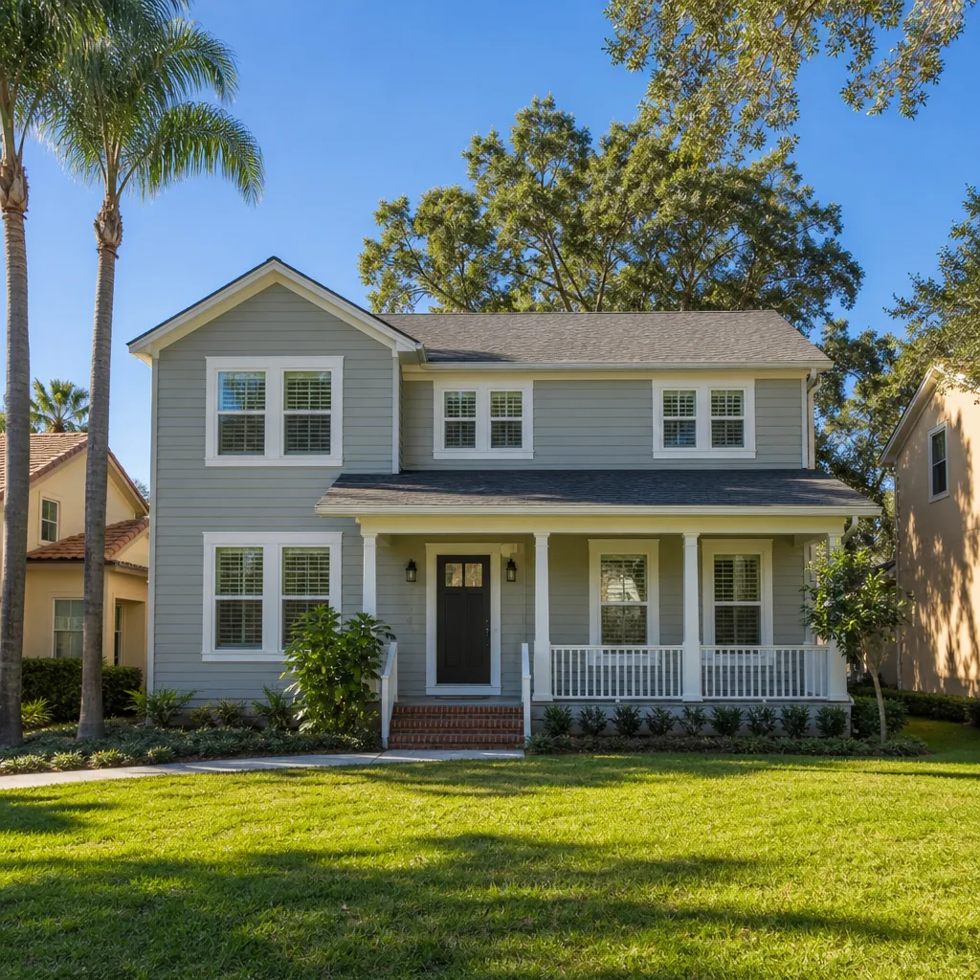
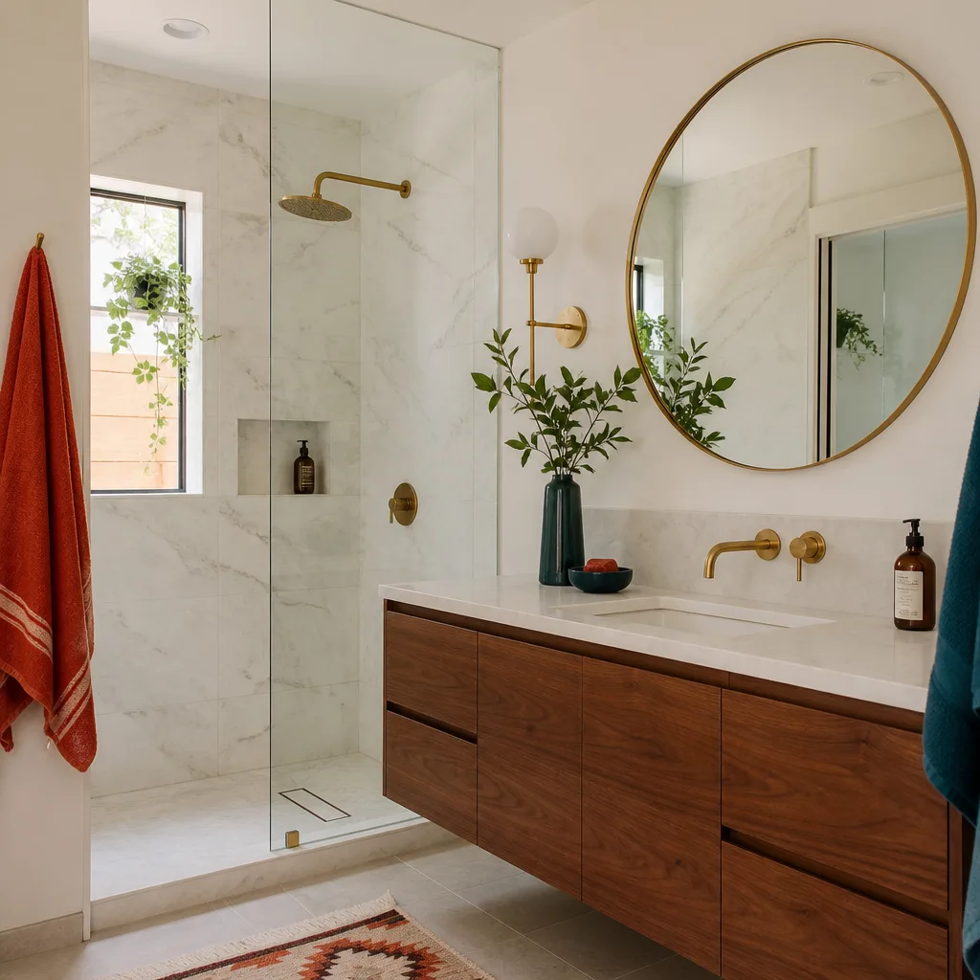
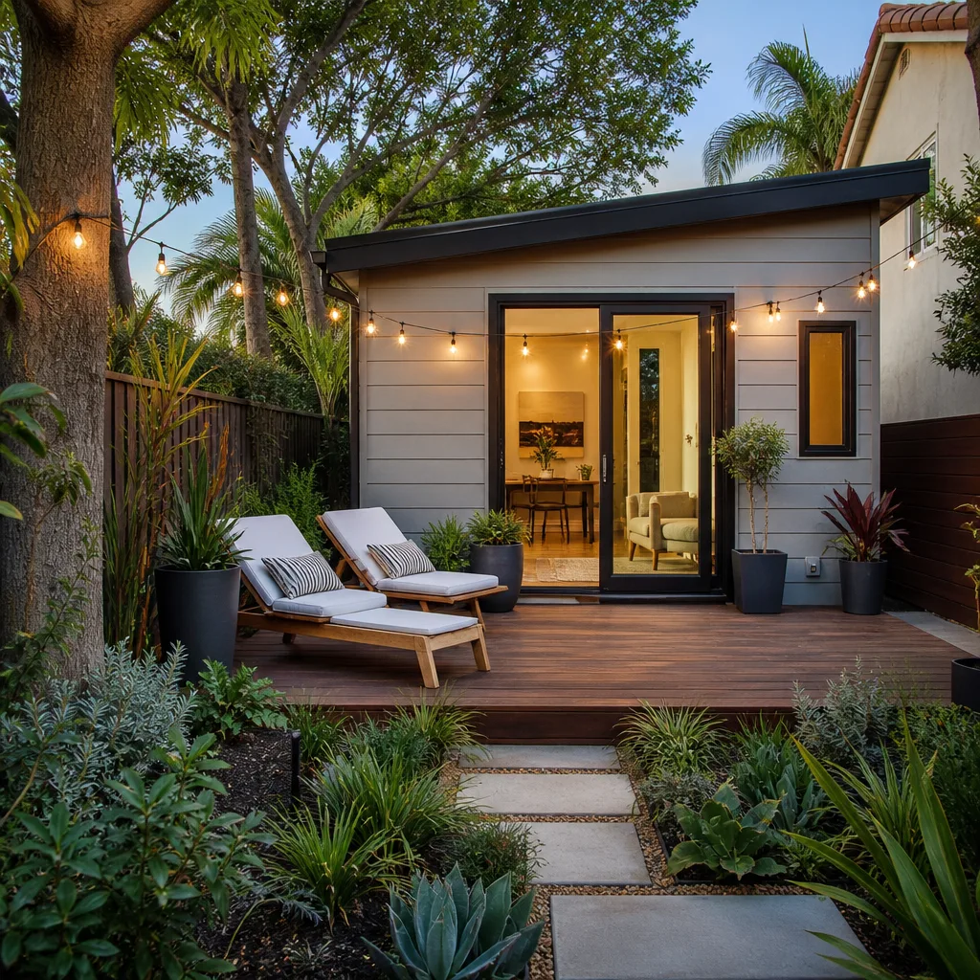
If you’re adding a family room, a master-suite bump-out, or a detached ADU on your Enterprise lot, you’ve likely already run into two approval layers instead of one. Casita Builders North Las Vegas builds room additions in Enterprise with that reality in mind – HOA design review first, Clark County permitting second, construction third. Our technicians have up to 10 years of experience, and we specialize in the specific job of adding livable square footage, whether it’s site-built or a premium prefab unit. Call (888) 563-2415 for a free estimate. We answer 24/7. Fast dispatch from 7am to 7pm, Sunday through Friday.
Why Enterprise Homeowners Call Casita Builders North Las Vegas for Room Addition Contractor
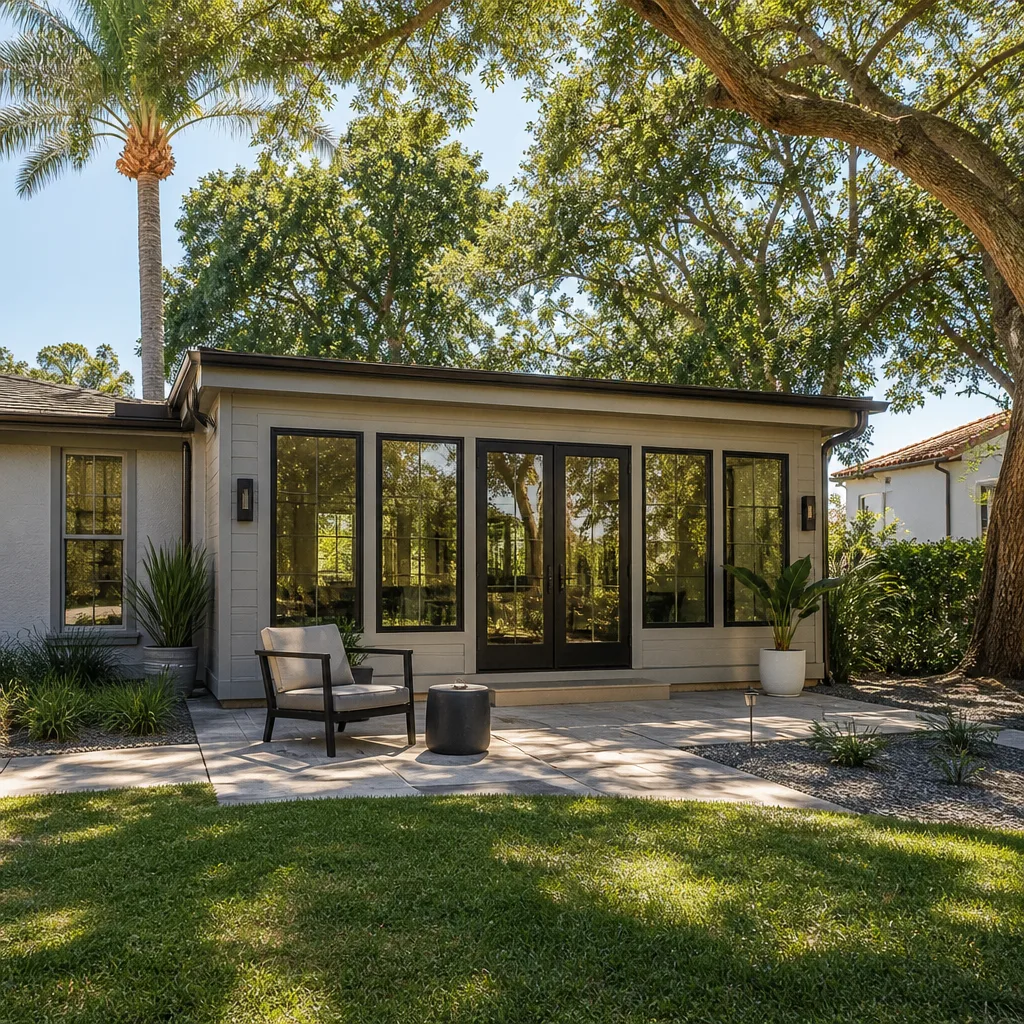
Enterprise homeowners call us because our focus is narrow by design. We build room addition contractor projects, ADUs, and garage conversions – every service is a form of adding livable space. That single-trade focus means our estimators and project managers have walked through the same HOA-to-county sequence enough times to know where packets get rejected and why. We don’t spread across roofing, HVAC, or plumbing as standalone trades, so the expertise you get is concentrated in construction sequencing, permitting, and getting to a finished, inspected room.
Our technicians have up to 10 years of experience, and we serve homeowners across Enterprise and the surrounding south valley. We’re an authorized builder for Abodu, Cover, and Dvele – three of the most recognized prefab ADU brands in the country – which gives Enterprise homeowners a factory-controlled option alongside stick-built construction. The recommendation we make follows your lot, goals, and budget, not what we happen to sell.
Modular Home Addition in Enterprise
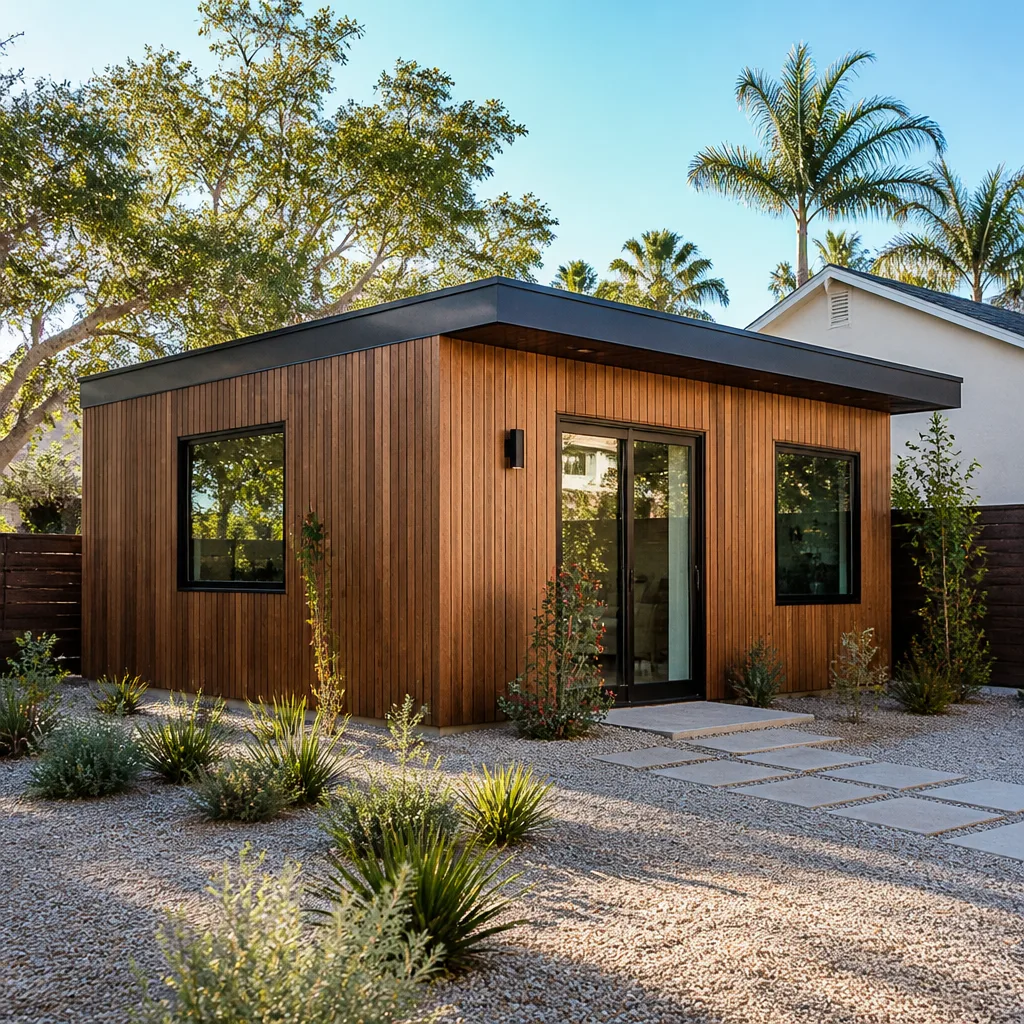
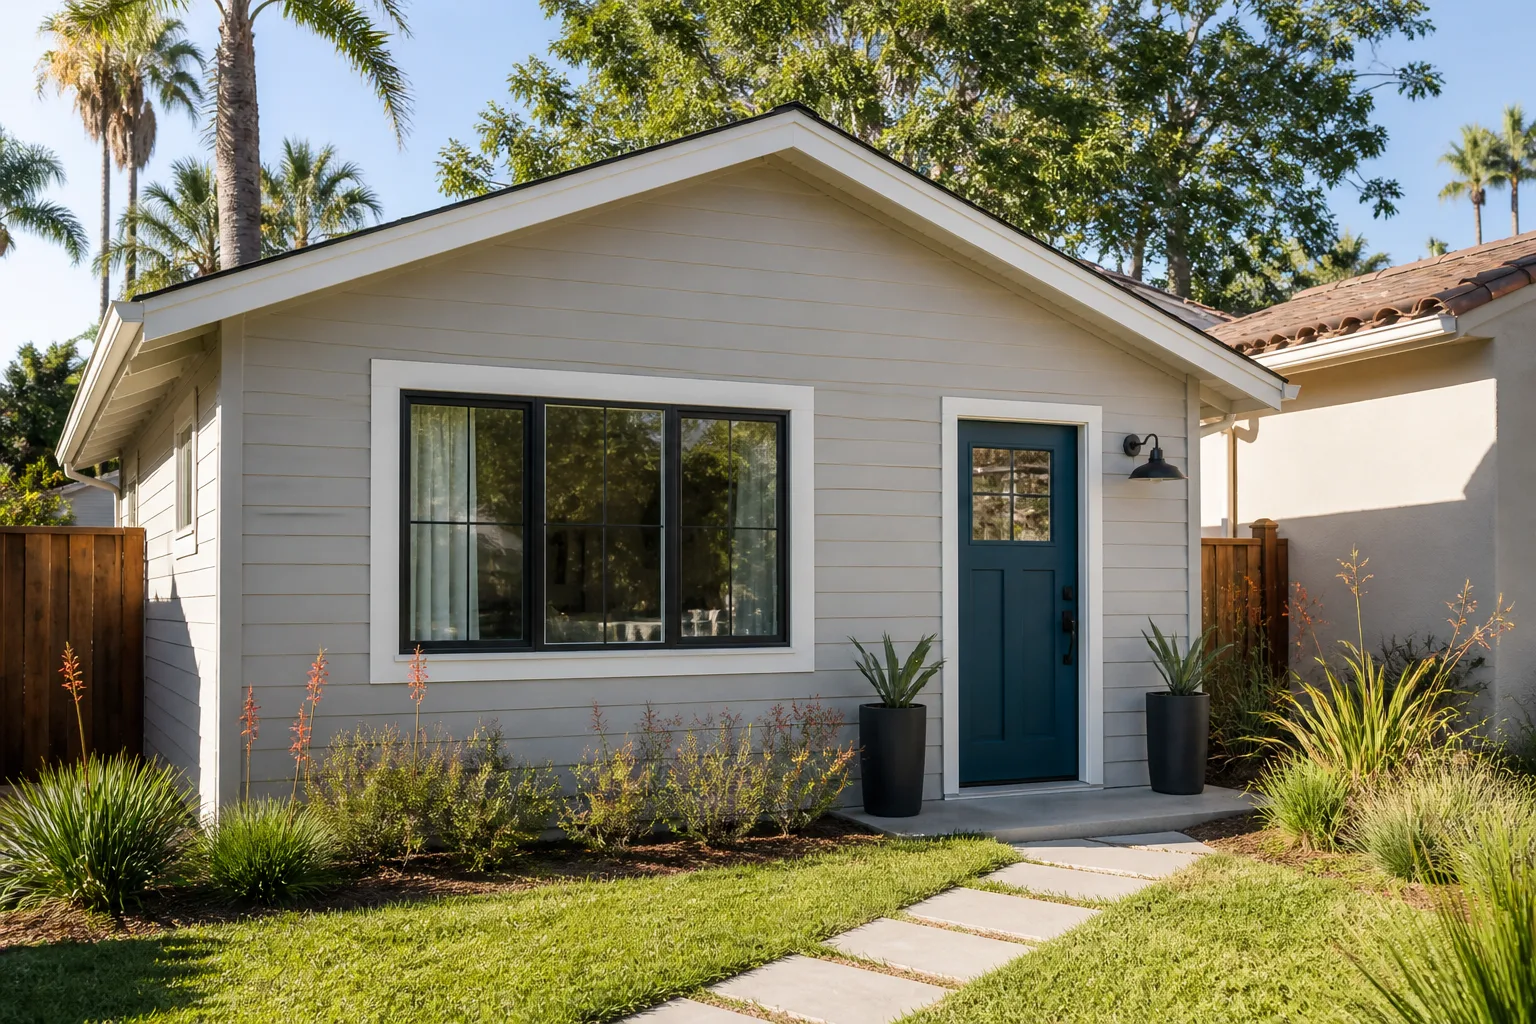
A modular home addition in Enterprise is a factory-built room section delivered and set onto your prepared foundation, and it’s a real option when you want predictable quality control and a shorter weather-sensitive build window. In Enterprise’s tract subdivisions, this route works best when the backyard is too shallow for a conventional stick-built footprint but a compact module can be placed on the side yard or set as a second-story pop-up. Our authorized partnerships with Abodu, Cover, and Dvele mean the unit itself carries manufacturer warranties, and factory-engineered tolerances back the assembly. Typical modular scenarios here follow the same patterns as a Home Addition, estimated at $45,000 – $130,000, with ADU Site Prep & Utilities at $15,000 – $50,000 if a new detached slab and utility runs are involved. The written estimate sets the final price.
Site Prep and Foundation
Modular additions need a level, engineered foundation and utility stubs sized to the unit’s electrical and water demands. On an Enterprise lot, grading and drainage routing around a new detached footprint has to account for monsoon-season runoff, which is why we scope that before quoting. Foundation and utility work are itemized in the estimate so nothing shadows the unexpected.
Factory Quality vs. Field Assembly
Factory-built rooms are finished to a controlled standard and arrive with the manufacturer’s warranty intact. Field assembly – the set, the tie-in, the weather seal, and the finish matching – is the piece we manage directly, and it’s where a good local team earns its keep. We design the module’s glazing orientation north or shaded to handle Enterprise’s 110°F+ summers.
Home Addition Plans in Enterprise
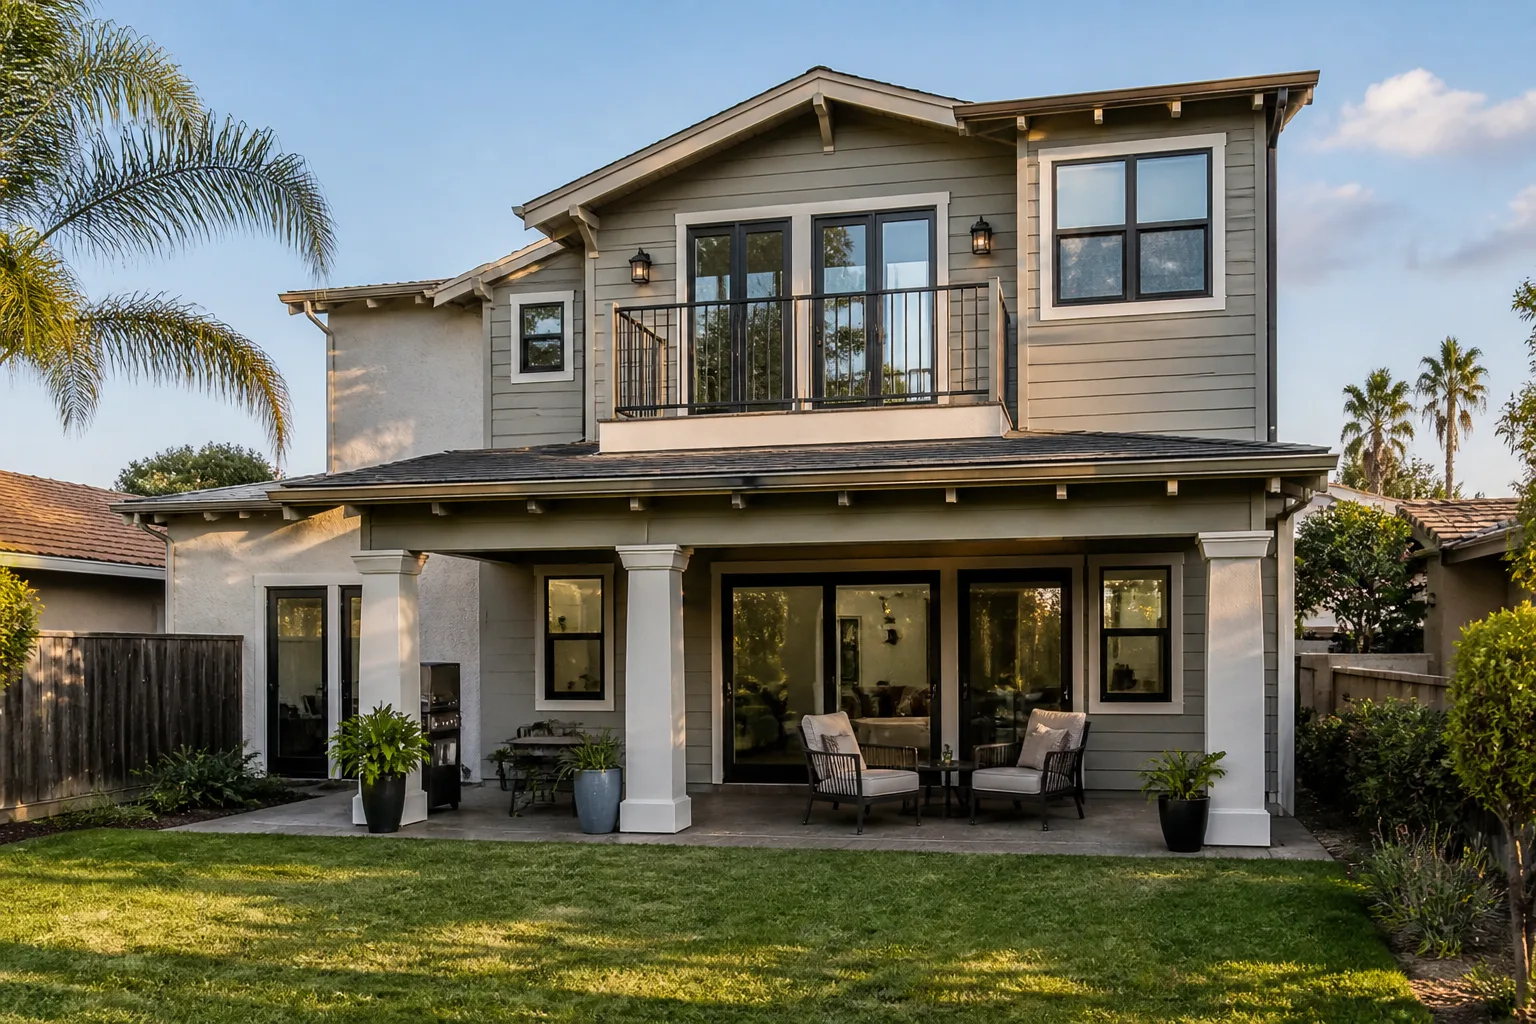
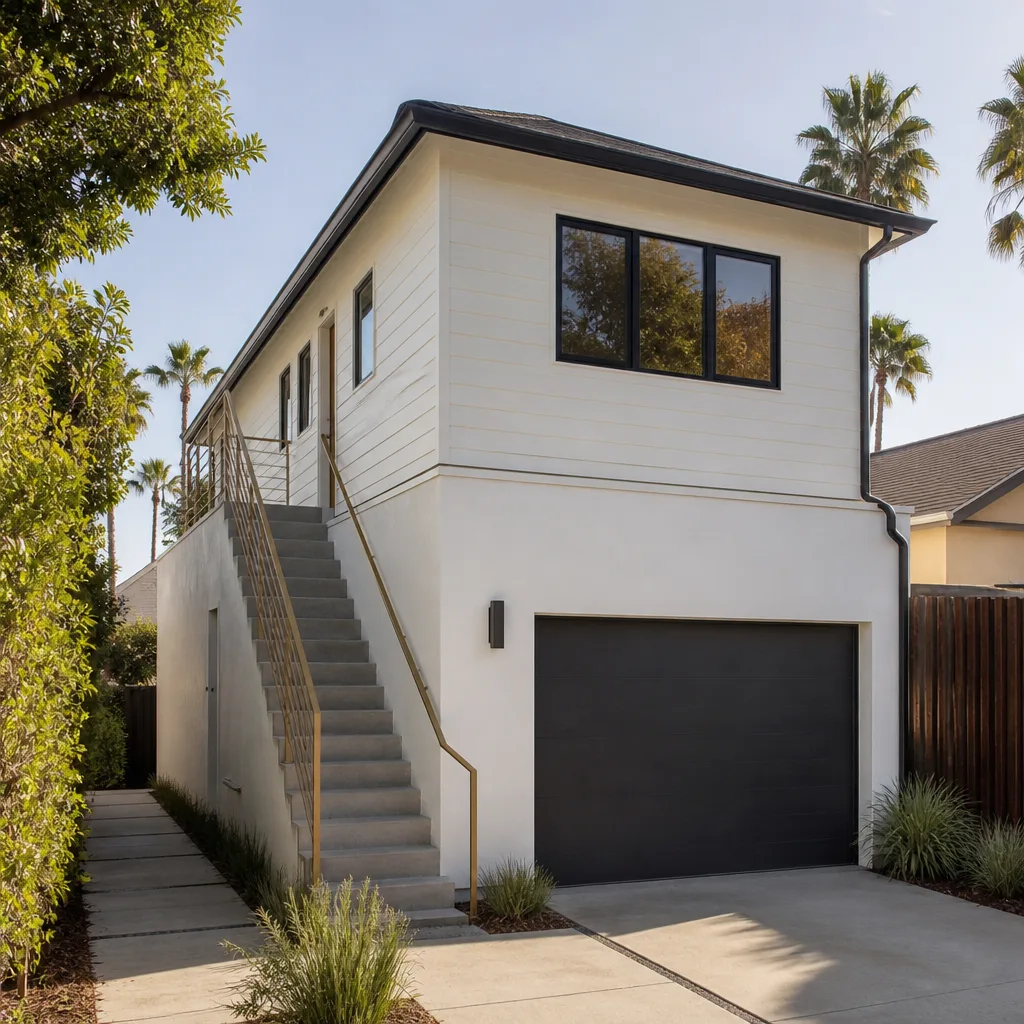
Home addition plans in Enterprise typically cover a 200 – 400 sq ft family room or master-suite bump-out, and the design work is where most of the risk lives. Enterprise’s shallow tract backyards, already packed with block walls, pools, and RV gates, mean conventional setbacks often don’t apply; the addition has to be designed as a side-yard infill or second-story pop-up that matches the home’s existing stucco and Mediterranean tile so it passes HOA design review. Home Addition Plans are estimated at $45,000 – $130,000 depending on footprint, and ADU Design & Permitting runs $6,000 – $25,000 when engineering stamps and full architectural drawings are part of the package. The written estimate sets the final price.
Boundary Surveys and Setback Checks
Before we file with Clark County, we pre-scope the addition against a boundary survey so an encroachment on the block-wall or RV-gate easement surfaces early, not after plan submission. That one step avoids the most expensive kind of delay in Enterprise tract lots.
Climate-Ready Design
Plans here have to account for the Mojave Desert’s extreme sun and heat, not just the footprint. We specify serious insulation, shaded or north-facing glazing, and zoned HVAC so the new room actually maintains temperature in July. Code-minimum insulation alone won’t do it.
Trusted Brands We Service in Enterprise
We build with prefab systems from Abodu, Cover, and Dvele as an authorized builder – factory-engineered units that carry the manufacturer’s warranty on the structure. These brands offer factory-controlled quality standards and versions suited to the compact footprints Enterprise lots demand. We don’t claim parts stock or local inventory, but we scope, order, and coordinate delivery to your site so the module and the field work line up. If your lot suits a prefab route, the brand’s engineering team and ours work the same schedule; if it doesn’t, we’ll build it stick-built and tell you why. That’s what a specialist who builds both can offer.
Common Room Addition Contractor Problems We See in Enterprise Homes
- HOA design review fires even on interior additions. CC&Rs written before Nevada’s 2021 ADU law can require committee approval for any exterior change – stucco color, window placement visible from the street – so a “no exterior change” assumption delays county filing. A pre-submitted packet with color samples and engineering stamps clears that step.
- Setback conflicts against block walls and RV gates. Enterprise tract lots are tight, and additions that encroach on the block-wall or RV-gate easement surface after plan submission. A boundary survey before you design is the fix.
- HVAC undersized for added square footage. The Mojave Desert’s 110°F+ summers expose a code-minimum system in an added room; the space won’t hold temperature. We specify oversized or zoned HVAC from the design stage.
- Monsoon drainage ignored around a new footprint. Detached additions on Enterprise lots need grading and drainage designed for monsoon-season flash flooding around the new slab. That’s a scope line, not an afterthought.
Pricing for Room Addition Contractor in Enterprise, NV
Typical estimated pricing for a room addition in Enterprise depends on footprint, HOA design-review requirements, and whether the addition is site-built or modular. We scope the HOA packet, boundary survey, and HVAC load before quoting so the range you see is grounded in your actual lot.
| Service | Typical Estimated Range |
|---|---|
| Home Addition | $45,000 – $130,000 |
| ADU Design & Permitting | $6,000 – $25,000 |
| ADU Site Prep & Utilities | $15,000 – $50,000 |
What moves the number: the size and location of the footprint, whether a boundary survey is needed, HOA design-review packet complexity, HVAC zoning, and the current cost of stucco-and-tile matching. A written estimate sets the final price, and estimates are free. Call (888) 563-2415 to start yours.
We Also Serve Cities Near Enterprise
We work with homeowners in Spring Valley, Paradise, Winchester, and Henderson when their projects touch the same HOA-plus-county approval chain we handle in Enterprise. If your addition sits across a city boundary, we scope it the same way – review the HOA packet, check the survey, file with the right jurisdiction. Call (888) 563-2415 to talk through your lot.
Serving Enterprise, NV – Our Local Coverage Area
We serve Enterprise and nearby communities. Use the map below to see the area we cover. If you’re nearby, we can almost certainly help.
FAQs About Room Addition Contractor in Enterprise
Yes, in most Enterprise subdivisions. Even an interior-only addition can require HOA design-review approval if it changes anything visible from the street – stucco color, window placement, roofline – because CC&Rs here predate Nevada’s 2021 ADU law and weren’t written with room additions in mind. Call (888) 563-2415 for an exact quote – estimates are free.
They usually force the addition into a side-yard infill or second-story pop-up rather than a full rear extension, because the backyard is packed with block walls, pools, and patios. Setbacks against the block-wall or RV-gate easement are the binding constraint, not the house itself. We scope that with a boundary survey before design. Call (888) 563-2415 for a free estimate.
Plan for zoned or oversized HVAC, serious insulation, and shaded or north-facing glazing so the new room holds temperature in 110°F+ July heat. Code-minimum sizing on the existing system won’t carry an added room through summer. We load-calculate the addition before quoting. Call (888) 563-2415 for an exact quote – estimates are free.
Often, yes, especially where the footprint is compact and the backyard is too shallow for conventional stick-built. We build with Abodu, Cover, and Dvele as an authorized builder, and we size site prep, foundation, and utility runs to the module before you commit. Call (888) 563-2415 for a free estimate.
Room additions in Enterprise are permitted through Clark County, and the permit set typically needs architectural drawings, engineering stamps for structural elements, and a site plan showing setbacks. Your HOA’s design-review approval usually has to come first, because the county packet can’t reflect materials the committee hasn’t blessed. We confirm the exact requirements with the county before plans finalize. Call (888) 563-2415 for an exact quote – estimates are free.
Whether you’re planning a family-room bump-out, a master-suite addition, or a garage conversion, the first step is a written estimate that accounts for your HOA, your survey, and the Mojave heat. Call (888) 563-2415 to schedule your free estimate. We answer 24/7. Fast dispatch from 7am to 7pm, Sunday through Friday, and we’re closed Saturday.
Written by the team at Casita Builders North Las Vegas.