A free site visit, a check of what your lot allows and a written, line-item price.
Get your free estimateFast, Reliable ADU Builders Across Enterprise
Enterprise homeowners adding a casita face a different set of hurdles than most of the Las Vegas Valley. This is unincorporated Clark County land wrapped inside master-planned, HOA-governed subdivisions, so an ADU here runs through two approval tracks at once before construction ever gets a price. We build accessory dwelling units and nothing else, and we scope Enterprise projects around the CC&R and design-review side first, because that is usually the longer clock. Call (888) 563-2415. We answer 24/7. Fast dispatch from 7am to 7pm, Sunday through Friday.
Why Enterprise Homeowners Call Casita Builders North Las Vegas for ADU Builders
We work exclusively on livable-space additions, so our estimators and project managers have repeated, pattern-matched experience with the approval sequences this valley actually requires. That focus matters in Enterprise, where a 1990s or 2000s tract home’s CC&Rs may still cap guest structures or restrict a second kitchen, and the HOA design-review committee wants a stucco-and-tile match before it signs off. We expect that review to run in parallel with the Clark County Building Department submittal, not after it.
Our technicians have up to 10 years of experience with ADU construction and conversions. We’re an authorized builder for Abodu, Cover, and Dvele, and we also build site-built units, so the recommendation is based on your lot, timeline and budget rather than on what we happen to sell. We work with your insurer and your HOA, provide written line-item quotes and fixed pricing with no change orders, and we pull the permits and stand behind the workmanship. We also serve homeowners throughout the surrounding communities in Spring Valley, Paradise, Winchester, and Henderson. Estimates are free.
JADU in Enterprise
A JADU in Enterprise is usually the fastest, lowest-cost path to an income-ready unit or a place for a parent, and it typically involves converting or attaching to your existing footprint rather than a new structure on an already-tight lot. Junior ADU and interior conversion work in Enterprise generally runs $40,000 – $90,000, and the written estimate sets the final price. The job includes design, county submittal, and, where the subdivision requires it, the HOA architectural review. Because interior conversions keep the building envelope intact, they sidestep the setback problem that sinks detached proposals in shallow tract backyards.
Converting Existing Space
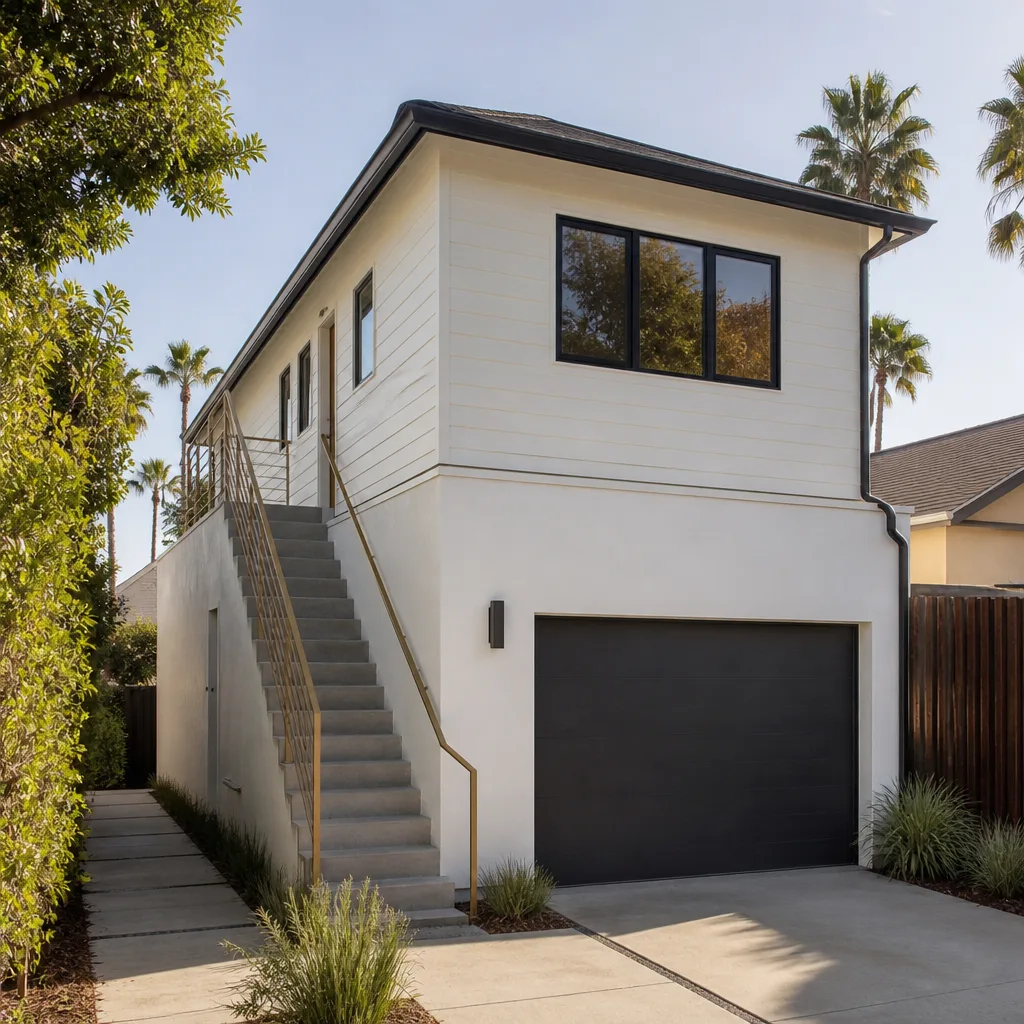
An attached JADU can come from a garage bay, a bonus room or an oversized guest suite, which means no new pad, no new roof line and a much shorter construction sequence. We check the CC&Rs for restrictions on second kitchens and on occupancy before drawings are finalized, and we confirm the rules with the city’s planning or building department where Enterprise addresses are concerned.
Scope and Utilities
Junior units still need a real kitchenette, a compliant bath and a separate entry, and the utility tie-ins can drive a meaningful share of the budget. Electrical, plumbing and HVAC work is sequenced early so interior finishes don’t get torn up later. Site prep and utility upgrades, where they’re needed, add a separate line to the estimate.
ADU Plans in Enterprise
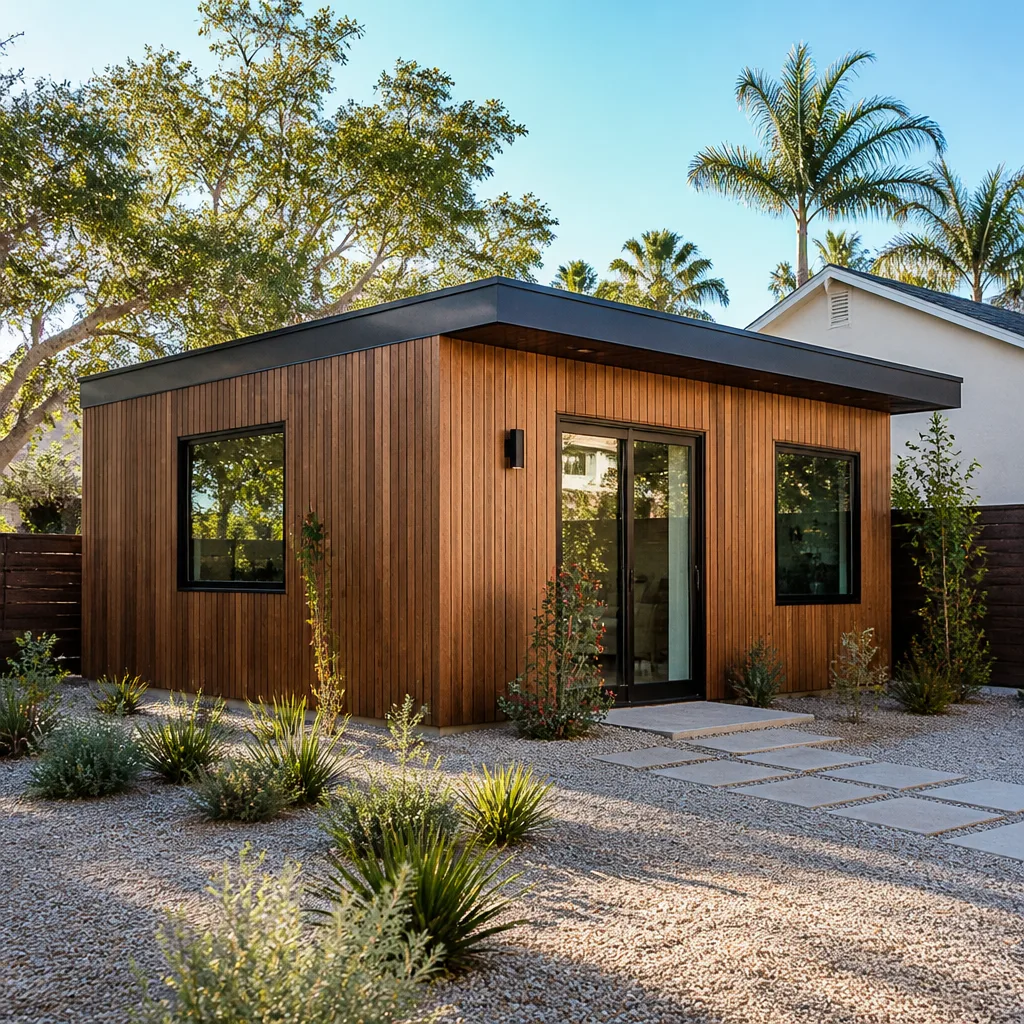
ADU Plans in Enterprise have to satisfy two audiences at once, and that’s the core of the work: a plan set that satisfies the Clark County Building Department can still get rejected by your subdivision’s design-review committee if it doesn’t match the stucco, tile, roof pitch and color palette already established on the block. Design and permitting typically runs $6,000 – $25,000 here, with the written estimate setting the final number. We pull the CC&R and design-review submittal requirements first, then design the unit and its drainage to the county’s grading standards before anything goes out to bid.
Design Review Readiness
The submittal itself is a package, and it’s often the package that stalls. Elevations, colors, materials and footprint need to line up with what the committee expects to see, and a plan that arrives without those details goes back to the drawing board.
Setbacks and Placement
Placement is a design decision as much as an engineering one on an Enterprise lot. We map the pool, patio and block wall before we place a single wall, because setbacks and pool-safety clearances are binding constraints here.
Trusted Brands We Service in Enterprise
We build with Abodu, Cover, and Dvele, three of the most recognized prefab ADU brands in the country, and our authorized-builder status with them means factory-controlled quality standards and a manufacturer warranty on the unit itself. We don’t claim to stock parts or hold inventory locally; what factory systems give Enterprise homeowners is predictability, which matters when your approval timeline is already stretched by design review. Turnaround on a prefab unit follows a controlled sequence rather than a site-built one, and we scope which method fits your lot during the estimate. Nothing gets committed to a factory order until the HOA and county side is mapped.
Common ADU Builders Problems We See in Enterprise Homes
- Designing before the CC&R review. Plans get drawn and a contractor bids them, then the subdivision’s design-review committee comes back with setback or footprint objections and forces a redesign. We sequence it the other way.
- Filing with the wrong jurisdiction. Enterprise addresses sit on unincorporated Clark County land rather than inside the City of Las Vegas, and a project filed in the wrong place stalls in review. Getting the jurisdiction right is step one.
- Pricing a detached unit on a packed backyard. Shallow tract lots already hold a pool, a covered patio and a block wall, and setbacks and pool-safety clearances can move or shrink a detached casita once the real footprint is measured.
- Mojave heat and monsoon water. Undersized HVAC, west-facing glass and no drainage plan turn a finished unit into an unusable box in July or a puddle trap during monsoon-season flash flooding.
Pricing for ADU Builders in Enterprise, NV
Typical estimated ranges for Enterprise projects are below. A new detached ADU is the broadest number and the one most affected by placement and grading on your lot, while a garage conversion trades new construction for existing structure and comes in far lower. What moves the final figure: design-review scope, utility tie-ins, pool and patio clearances, and how much site prep and grading your lot needs. We provide a free estimate with a written line-item quote and fixed pricing, and the written estimate sets the final price.
| Project | Typical Estimated Range |
|---|---|
| New Detached ADU | $180,000 – $350,000 |
| Garage Conversion ADU | $80,000 – $180,000 |
| Junior ADU & Interior Conversion | $40,000 – $90,000 |
| ADU Design & Permitting | $6,000 – $25,000 |
| ADU Site Prep & Utilities | $15,000 – $50,000 |
We Also Serve Cities Near Enterprise
Enterprise sits in the south valley, and we serve homeowners across the adjacent communities as well. If you’re nearby, we can scope your project too. Reach out if you’re in Spring Valley, Paradise, or Winchester, or further out in Henderson, and we’ll map the approval path for your address the same way we do for Enterprise.
Serving Enterprise, NV – Our Local Coverage Area
We serve Enterprise and nearby communities. Use the map below to see the area we cover. If you’re nearby, we can almost certainly help.
FAQs About ADU Builders in Enterprise
Clark County issues it. Enterprise is unincorporated Clark County land, not inside the City of Las Vegas, so a permit filed with the city goes to the wrong jurisdiction and stalls. We confirm the correct issuing office before we submit anything, and we confirm the current rules with the city’s planning or building department before plans are final.
It can’t block you outright under state law, but it can shape, shrink or delay your project through CC&R restrictions and design review. Older tract CC&Rs sometimes still cap guest structures or ban second kitchens, and design review can require the unit to match the block’s stucco and tile. That’s why we pull your CC&Rs first. Call (888) 563-2415 for a free estimate and we’ll map the review path for your subdivision.
Because the plan price typically covers the structure, not the placement work that Enterprise lots demand. Shallow backyards already holding a pool, a covered patio and a block wall force setback and clearance revisions, and monsoon drainage and grading around a new unit is non-negotiable here. Site prep and utilities run $15,000 – $50,000 on their own. The written line-item estimate captures all of it so the number doesn’t move later.
We spec to Mojave heat loads rather than to a generic template. That means upgraded insulation, shaded or north-facing glazing instead of a west wall of glass, and oversized or zoned HVAC so the unit cools a small footprint quickly. We also grade and plan drainage so monsoon runoff doesn’t pool against the new slab. Call (888) 563-2415 to look at your lot and talk through the build.
A garage conversion uses the structure you already own, so it sidesteps the placement problem a shallow, pool-packed backyard creates. It also typically runs $80,000 – $180,000 against $180,000 – $350,000 for a detached unit. On most Enterprise tract lots, the conversion is the more realistic path; on a lot with usable open space, a detached casita can be the better long-term asset. Call (888) 563-2415 for a free estimate and we’ll tell you which fits.
Adding a casita in Enterprise means getting the CC&R and county side aligned before a dollar of construction gets quoted, and that’s the work we do best. From ADU builders to garage conversions to a junior unit off an existing bonus room, every project starts with the same scoping. Call (888) 563-2415 for a free estimate. We answer 24/7. Fast dispatch from 7am to 7pm, Sunday through Friday.
Written by the team at Casita Builders North Las Vegas.